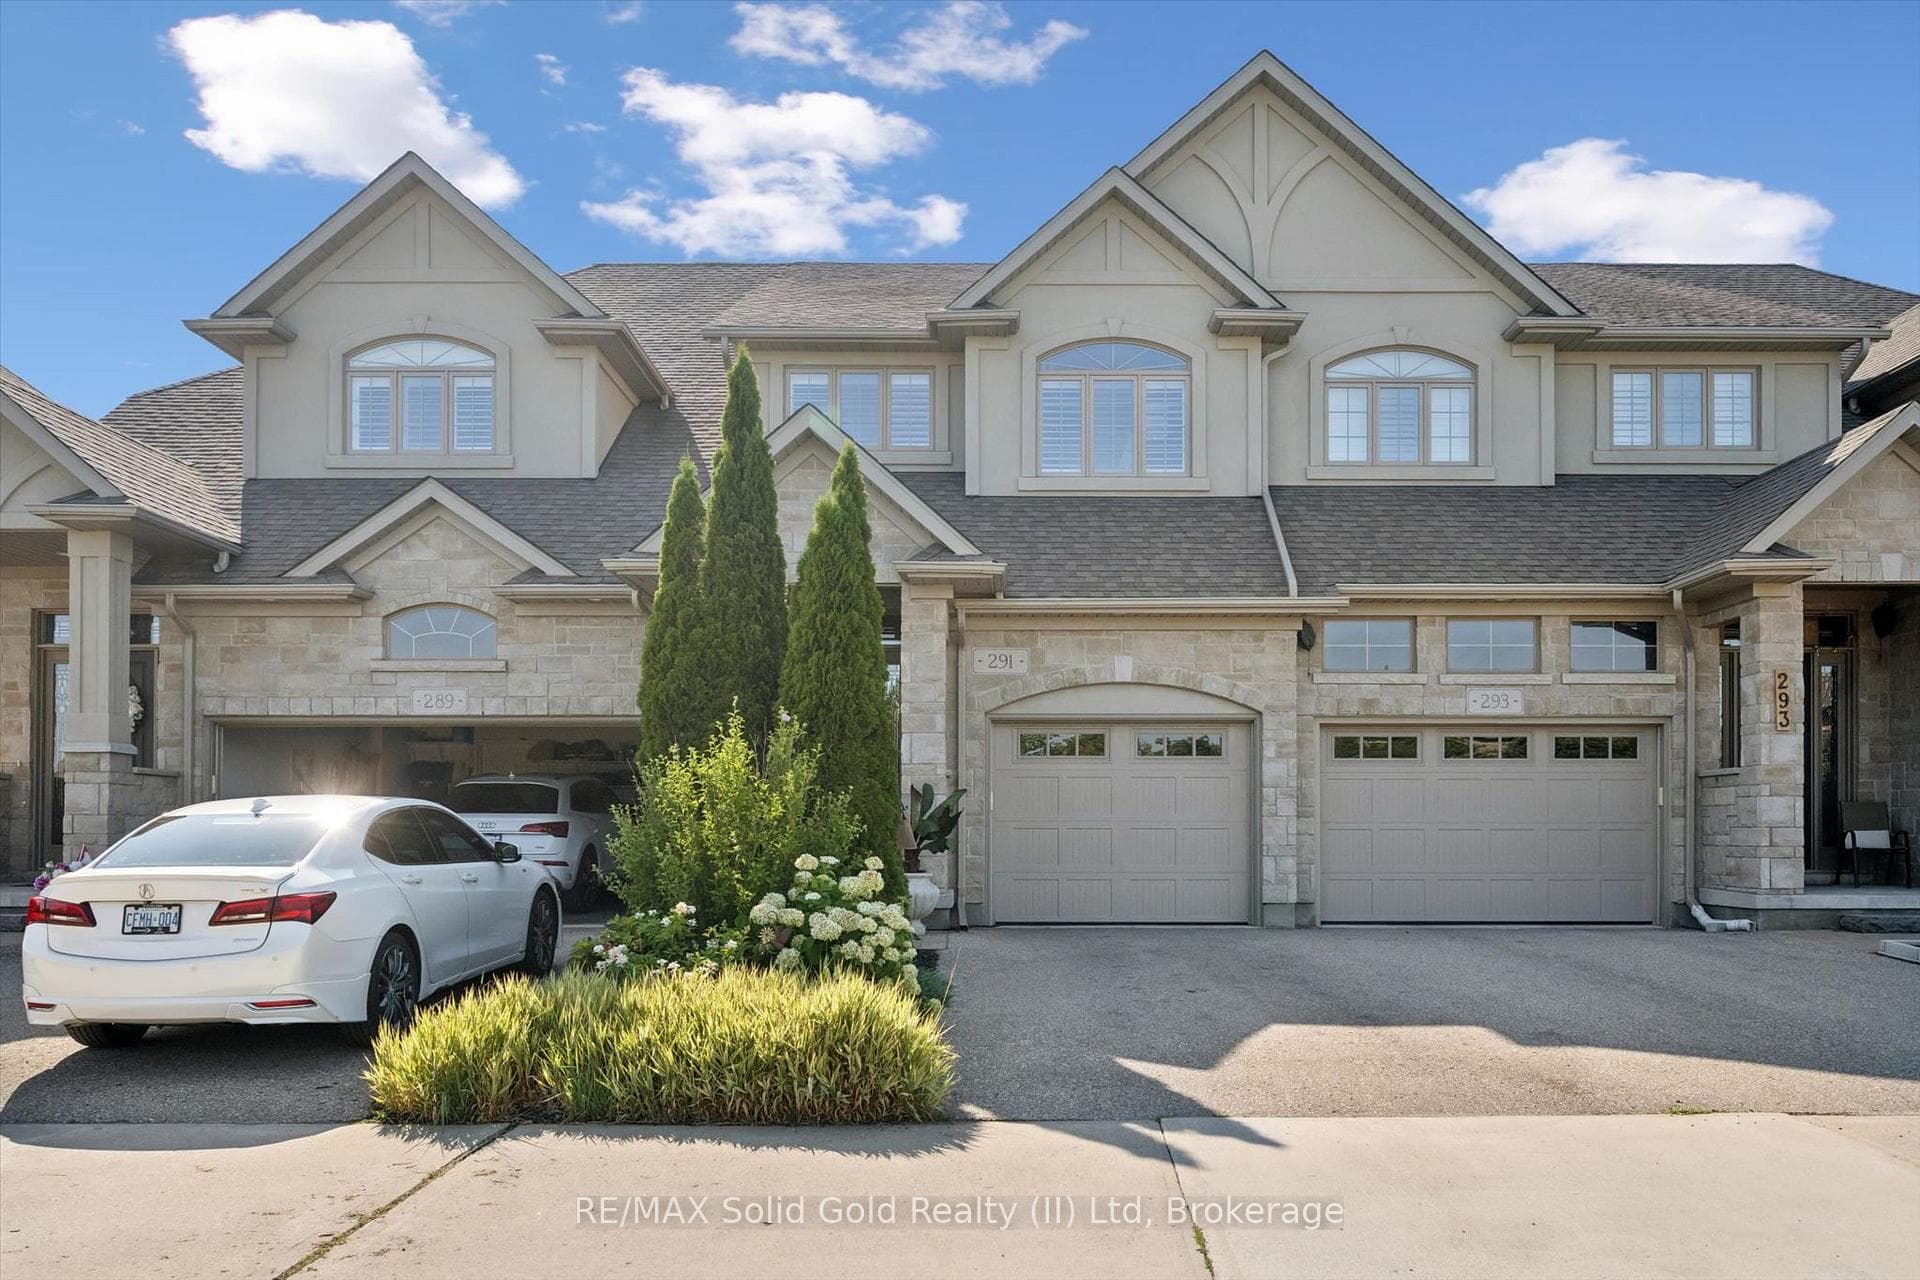
Photo of 291 Grey Silo RoadJust Listed
$850,000
291 Grey Silo Road
Nestled on a quiet, MATURE TREE-LINED STREET in Grand River North, this impeccably renovated one-owner raised bungalow offers over 2085 sqft of FINISHED LIVING SPACE ON 2 LEVELS. This 2+2 bedroom residence has been THOUGHTFULLY REIMAGINED FROM TOP TO BOTTOM, ideal for families, downsizers, or savvy investors alike. You are welcomed by a bright and airy main level, accentuated by fresh vinyl flooring and a striking wood-railed staircase that anchors the space with architectural elegance. The SUN-FILLED FRONT LIVING ROOM, framed by a large picture window, flows effortlessly into the open-concept dining area. At the heart of the home lies a BEAUTIFULLY RENOVATED CHEF'S KITCHEN, complete with quartz countertops, a designer backsplash, premium appliances, and custom cabinetry with soft-close features. A dedicated servery enhances both function and style, while offering a convenient walkout to the side deck and fully fenced backyard. This floor has two generously sized bedrooms and a FULLY UPDATED FAMILY BATHROOM. Downstairs, the fully finished lower level expands your living space with a recreation room featuring oversized windows that bring in natural light, along with two additional bedrooms, a STYLISHLY RENOVATED BATHROOM, and a spacious laundry and storage area. With its separate side entrance, this level offers exceptional flexibility-perfect for an in-law suite, extended family living, or a potential income-generating opportunity. Curb appeal is equally impressive, with a well-maintained exterior, single car garage, and an extended driveway accommodating multiple vehicles. THE LOCATION IS SECOND TO NONE-just steps to Grand River Collegiate Institute and the Grand River Recreation Complex, with easy access to scenic walking trails along the Grand River, nearby parks, & a variety of shopping amenities. Quick connectivity to the Conestoga Parkway, & public transit options.
| MLS® Number | X13077378 |
| Status | Sold |
| Listing Type | For Sale |
| Property Type | Single Family Home |
| Interior Size | 700 sq ft |
| Beds / Baths | 4 bed · 2 bath |
| City | Waterloo |
| Postal Code | N2B 3K2 |
| Province | ON |
| Listed Date | May 4, 2026 |
| Brokerage | ROYAL LEPAGE WOLLE REALTY |
Sign in to reveal recent sold prices in this area.