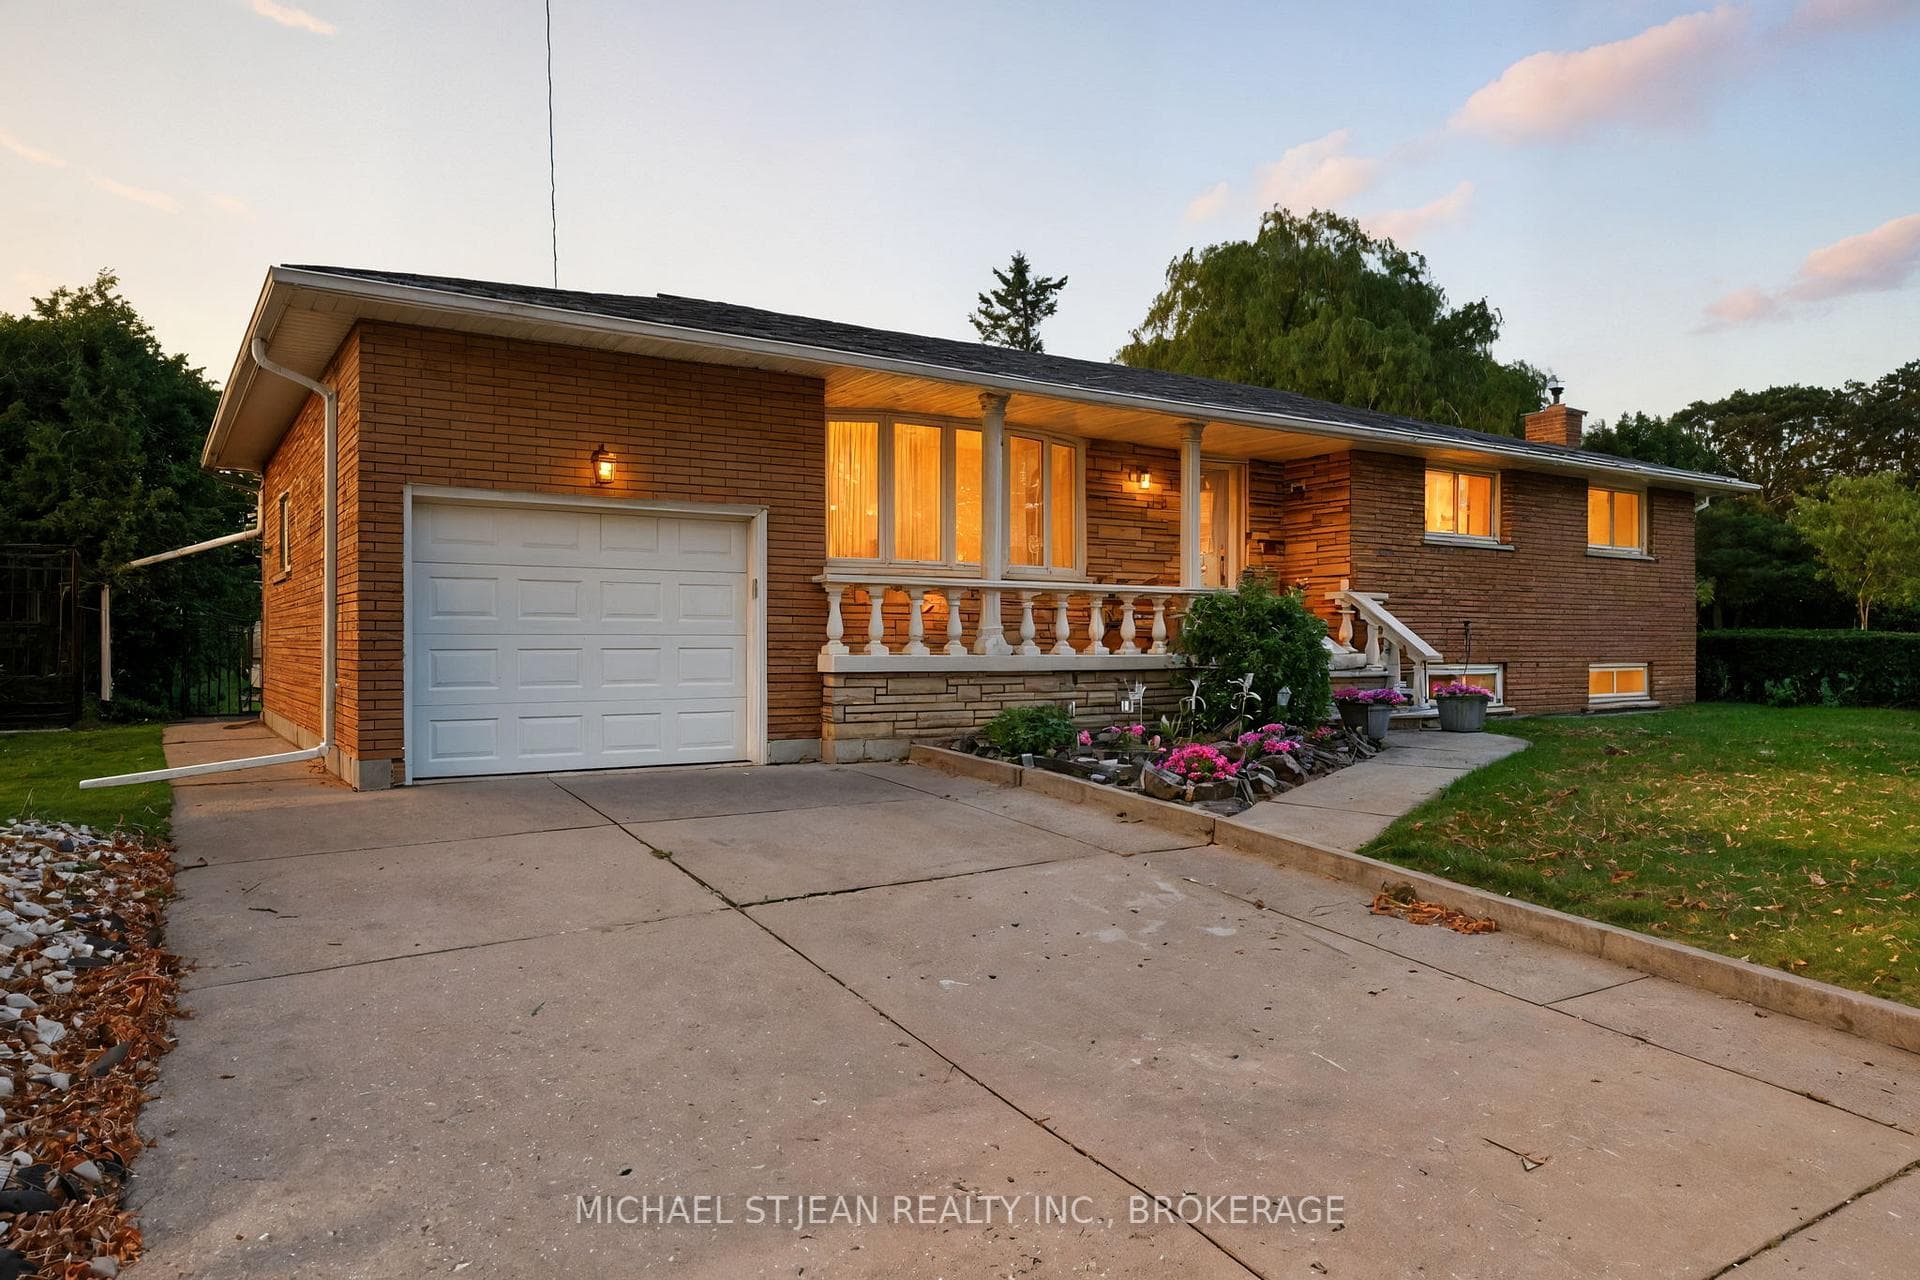
Photo of 15 Mcphail PlaceJust Listed

$949,000
15 Mcphail Place
Welcome to 99 Elmhurst Drive, a rare opportunity in Hamilton's highly sought-after Sherwood neighbourhood. Set on an impressive 70' x 127' lot, this lovingly maintained and meticulously cared-for 4.5-level side split offers gorgeous curb appeal, a double car garage, and a double-wide driveway with parking for four vehicles. Step through the beautiful leaded glass double doors with matching sidelights into a spacious, and large welcoming foyer. The main level features a warm and inviting family room with beamed ceilings, a cozy wood-burning fireplace, patio doors to a bright three-season sunroom, and a convenient two-piece bath. The sunroom is surrounded by windows and offers sliding door access to the private rear yard. A few steps up, you'll find a formal living room and dining room with hardwood floors, plus an eat-in kitchen with quartz counters overlooking the family room. The bedroom level boasts four bedrooms, including a generous primary bedroom with his-and-hers closets, plus a four-piece bath with Jacuzzi tub and ensuite privilege. The lower level offers even more living space with a large recreation room featuring a wood-burning fireplace with Angel Stone mantel, a three-piece bath, and a spacious laundry room. The basement level includes a workshop, utility room, and large crawl space ideal for seasonal storage. Enjoy your own private backyard oasis complete with a large 20' x 40' inground pool and plenty of space to entertain family and friends. Located just one block from the scenic Mountain Brow Trail, a paved multi-use route along the Niagara Escarpment offering breathtaking views of the city, Lake Ontario, and beyond. Also nearby are the Escarpment Rail Trail, Kings Forest Golf Club, Mohawk Sports Park, parks, recreation centres, and quick access to the lower mountain. Updates include roof shingles in 2019, furnace in 2014, and 200 amp electrical service. A truly special home in one of Hamilton's most desirable neighbourhoods.
| MLS® Number | X13489640 |
| Status | Sold |
| Listing Type | For Sale |
| Property Type | Single Family Home |
| Interior Size | 2,000 sq ft |
| Beds / Baths | 4 bed · 3 bath |
| Neighbourhood | Sherwood |
| City | Hamilton |
| Postal Code | L8T 1C5 |
| Province | ON |
| Listed Date | June 25, 2026 |
| Brokerage | RE/MAX ESCARPMENT REALTY INC. |
Sign in to reveal recent sold prices in this area.