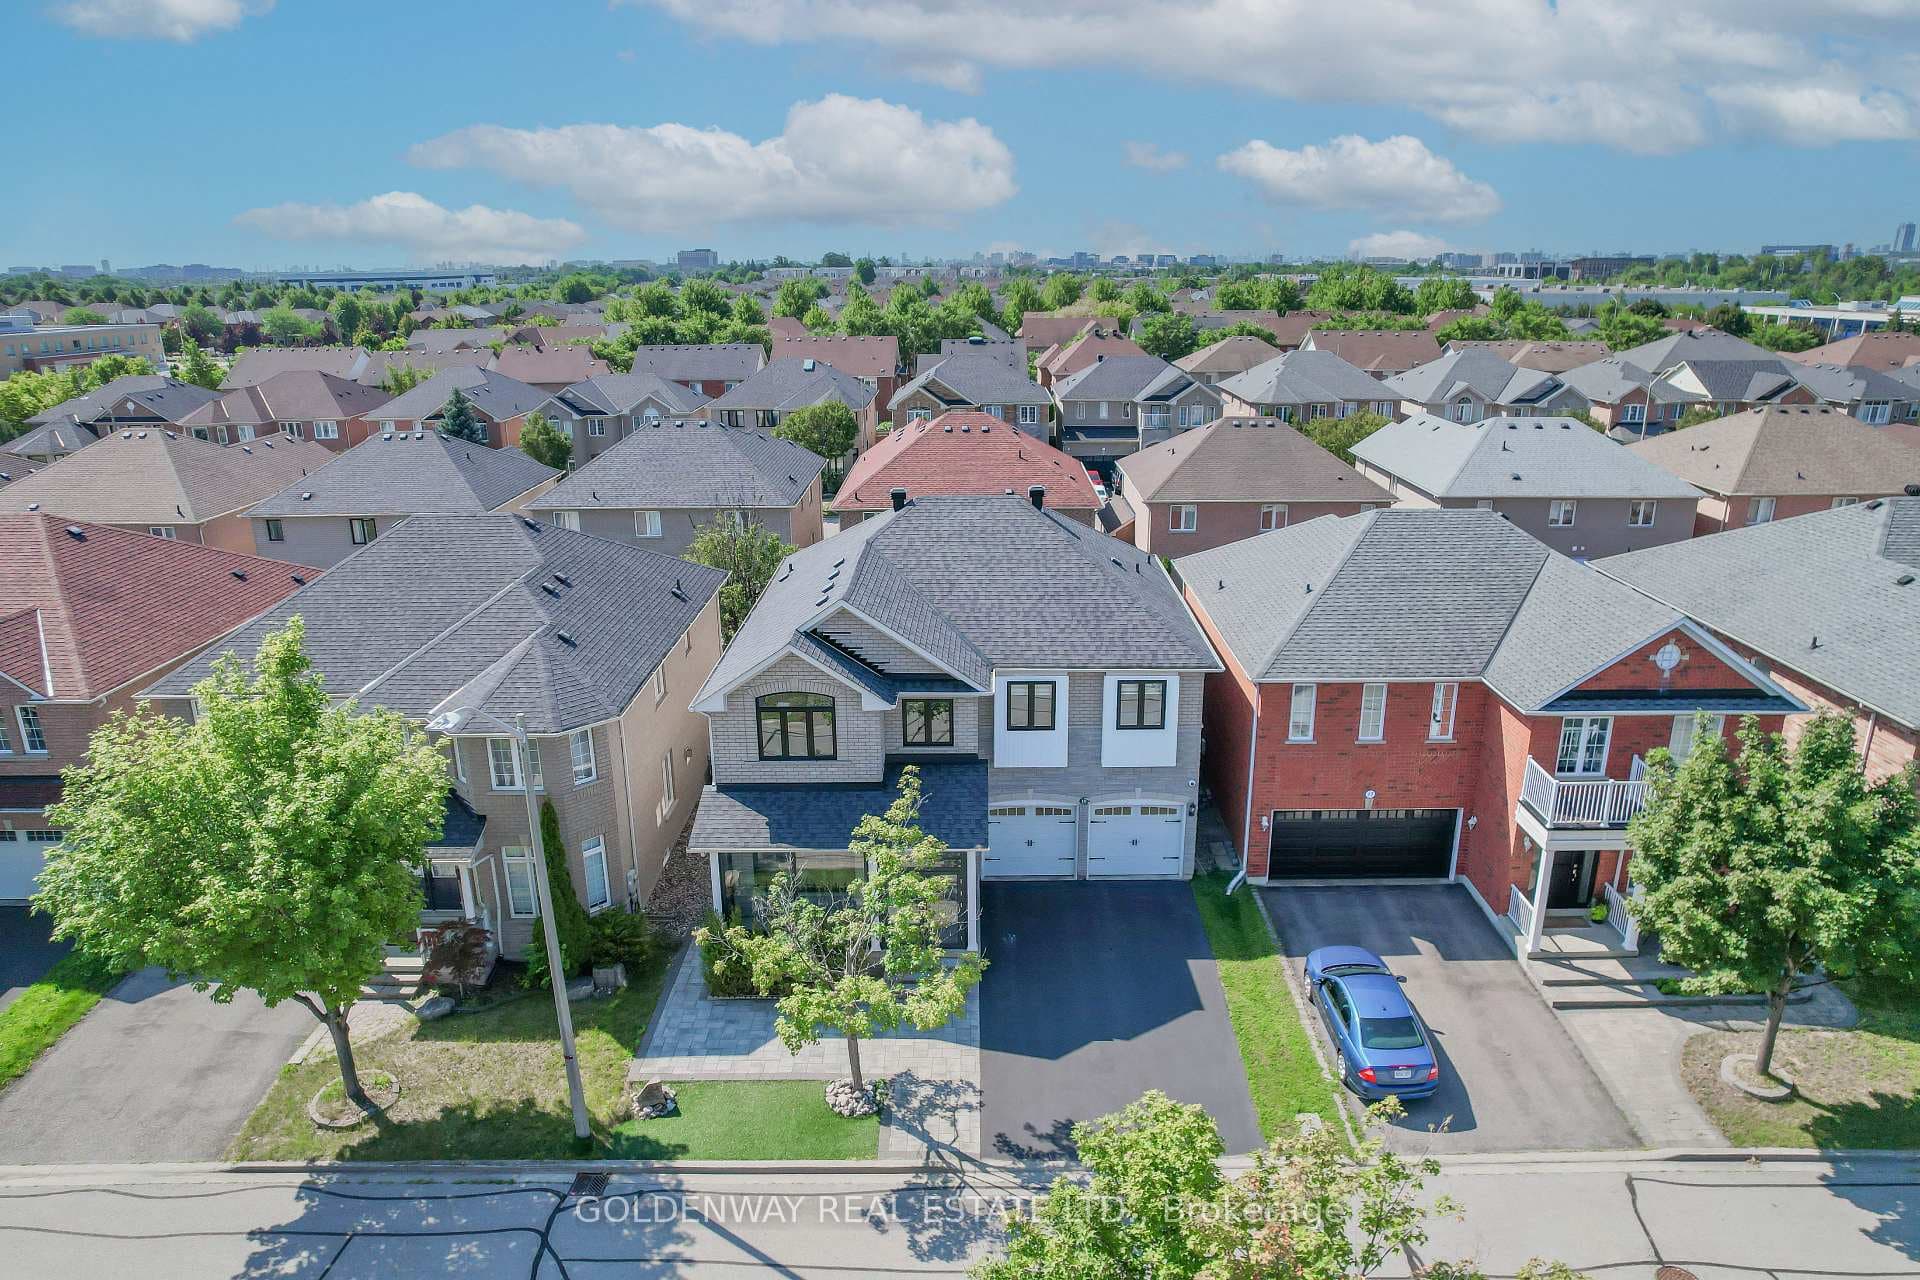
Photo of 10461 Woodbine AvenueJust Listed

$1,088,800
10461 Woodbine Avenue
Welcome to this Brick and Stone 4 + 1 Bedroom, 3.5 Bathroom Semi-Detached Home in the highly Sought-after Cornell Community. Over 2,500 Sq Ft Living Space With Lots Of Upgrades. This Open Concept gem offers Luxurious Living with an Abundance of High End Finishes & Thoughtful details Throughout. Step inside to Discover High 9' Ceilings, Beautiful Hardwood Floors, New Lights, Fresh Paint, Updated Bathrooms, and New Basement Flooring - Perfect for both Entertaining & Everyday Living! The Heart of the Home Features a Gourmet Kitchen equipped with Quartz Countertops, Stainless Steel Appliances and a Large Island and Breakfast Area. Four spacious Bedrooms provide Comfort & Privacy and Custom Closet Shelving throughout, with the Primary Suite boasting a 6 Piece Ensuite Bathroom & a Large Walk-In Closet! The Fully Finished Basement includes an Additional Bedroom, Full Bathroom, and a Complete Kitchen Perfect for a Guest Suite, Home Office, Recreation Room, or In-law Suite. Outside, enjoy your Private Outdoor Oasis, Meticulously designed with Interlocking Stonework and a Planter Box ideal for Gardening Enthusiasts. The Fully Fenced Yard offers Dual Side Access. The Detached Double Car Garage boasts High Ceilings with Plenty of Built in Racking and Storage. Situated in the heart of Markham, this Home is Conveniently Located Near Beautiful Outdoor Spaces including Cornell Community Park and John Stegman Woods Park. Families will Appreciate Being Near Top Rated Schools Such as St. Joseph Catholic Elementary School, Cornell Village Public School, and Bill Hogarth Secondary School, as well as Key Community Amenities including Markham Stouffville Hospital and Cornell Community Centre. Also, Enjoy Being Just Minutes Away From CF Markville, Longo's, Food Basics, No Frills, and a Variety of Nearby Dining Options, Making it Ideal for Families and Professionals alike. Really Well Maintained, One Owner Property. DON'T MISS THE OPPORTUNITY TO MAKE THIS LUXURIOUS HOME YOUR OWN!
| MLS® Number | N13149712 |
| Status | Sold |
| Listing Type | For Sale |
| Property Type | Semi-Detached |
| Interior Size | 1,500 sq ft |
| Beds / Baths | 5 bed · 4 bath |
| City | Markham |
| Postal Code | L6B 0Y5 |
| Province | ON |
| Listed Date | May 20, 2026 |
| Brokerage | RE/MAX COMMUNITY REALTY INC. |
Sign in to reveal recent sold prices in this area.