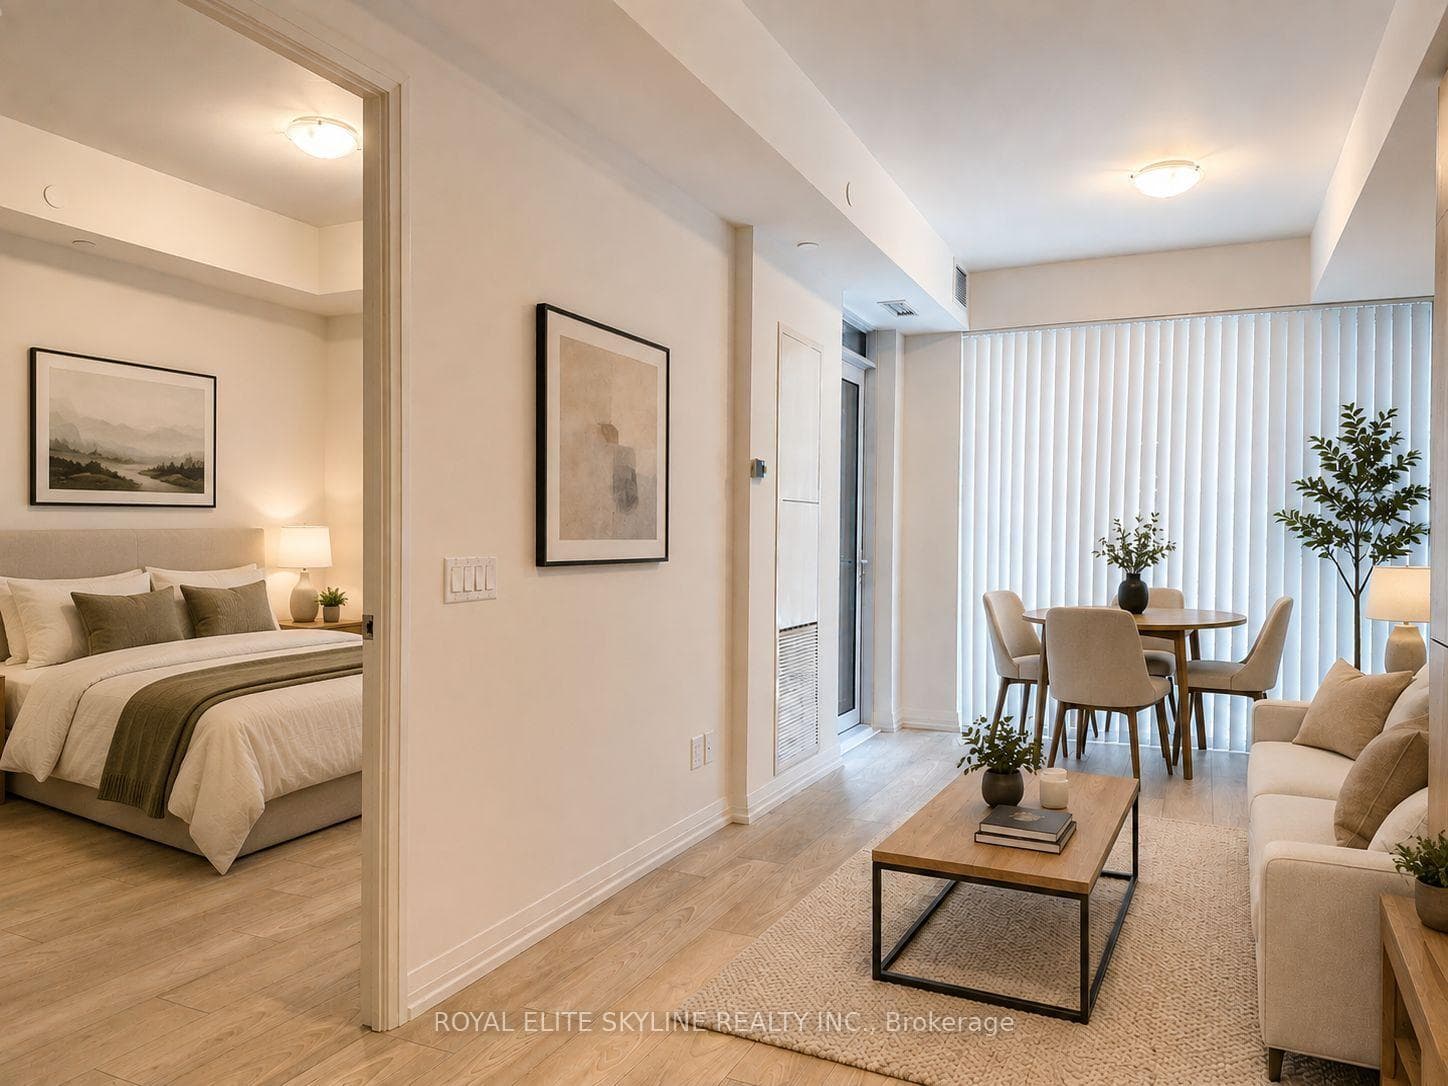
Photo of 600 Queens Quay Unit 219Just Listed

$539,000
600 Queens Quay Unit 219
Irresistible Find In Trinity Bellwoods: This Home Is A Livable Showroom, Showcasing Unparalleled Style And Finesse. Meticulously Renovated To The Studs, It Was Designed In Collaboration With ELTE Furniture And Kelly Buffey From One Of Toronto's Top Architecture Firms, AKB Architects. The Main Floor Impresses With Its Open-Concept Layout, Featuring A Spacious Living Room With Expansive Window For Optimal Natural Light And Built-In Speakers For The Perfect Ambiance. Open To The Dining Room Offering Access To A Walk-In Pantry And A Kitchen Designed For Entertaining, Complete With A Large Breakfast Bar/Island, Stainless-Steel Appliances, And Walkout To Your Private Fenced Yard With Deck And Patio. Upstairs, The Primary Suite Is A Beautifully Detailed Retreat With His-And-Her Closets And A Stunning Ensuite, Accompanied By Two Additional Bedrooms With Semi-Ensuite. The Lower-Level Continues To Impress With A Sizable Rec Room, Integrated Garage Access, Laundry, Walk-Up to Rear Yard, And A Powder Room. Every Inch Of This Home Has Been Thoughtfully Created With The Future Owner In Mind. Just Steps From Trinity Bellwoods Park, Sports Courts, Trendy Hot Spots, Transit, Entertainment And More - This Home Is An Absolute Must-See!
| MLS® Number | C9299578 |
| Status | Sold |
| Listing Type | For Sale |
| Property Type | Single Family Home |
| Interior Size | 0 sq ft |
| Beds / Baths | 3 bed · 3 bath |
| City | Downtown Toronto / Waterfront |
| Postal Code | M6J 2M7 |
| Province | ON |
| Listed Date | March 5, 2026 |
| Brokerage | HARVEY KALLES REAL ESTATE LTD. |
Sign in to reveal recent sold prices in this area.