Photo of 228 EDGEWATER BoulevardJust Listed

$1,890,000
228 EDGEWATER Boulevard
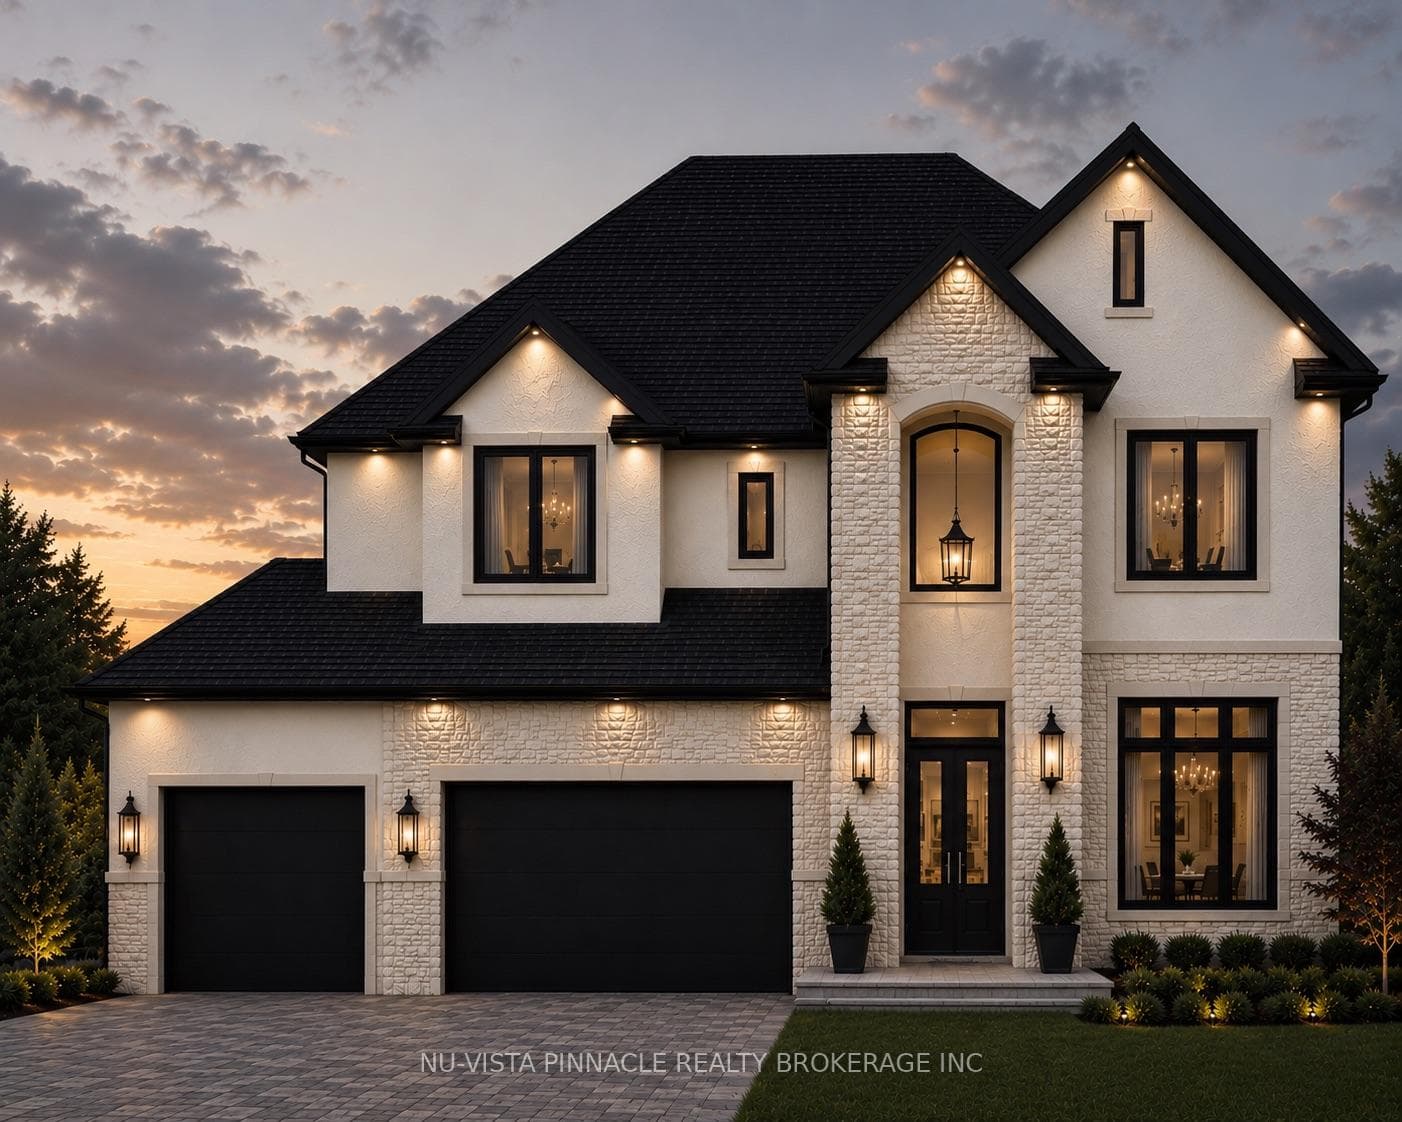
Welcome to 253-9861 Glendon Dr, a private residence nestled on a quiet cul-de-sac within the prestigious Bella Lago Estates of Komoka. This impressive bungaloft showcases outstanding craftsmanship, quality finishes, and a thoughtfully designed layout ideal for modern living. The exterior features a stone façade, curved concrete driveway, landscaped garden walls, exterior lighting, and an attached 3.5-car garage with keyless/fob entry. Inside, the open-concept main level is designed for both everyday comfort and entertaining. Heated floors extend throughout all three levels, complemented by a built-in sound system. The chef-inspired kitchen offers a large centre island, walk-in pantry and overlooks the spacious family room with custom built-ins and a brick fireplace. Expansive 14-ft sliding doors provide seamless access to the backyard. Step outside to a private outdoor retreat featuring a stamped concrete terrace, pergola, saltwater pool, and views of the pond. The fully fenced yard provides space for recreation, and the cabana with lighting is ideal for evening enjoyment. The primary bedroom includes cathedral ceilings with exposed beams, a fireplace, walk-out access to the patio, and a well-appointed ensuite with a freestanding tub, double vanities, rain shower, and walk-in closet. Two additional bedrooms with walk-in closets, a home office, and a mudroom with dog wash complete the main floor. The finished walkout lower level expands the living space with a home gym, theatre area, wet bar, guest bedroom, bonus room, two bathrooms, cold cellar, and ample storage. Additional features include European-style windows, upgraded insulation, and a full security system. Opportunities to purchase a beautifully finished home within this exclusive enclave of just 29 homes in the private residence area are rare, don't miss your chance. Some interior photos of the home are virtually staged and are indicated as such in the photo section.
| MLS® Number | X12817024 |
| Status | Sold |
| Listing Type | For Sale |
| Property Type | Single Family Home |
| Interior Size | 5,000 sq ft |
| Beds / Baths | 5 bed · 5 bath |
| City | Middlesex Centre |
| Postal Code | N0L 1R0 |
| Province | ON |
| Listed Date | March 14, 2026 |
| Brokerage | LPT REALTY |
Sign in to reveal recent sold prices in this area.