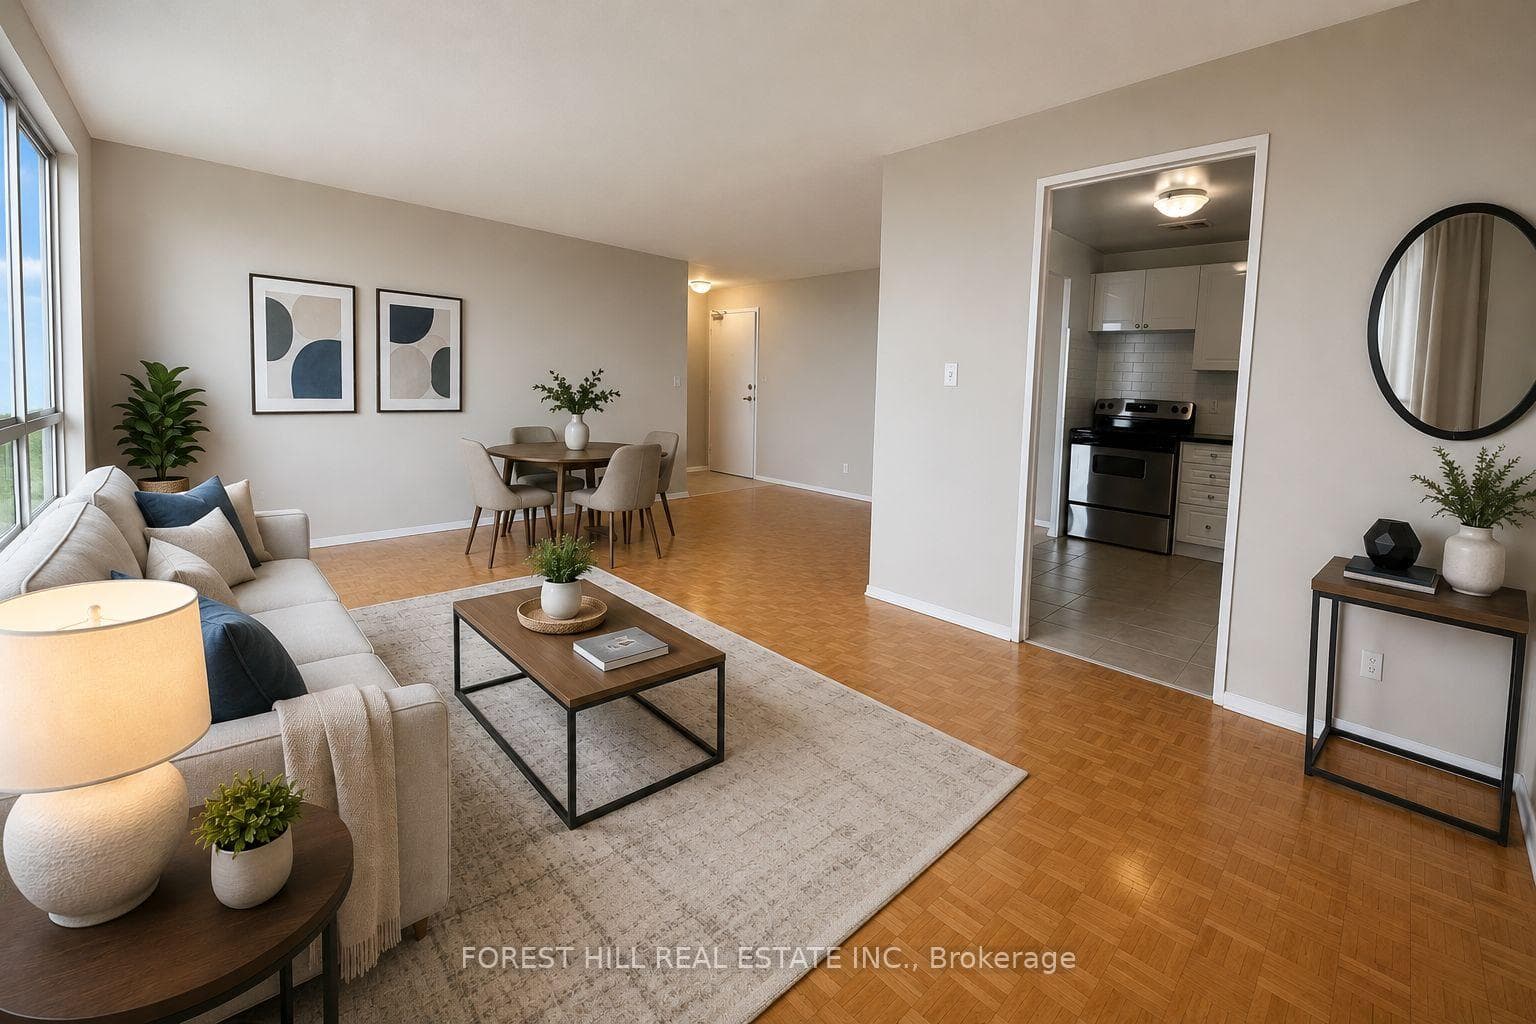
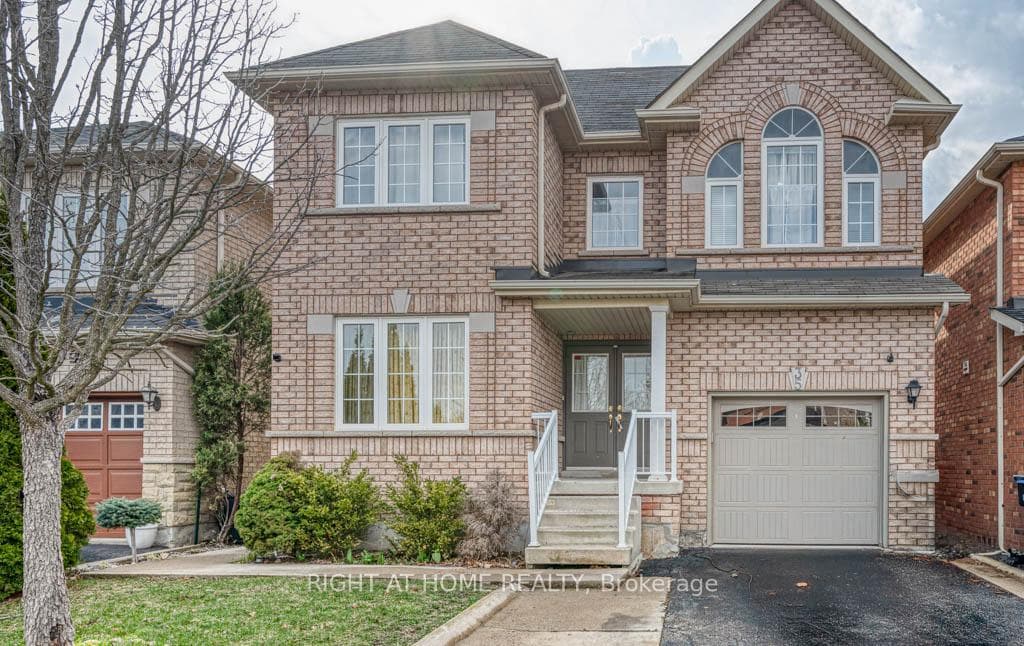
Photo of 35 Echoridge (Bsmt) DriveFor Rent
$1,650
35 Echoridge (Bsmt) Drive
Beautiful 3 BR and 3 Washroom Semi Detached house (Upper Level) in prestigious Neighbourhood of Castlemore is available in Lease. Main Level Hardwood Floor, Large Living/Dining Area. Open concept Kitchen with Stainless Steel Appliances, Backsplash, Separate Breakfast area, Access from the Garage to Main floor. Primary Bedroom with Walk In closet and 4 pc Ensuite. Other two Good Size bedrooms. Full with sunlight, Carpet Free house comes with total 2 Parking, Fully Fenced Backyard. Great location close to Hwy 427, Public transit, schools, parks, places of worship, and the new community center, library & pool. Few Minutes to Gore Meadows Community Center. Proximity to Vaughan/Toronto. Tenant Pays 70% Utilities. No Smoking. Aaa+ Tenants. Credit Report, Employment Letter, Pay Stubs & Rental App. W/Offer.1st & Last Months Certified Deposit. Tenants To Buy Content Insurance.
| MLS® Number | W12406595 |
| Status | Sold |
| Listing Type | For Lease |
| Property Type | Semi-Detached |
| Interior Size | 1,500 sq ft |
| Lot Size | 287 sq ft |
| Beds / Baths | 3 bed · 3 bath |
| City | Brampton |
| Postal Code | L6P 3E6 |
| Province | ON |
| Listed Date | March 31, 2026 |
| Brokerage | SAVE MAX REAL ESTATE INC. |
Sign in to reveal recent sold prices in this area.