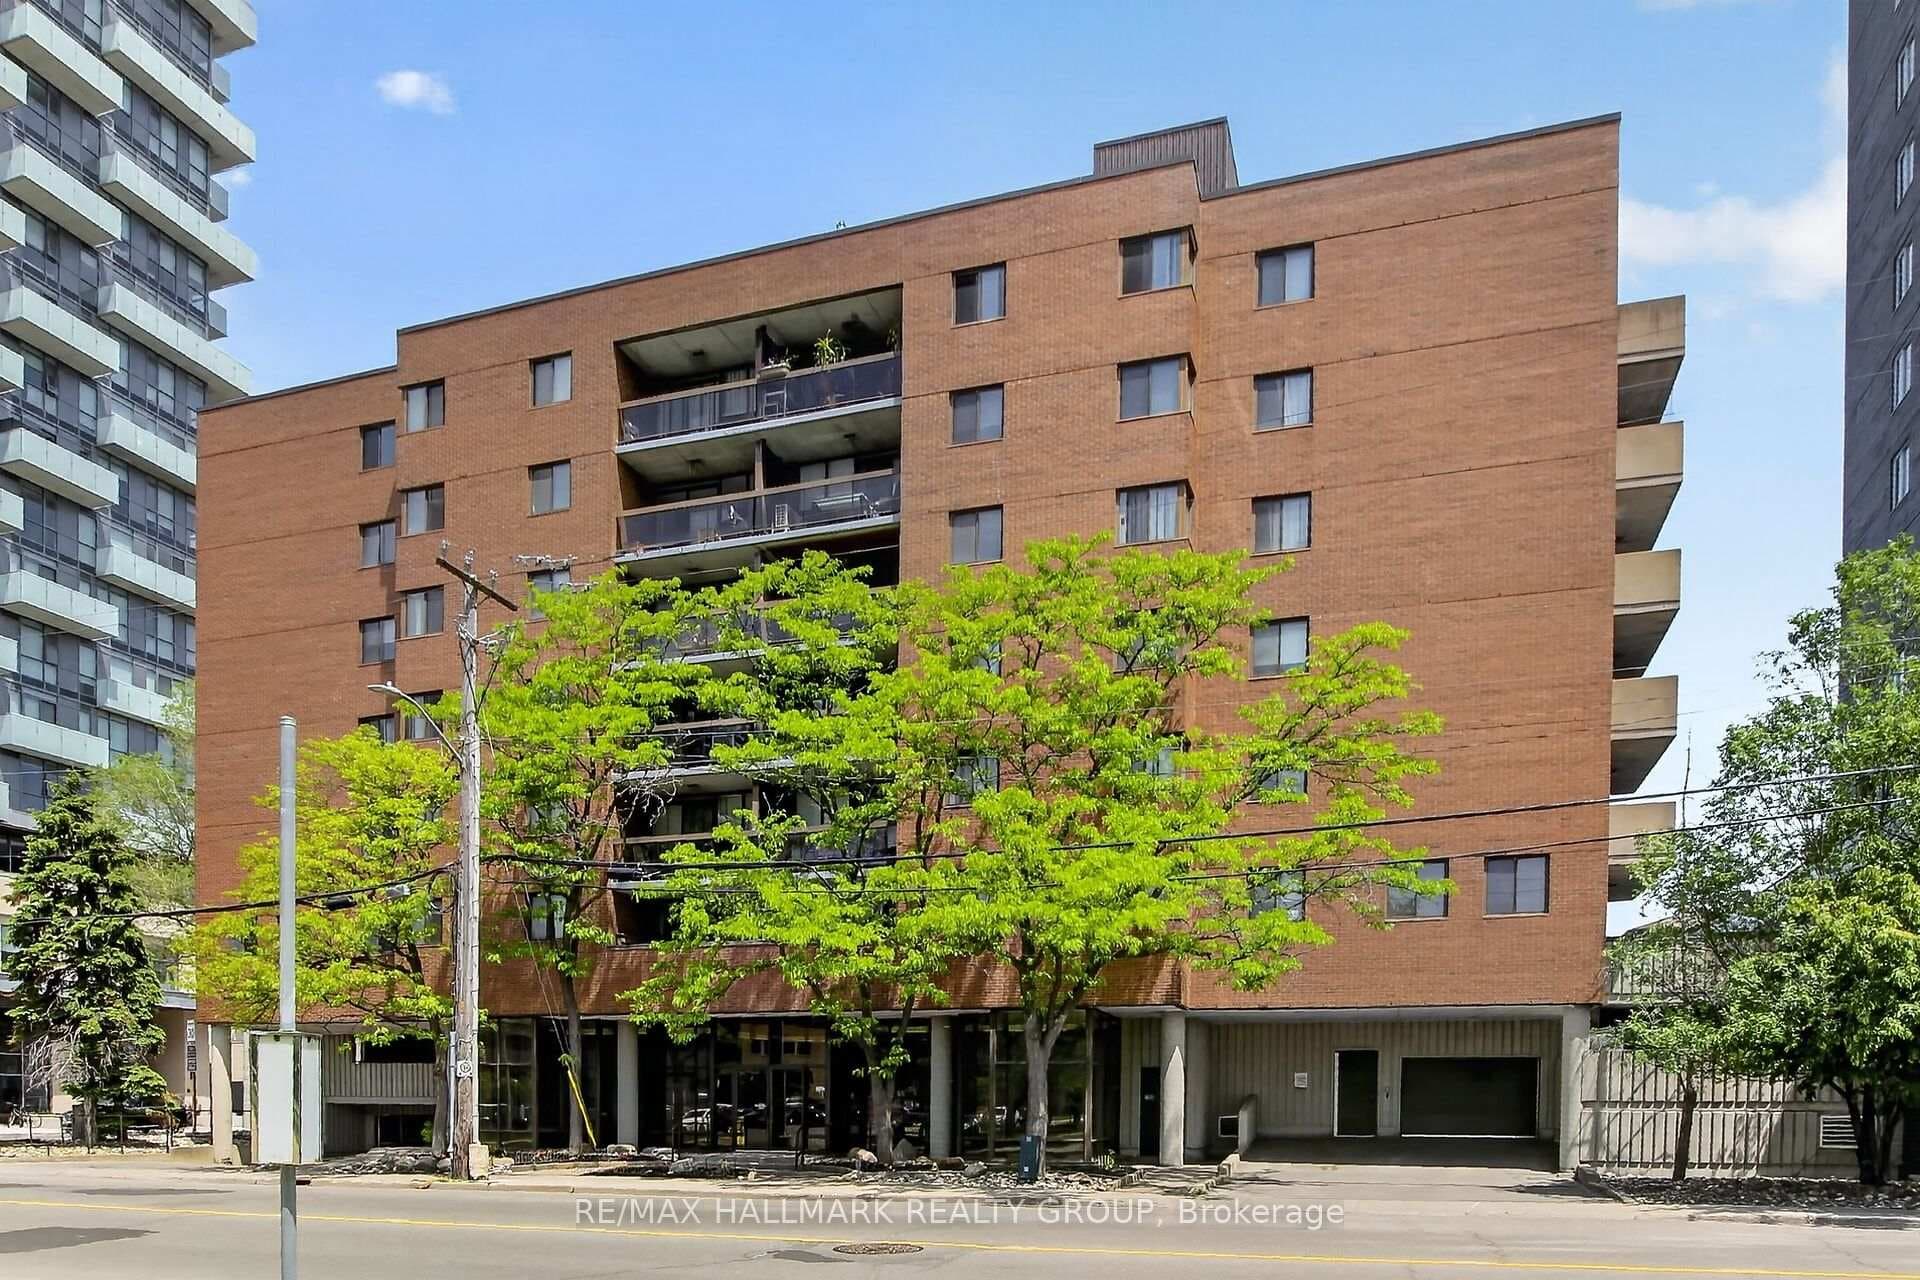
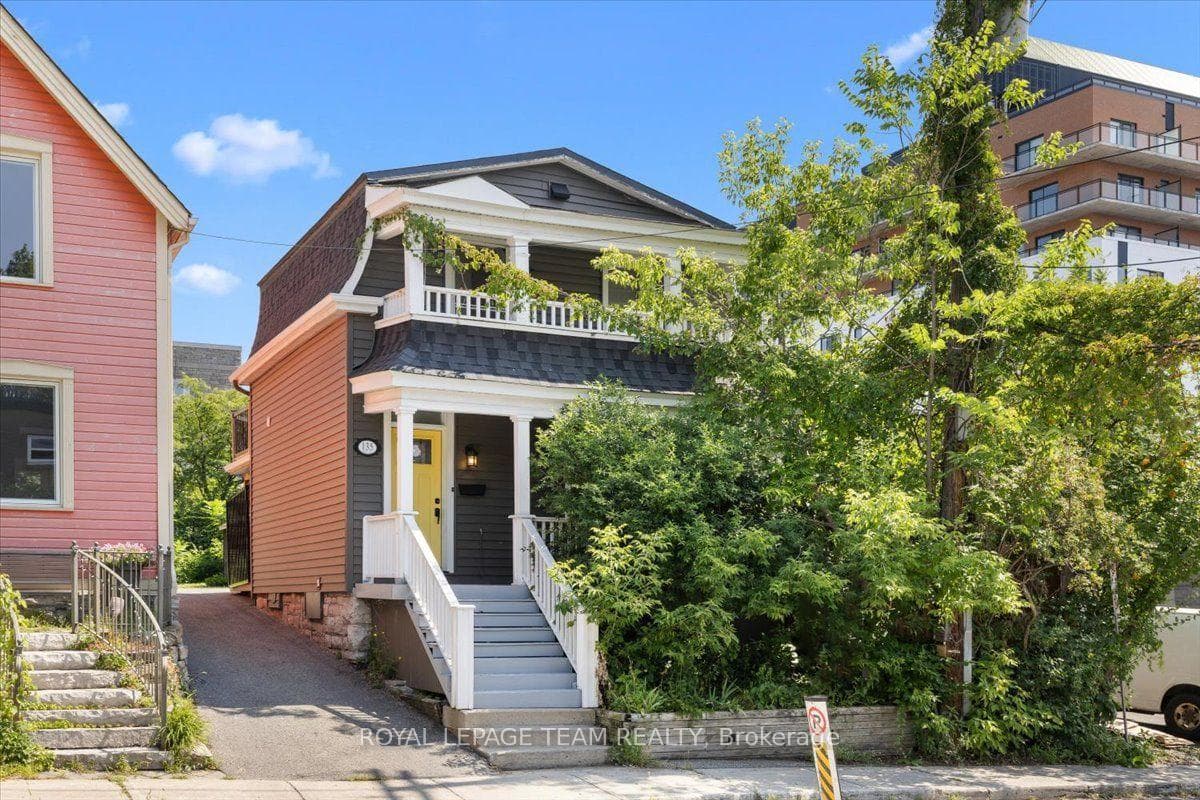
Photo of 135 Upper Lorne PlaceJust Listed
$674,000
135 Upper Lorne Place
Flooring: Tile, Flooring: Vinyl, Situated in the heart of Hintonburg, this STUNNING DETACHED FAMILY HOME is a MUST SEE! The main floor features a front den/office, powder room, open concept kitchen, dining and living area with patio doors leading to the backyard. The second floor offers 2 spacious bedrooms and 2 bathrooms including a primary bedroom with a walk in closet and ensuite bathroom. The third floor boasts a 3rd bedroom, second den and rooftop deck. Quality upgrades include stainless steel appliances, quartz countertops, spray foam insulation, 2nd Floor Cantilevered balcony and 3rd Floor Rooftop Deck. Within walking distance, you'll find a variety of shops, grocery stores, cafes, restaurants, and local amenities. Enjoy the nearby parks & green spaces, and with easy access to the LRT (Bayview Station) and the Queensway, commuting to other parts of the city is a breeze. Don’t forget to check out the 3D TOUR & FLOOR PLANS to appreciate the elegance of this home. Book your showing today!
| MLS® Number | X9429739 |
| Status | Sold |
| Listing Type | For Sale |
| Property Type | Single Family Home |
| Interior Size | 0 sq ft |
| Beds / Baths | 3 bed · 3 bath |
| City | West Centre Town |
| Postal Code | K1Y 1V7 |
| Province | ON |
| Listed Date | March 3, 2026 |
| Brokerage | ONE PERCENT REALTY LTD. |
Sign in to reveal recent sold prices in this area.