
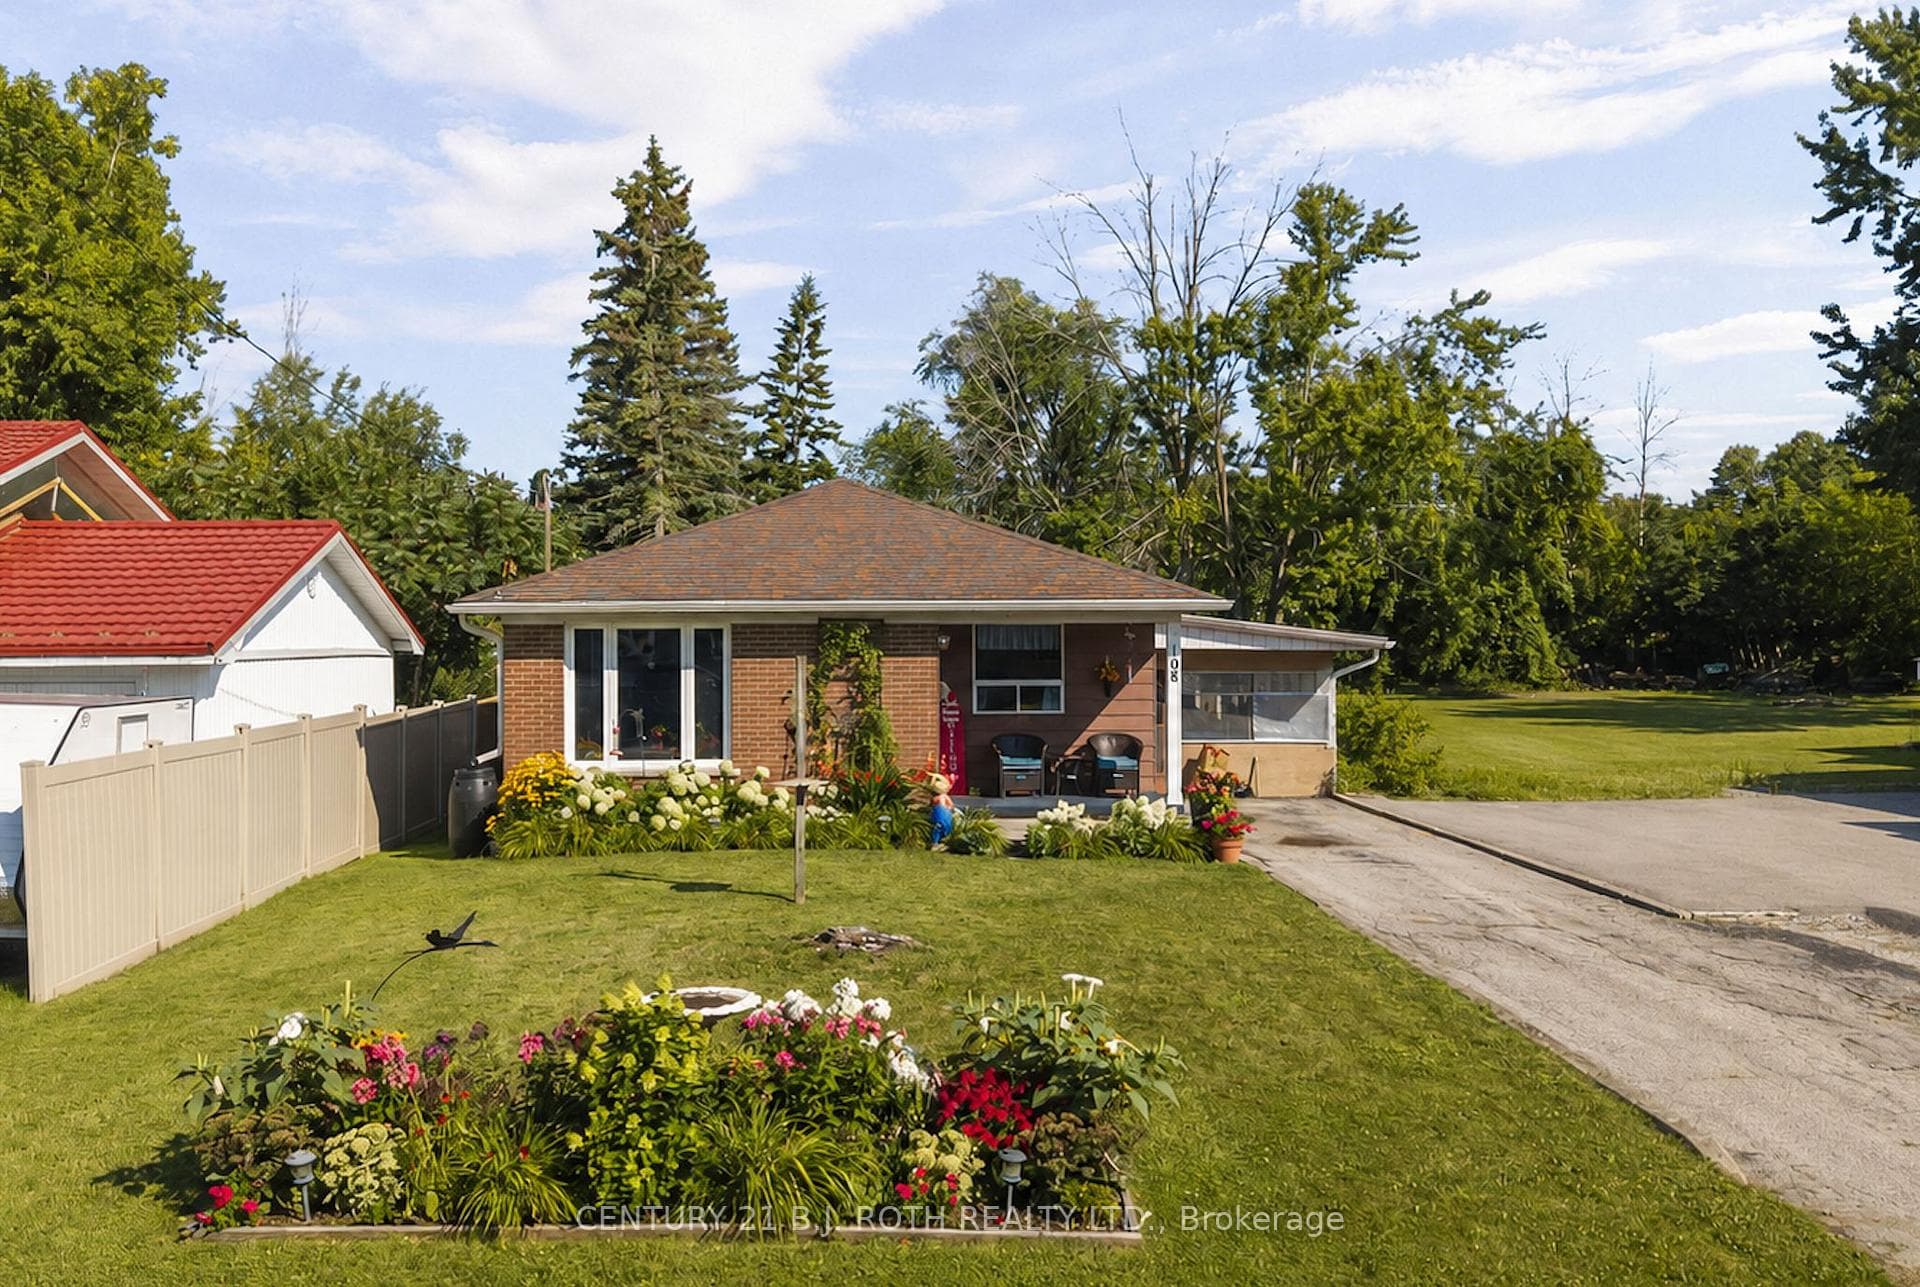
Photo of 108 Shannon StreetJust Listed
$523,900
108 Shannon Street
WEST RIDGE END-UNIT TOWNHOME WITH FOUR BEDROOMS, A FINISHED BASEMENT, & ROOM FOR THE WHOLE FAMILY! Set in Orillia's West Ridge neighbourhood, this townhome at 98 Isabella Drive puts schools, parks, trails, shopping, dining, Lakehead University, Costco, Home Depot, and Highway 11 access all within easy reach. With nearly 2,500 finished square feet, four bedrooms, and a fully finished basement, this home delivers the flexibility growing families are always searching for. The main level offers an open-concept layout with neutral finishes, plush carpet, a living room, and a family room with a garden door walkout to the backyard. The kitchen features stainless steel appliances, tile flooring, complementary countertops, ample cabinetry, and a centre island with breakfast bar seating. Two bedrooms are located on the main level, while the upper-level primary bedroom is tucked away from the others with a double closet and its own 4-piece ensuite. A dedicated main-level laundry room with tile flooring and a sink gives daily chores their own well-equipped zone. The finished lower level with garage access adds even more versatility with a rec room, fourth bedroom, 3-piece bathroom, and a flexible den that could be used as a home office, gym, playroom, hobby space, or whatever best suits your needs. An all-brick exterior, attached garage, and driveway parking for three vehicles finish off a townhome with the extra room growing families have been waiting for.
| MLS® Number | S13059722 |
| Status | Sold |
| Listing Type | For Sale |
| Property Type | Townhouse |
| Interior Size | 1,100 sq ft |
| Beds / Baths | 4 bed · 3 bath |
| City | Orillia |
| Postal Code | L3V 8K7 |
| Province | ON |
| Listed Date | April 29, 2026 |
| Brokerage | RE/MAX HALLMARK PEGGY HILL GROUP REALTY |
Sign in to reveal recent sold prices in this area.




