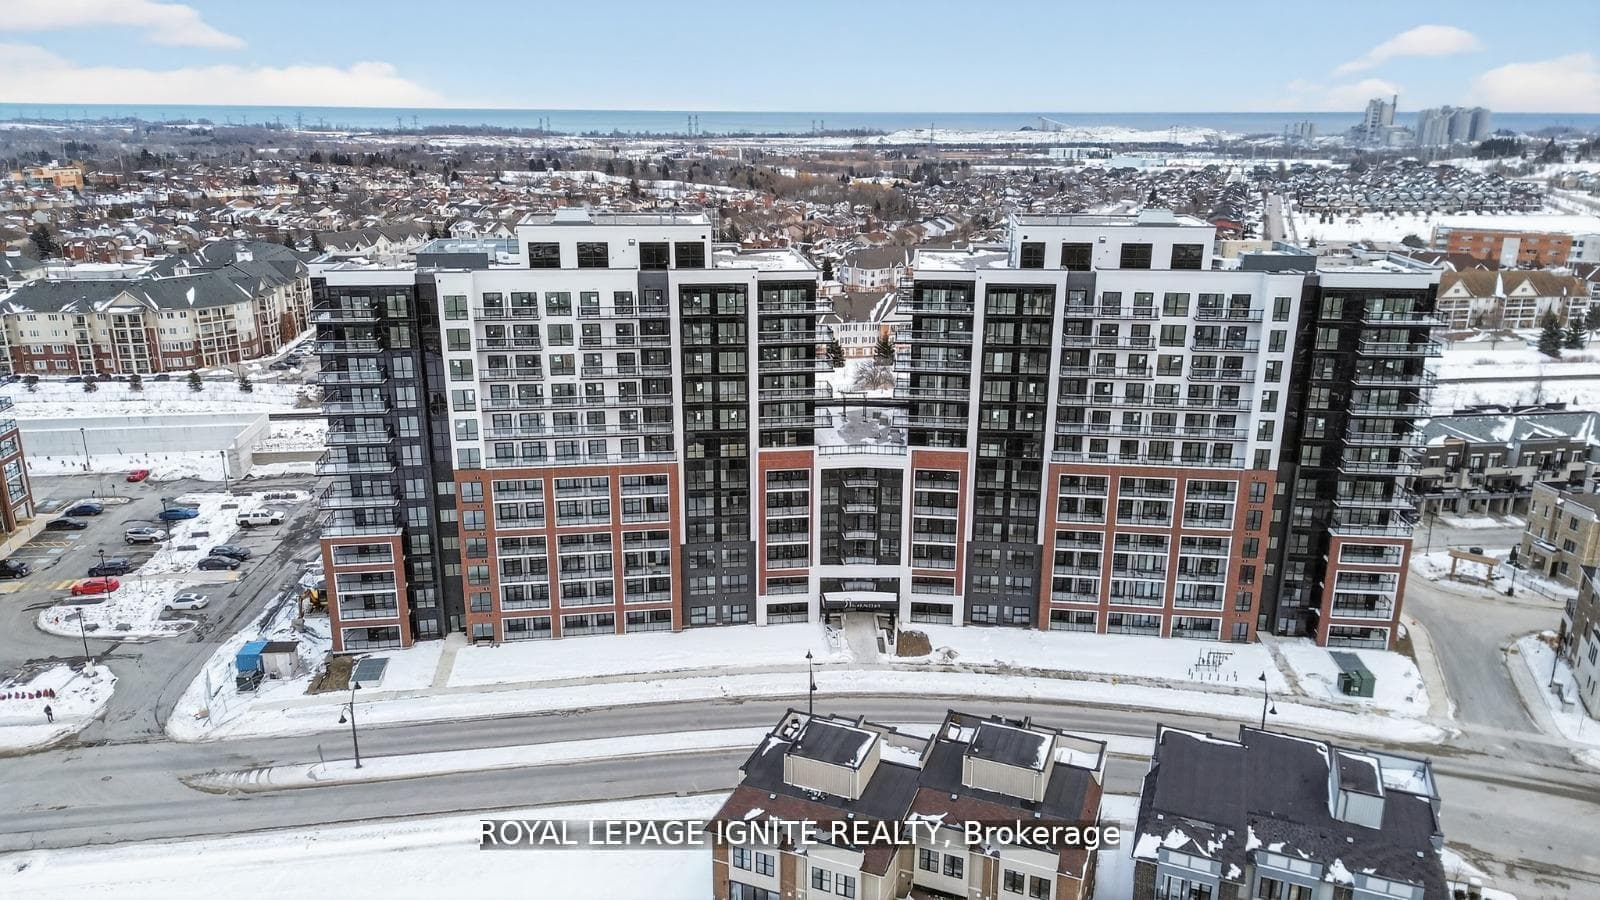
Photo of 32 Crombie Street Unit BSMTFor Rent

$1,850
32 Crombie Street Unit BSMT
Welcome To 98 Glen Eagles Drive-an exceptional home nestled in a family-friendly neighborhood within a highly sought-after school district. Thoughtfully designed for comfortable living, this residence features direct access to a two-car garage, convenient main-floor laundry, and soaring 9-foot ceilings. The Open-Concept Kitchen Flows Seamlessly Into The Family Room With A Cozy Fireplace, Creating A Bright And Inviting Space Perfect For Everyday Living And Entertaining. Upstairs, Expansive Principal Rooms Offer Both Comfort & Privacy. The Spacious Primary Suite Serves As A Relaxing Retreat, Complete With A Large Walk-In Closet And A Well-Appointed Ensuite. Adding Incredible Versatility, The Fully Finished Basement Includes A Well-Designed In-Law Suite With Two Bedrooms, A Full Kitchen, A Generous Living Area, And A Three-Piece Bathroom-Ideal For Extended Family Or Multi-Generational Living.
| MLS® Number | E13070622 |
| Status | Sold |
| Listing Type | For Lease |
| Property Type | Single Family Home |
| Interior Size | 2,000 sq ft |
| Beds / Baths | 6 bed · 4 bath |
| City | Clarington |
| Postal Code | L1E 3H8 |
| Province | ON |
| Listed Date | May 1, 2026 |
| Brokerage | ROYAL LEPAGE FRANK REAL ESTATE |
Sign in to reveal recent sold prices in this area.