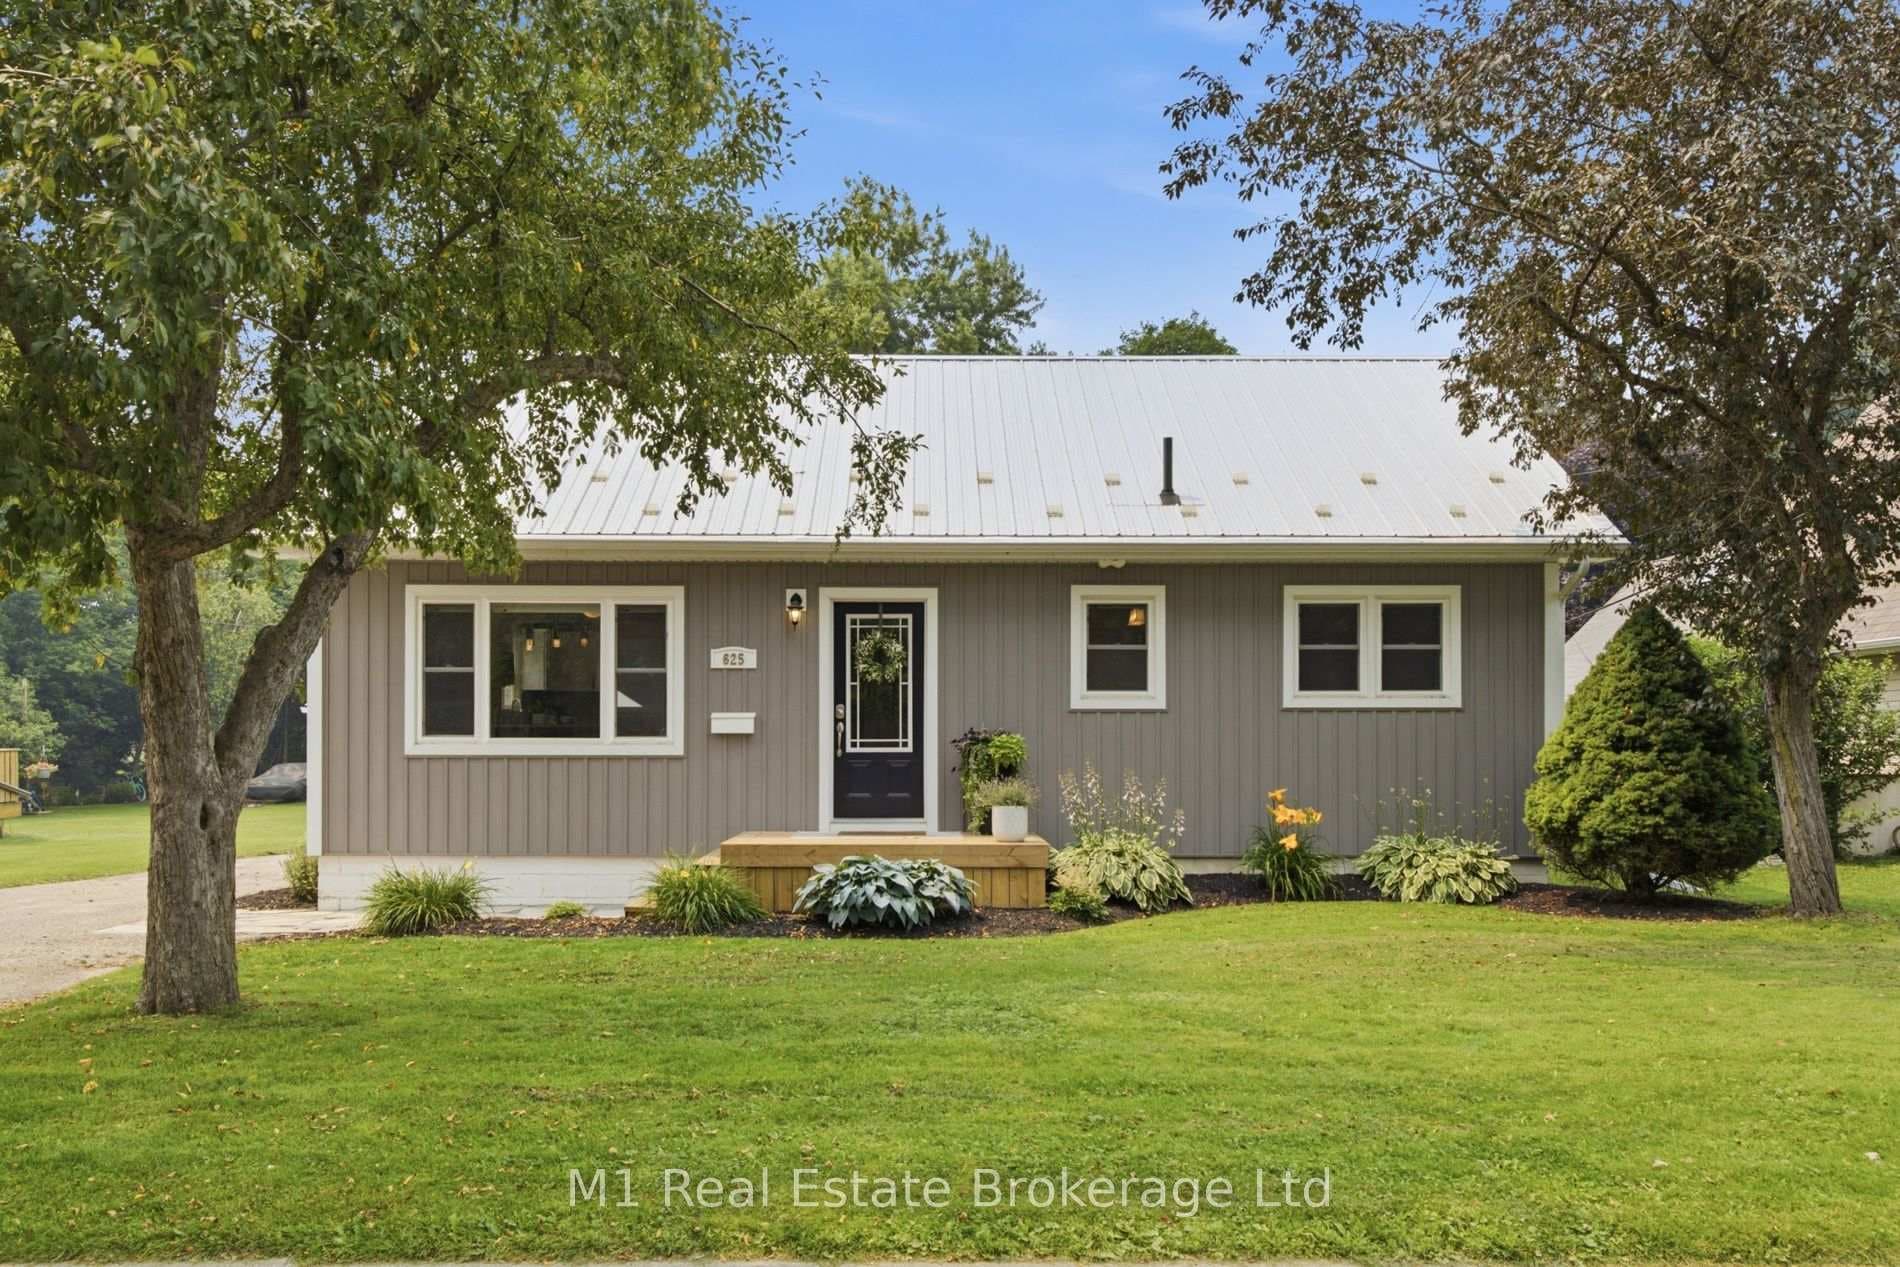
Photo of 625 St David Street Unit 302Just Listed

$445,000
625 St David Street Unit 302
Welcome to this stunning end-unit townhouse, perfectly positioned on a premium pie-shaped lot that backs directly onto serene green space. This 3-bedroom, 3-bathroom gem offers an expansive 1,684 sq. ft. of modern living space, bathed in natural light from oversized windows that are unique to this model.Step inside to be greeted by 9 ceilings and an open-concept layout thats perfect for family living and entertaining. The main floor showcases builder upgrades, including sleek Caesarstone countertops, upgraded flooring, and a designer lighting package that adds a touch of elegance to the home. The kitchen comes complete with stainless steel appliances and a generous island, making it a true culinary haven or entertainers delight.Ascend the beautiful hardwood stairs to the second floor, where youll find a convenient laundry room, three spacious bedrooms, and two full bathrooms, including a luxurious 4pc primary ensuite. Outside, the large backyard offers plenty of space for outdoor activities and aspiring green thumbs, all while enjoying the tranquility of your private green space and pond views. Located just moments from scenic walking trails, parks, schools, and the charming amenities of Fergus and Elora, this home truly has it all.
| MLS® Number | X9266735 |
| Status | Sold |
| Listing Type | For Sale |
| Property Type | Townhouse |
| Interior Size | 1,500 sq ft |
| Beds / Baths | 3 bed · 3 bath |
| Neighbourhood | Fergus |
| City | Centre Wellington |
| Postal Code | N1M 0J1 |
| Province | ON |
| Listed Date | August 23, 2024 |
| Brokerage | RE/MAX REAL ESTATE CENTRE INC. |
Sign in to reveal recent sold prices in this area.