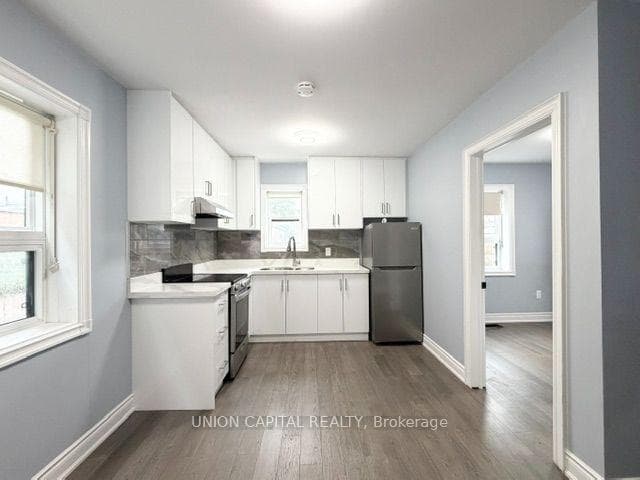
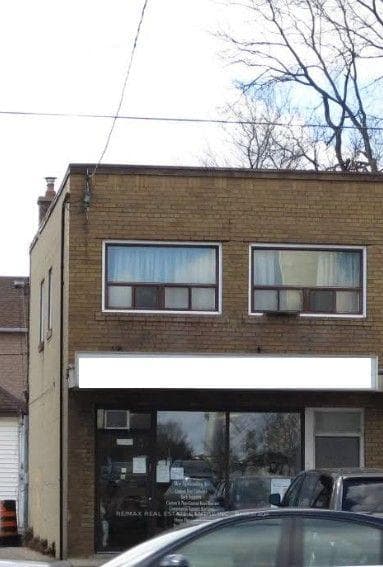
Photo of 2540 Weston RoadJust Listed
$250,000
2540 Weston Road
Built in 2021 by an architect-owner for personal use, this exceptional home offers outstanding craftsmanship and thoughtful design throughout. The open-concept main floor features a spacious vestibule with built-in closets, herringbone stone floors, and a stylish 2-piece powder room. A main floor office with floor-to-ceiling windows brings in abundant natural light, flowing seamlessly into the living and dining areas. The chef's kitchen is highlighted by an oversized island, custom millwork, and excellent storage, while the adjacent family room with built-in homework area creates the ideal space for everyday living. Upstairs, there are four spacious bedrooms, all with generous closet space and large windows. The primary suite features a walk-in/walk-through closet and a spa-like ensuite with skylights, double vanity, and glass shower with dual shower heads. The lower level offers flexible living space with a large recreation room, walkout to the backyard, nanny suite, and a separate renovated one-bedroom apartment with its own front entrance. The two spaces can easily be merged with the removal of one simple wall. Located in desirable Glen Park, close to highways, Yorkdale, local shops, parks, community centres, places of worship, and libraries, this home is truly impressive.
| MLS® Number | W12966798 |
| Status | Sold |
| Listing Type | For Sale |
| Property Type | Single Family Home |
| Interior Size | 2,500 sq ft |
| Beds / Baths | 6 bed · 6 bath |
| City | York / Weston |
| Postal Code | M6B 2A9 |
| Province | ON |
| Listed Date | April 7, 2026 |
| Brokerage | SUTTON GROUP-ASSOCIATES REALTY INC. |
Sign in to reveal recent sold prices in this area.