Photo of 0 Belleville RoadJust Listed
$199,000
0 Belleville Road
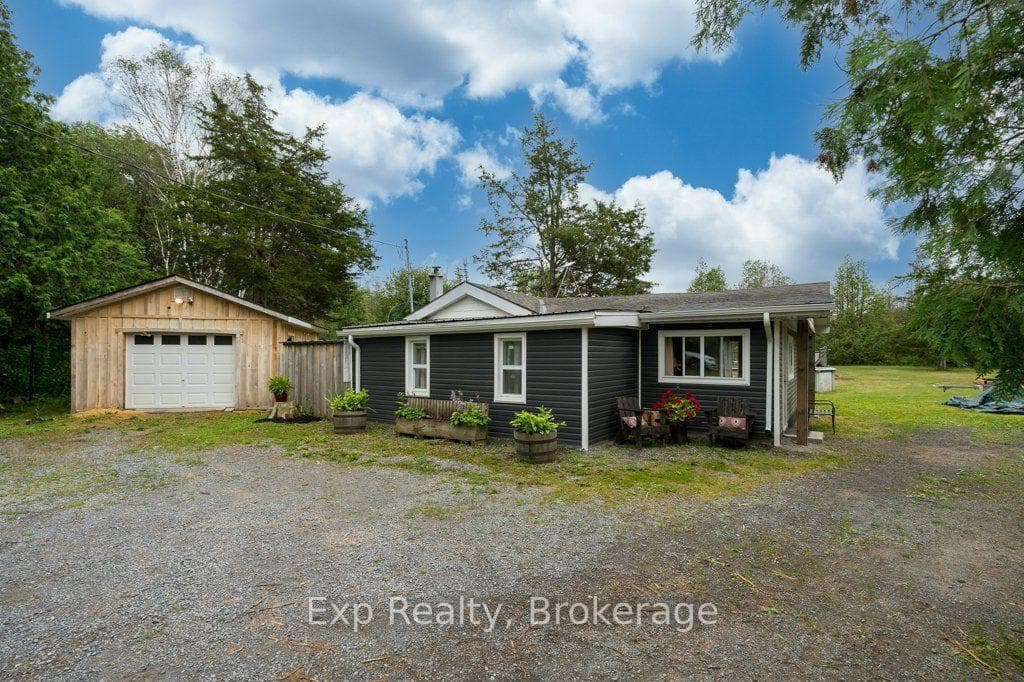
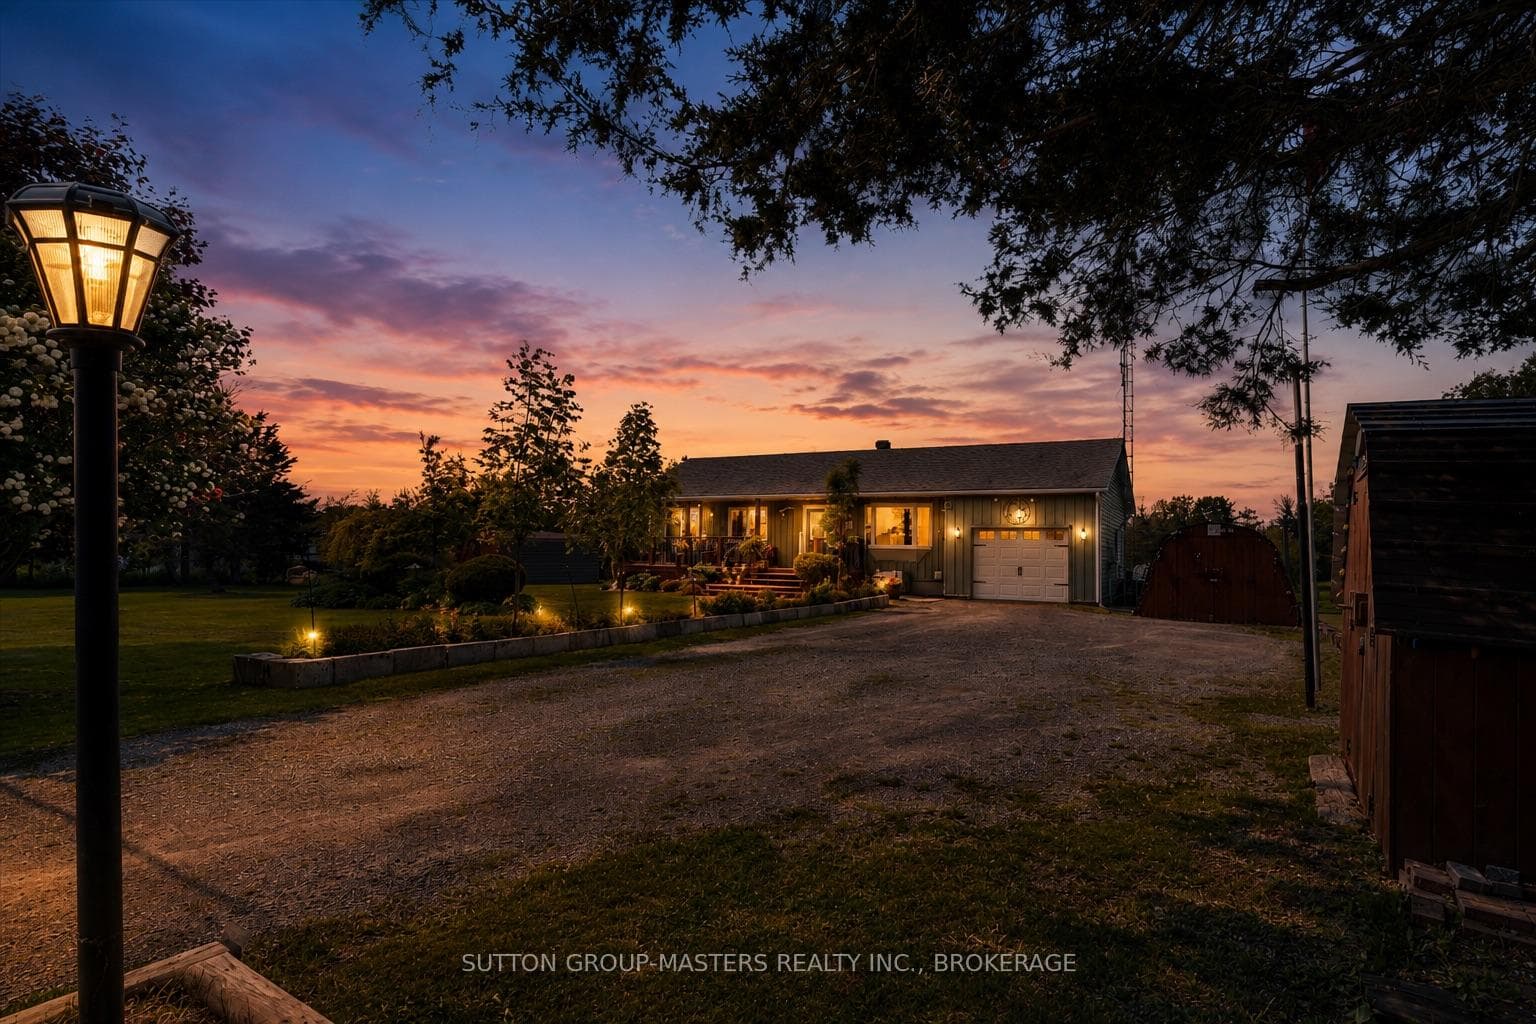
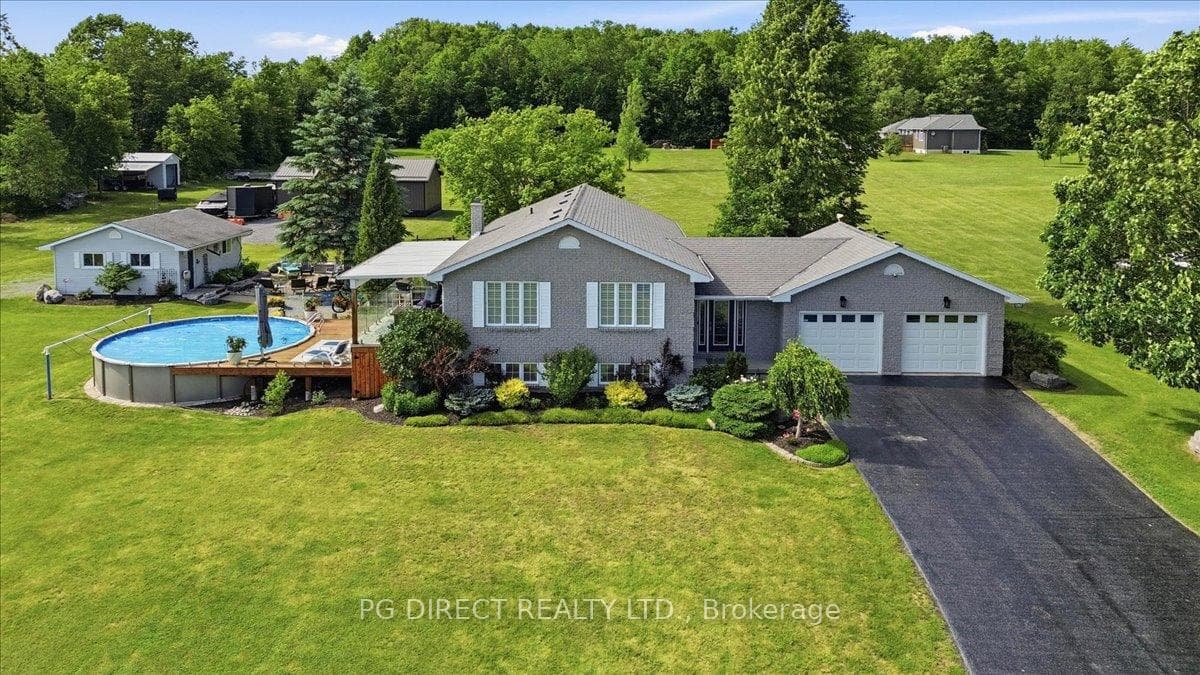
Set on a private 1 acre lot, on a dead end road, just minutes to the 401, this updated raised bungalow offers the perfect balance of space, convenience and move in ready living. Featuring a 2+2 bedrooms and 2 full bathrooms (a third roughed in on lower level, framed and ready to be finished). The main level offers a bright and open feel, highlighted by a beautiful brand new kitchen with an oversized island and gorgeous cabinetry. Engineered hardwood and laminate flooring throughout with no carpet anywhere in the home. The main level primary bedroom includes its own ensuite with a shower and tub. A second bedroom and a full bathroom on this main level. On the lower level there are an additional two bedrooms and a spacious recreation room anchored by a cozy rustic propane fireplace. There is an attached 2 car garage with entrance to the basement. New garage door in 2022. Major updates have been taken care of including shingles (2023), multi-phase furnace (2021), air conditioning (2019) offering peace of mind for years to come. Additional features include a composite deck off the kitchen complete with a gas line for a BBQ and an outdoor fireplace. A great opportunity to enjoy country living just minutes from town in a home that is move-in-ready.
| MLS® Number | X13039602 |
| Status | Sold |
| Listing Type | For Sale |
| Property Type | Single Family Home |
| Interior Size | 700 sq ft |
| Beds / Baths | 4 bed · 2 bath |
| City | Tyendinaga |
| Postal Code | K0K 3A0 |
| Province | ON |
| Listed Date | April 24, 2026 |
| Brokerage | EXP REALTY |
Sign in to reveal recent sold prices in this area.