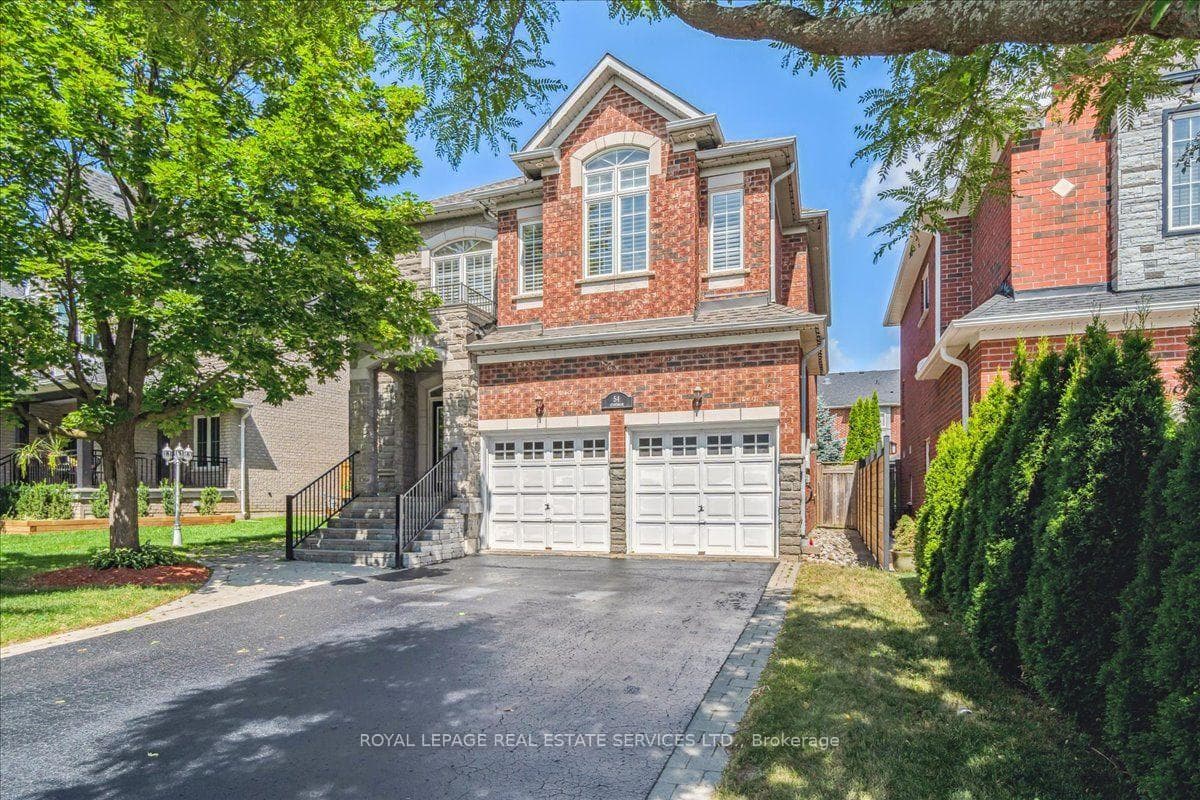
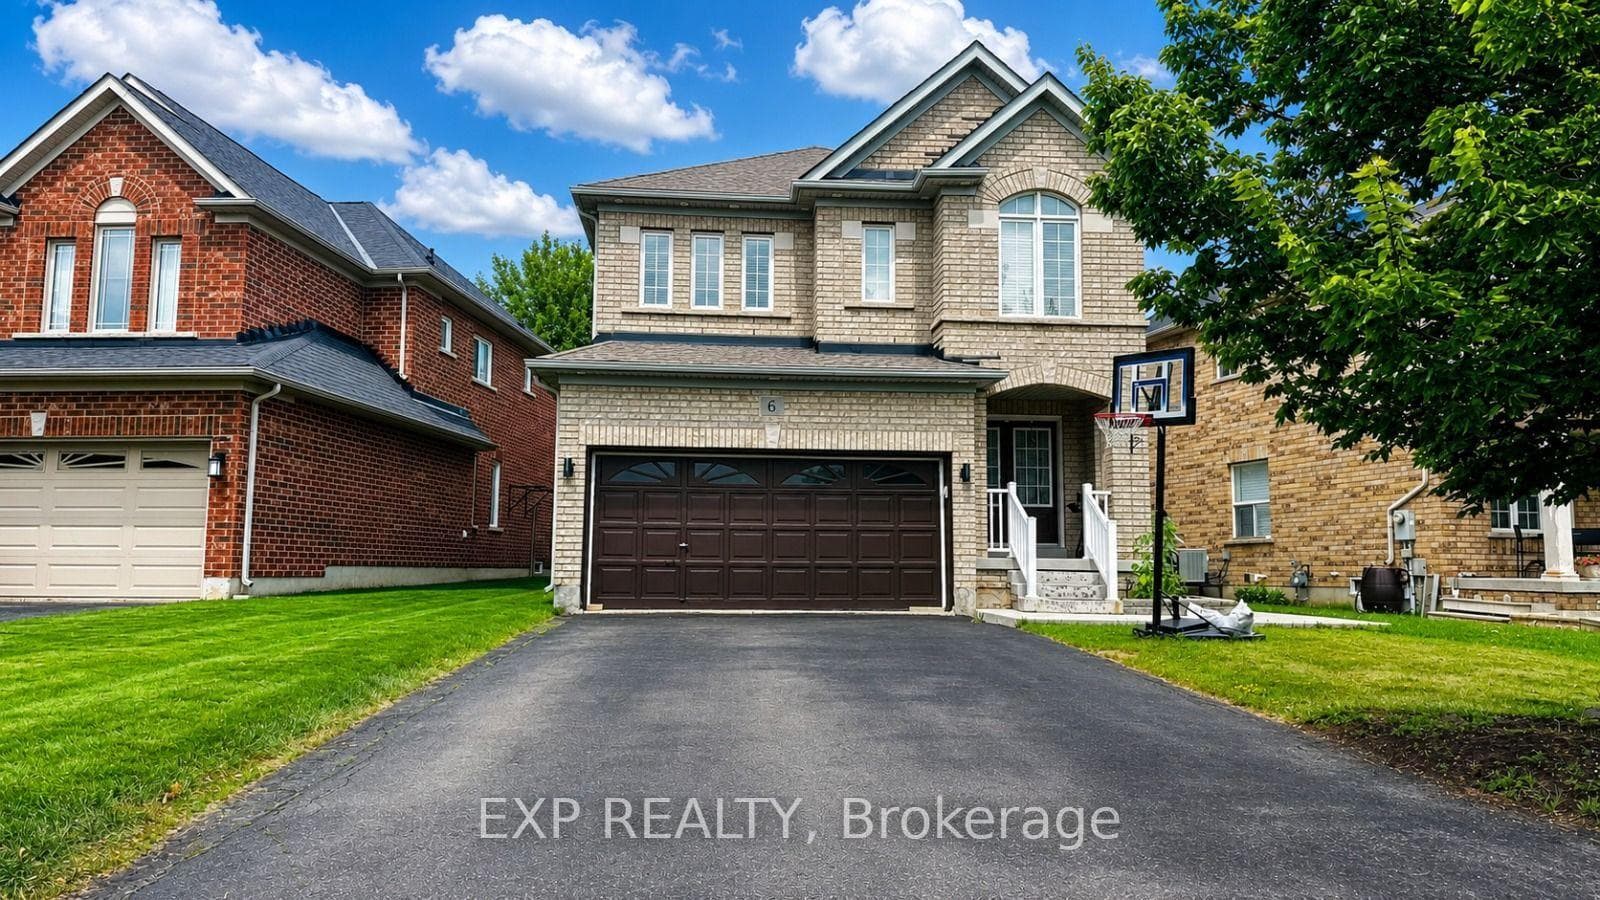
Photo of 6 Lily LaneFor Rent
$1,749
6 Lily Lane
Main & Second Floor Only. Embrace luxury country living in this stunning 4-bedroom detached home, set on 2.5 acres in rural Halton Hills, just 5 minutes from Milton. Offering 2,900 square feet of thoughtfully designed living space, the home features a highly functional layout tailored for both comfort and practicality.The main floor boasts spacious, separate living and dining rooms, both with hardwood floors, providing ideal spaces for entertaining or relaxing. The living room opens directly to the yard, perfect for enjoying the tranquil surroundings. The kitchen is equipped with ceramic flooring, built-in appliances, and overlooks the backyard. Adjacent to the kitchen, the family room features a vaulted ceiling, hardwood floors, and a welcoming fireplace. A practical laundry room with ceramic flooring is also located on the main floor. Upstairs, you'll find four well-proportioned bedrooms, each offering hardwood floors, ample closet space & large windows.
| MLS® Number | W9283924 |
| Status | Sold |
| Listing Type | For Lease |
| Property Type | Single Family Home |
| Interior Size | 2,500 sq ft |
| Beds / Baths | 4 bed · 3 bath |
| City | Halton Hills |
| Postal Code | L9T 2X9 |
| Province | ON |
| Listed Date | January 31, 2026 |
| Brokerage | HOMELIFE FRONTIER REALTY INC. |
Sign in to reveal recent sold prices in this area.