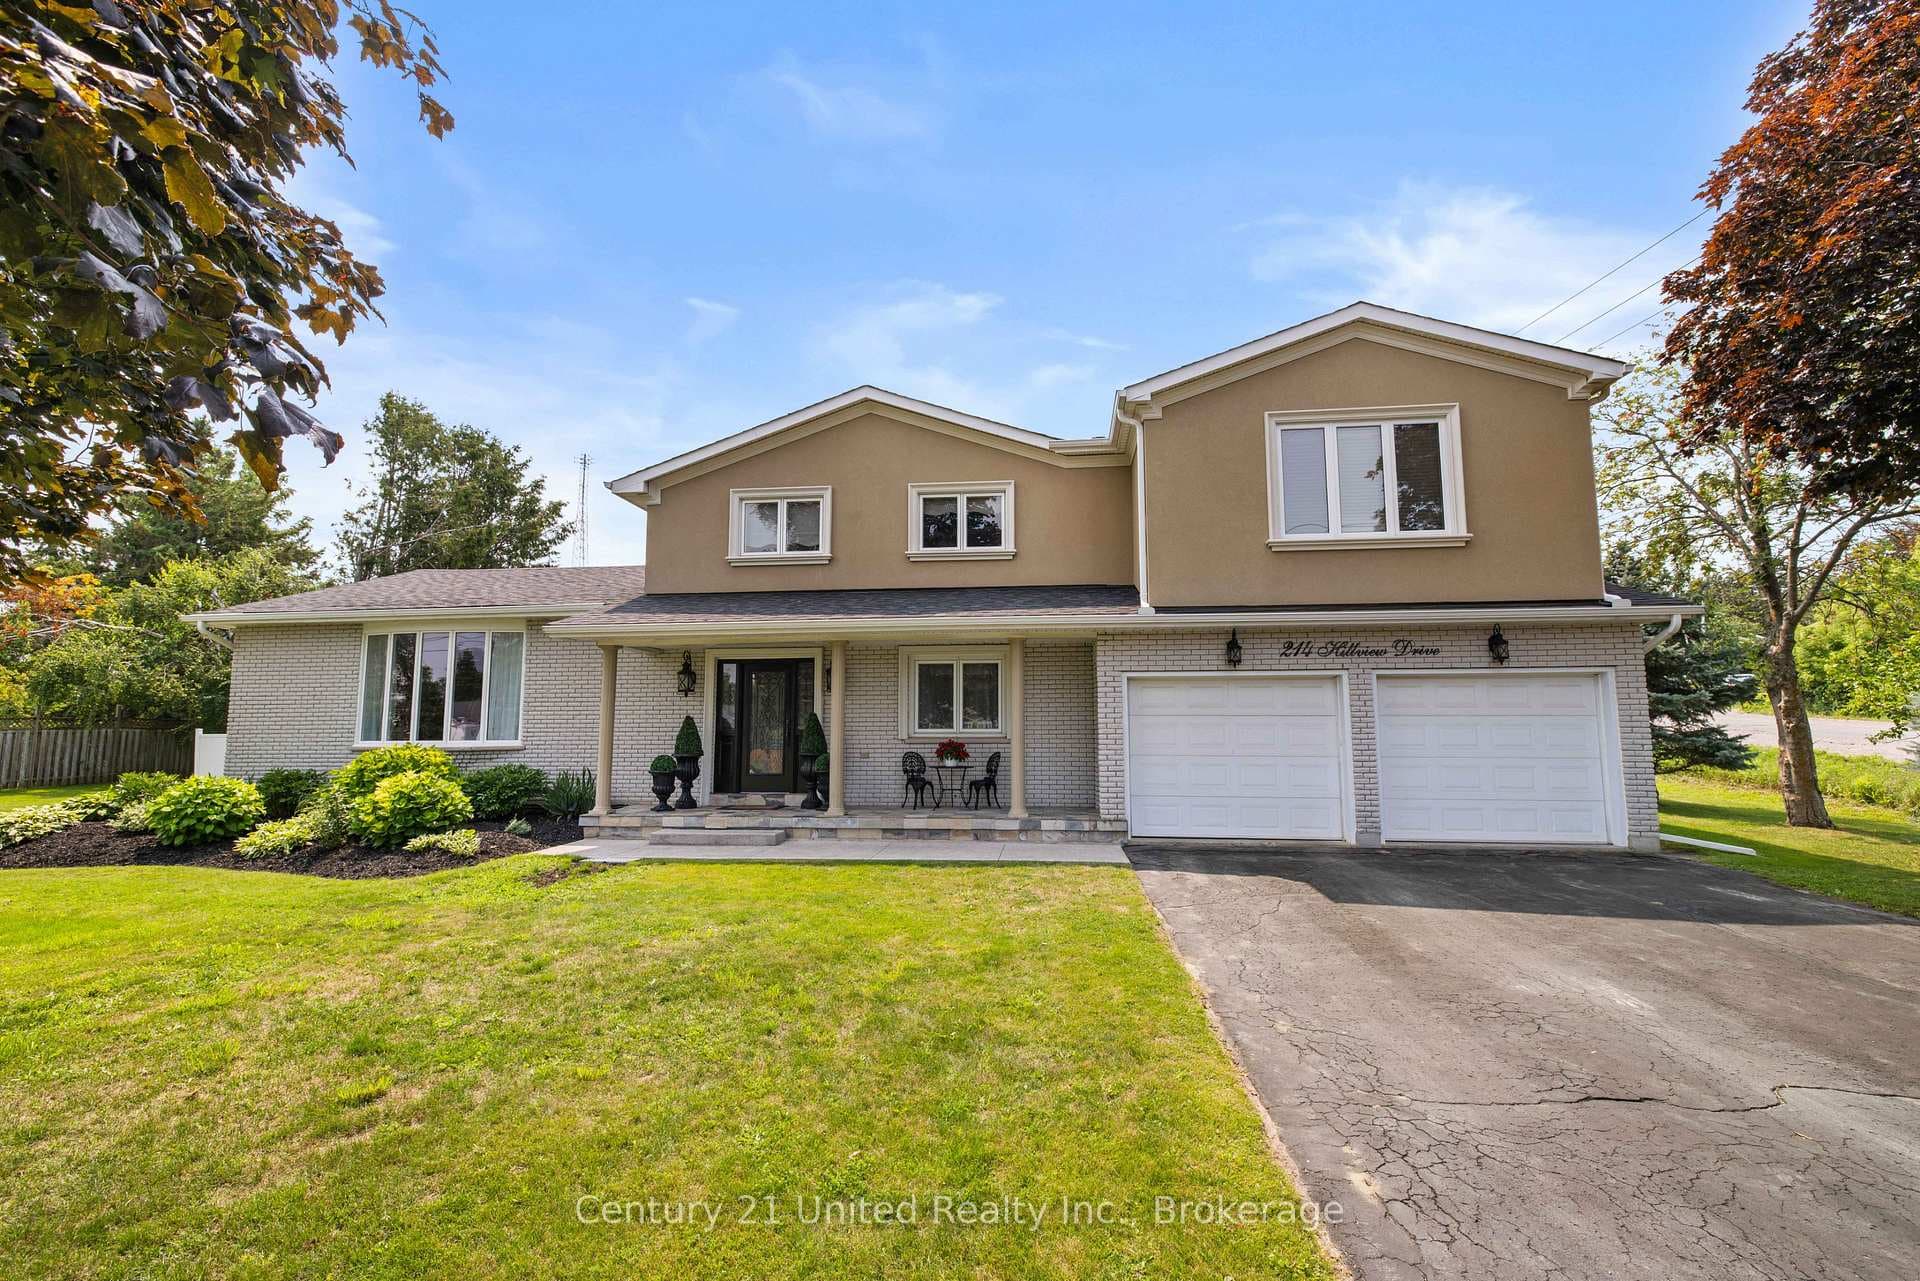
Photo of 214 Hillview DriveJust Listed
$839,900
214 Hillview Drive
Welcome to 963 Ellesmere Avenue, a custom-built, one-owner home offered for sale for the very first time in Peterborough's desirable north end. Lovingly & meticulously maintained by the original owners, this all-brick 3+1 bedroom backsplit offers 4 levels of thoughtfully designed living space & exceptional pride of ownership throughout. The bright & spacious main level features vaulted ceilings & impressive floor-to-ceiling windows that fill the home with natural light. The inviting eat-in kitchen offers exposed wood beams, abundant cabinetry, & plenty of space for family meals and entertaining. Upstairs, you'll find 3 generous bedrooms, including a spacious primary bedroom, all with views of the backyard, along with a full 4-piece bath. The lower level offers a large family room with a gas fireplace, a fourth bedroom, & a convenient 2-piece bath. From here, step into the home's standout feature: a beautiful 4-season sunroom overlooking the backyard gardens. With electric heat & walls of windows, this peaceful retreat is the perfect place to enjoy your morning coffee, watch the birds, & take in the beauty of nature year-round. Outside, the backyard is a private oasis featuring perennial gardens, a productive Macintosh apple tree, & a composite deck perfect for summer barbecues, outdoor dining, & evenings spent enjoying the beauty of the surrounding gardens. A large storage shed affectionately known as "The Barn" provides excellent additional storage. The fourth level offers excellent storage & functionality with a spacious laundry room, workshop & storage area complete with built-ins & workbench, an additional shower, & a cold room. Offering wonderful curb appeal with its classic all-brick exterior & carport, this is a rare opportunity to own a truly cherished family home in one of Peterborough's most established neighbourhoods. Updates include shingles (2024), carport improvements (2026), furnace (2020), gas fireplace insert (2020), & owned hot water tank.
| MLS® Number | X13461576 |
| Status | Sold |
| Listing Type | For Sale |
| Property Type | Single Family Home |
| Interior Size | 1,500 sq ft |
| Beds / Baths | 4 bed · 3 bath |
| Neighbourhood | Northcrest Ward 5 |
| City | Peterborough |
| Postal Code | K9H 7A9 |
| Province | ON |
| Listed Date | June 18, 2026 |
| Brokerage | Century 21 United Realty Inc. |
Sign in to reveal recent sold prices in this area.