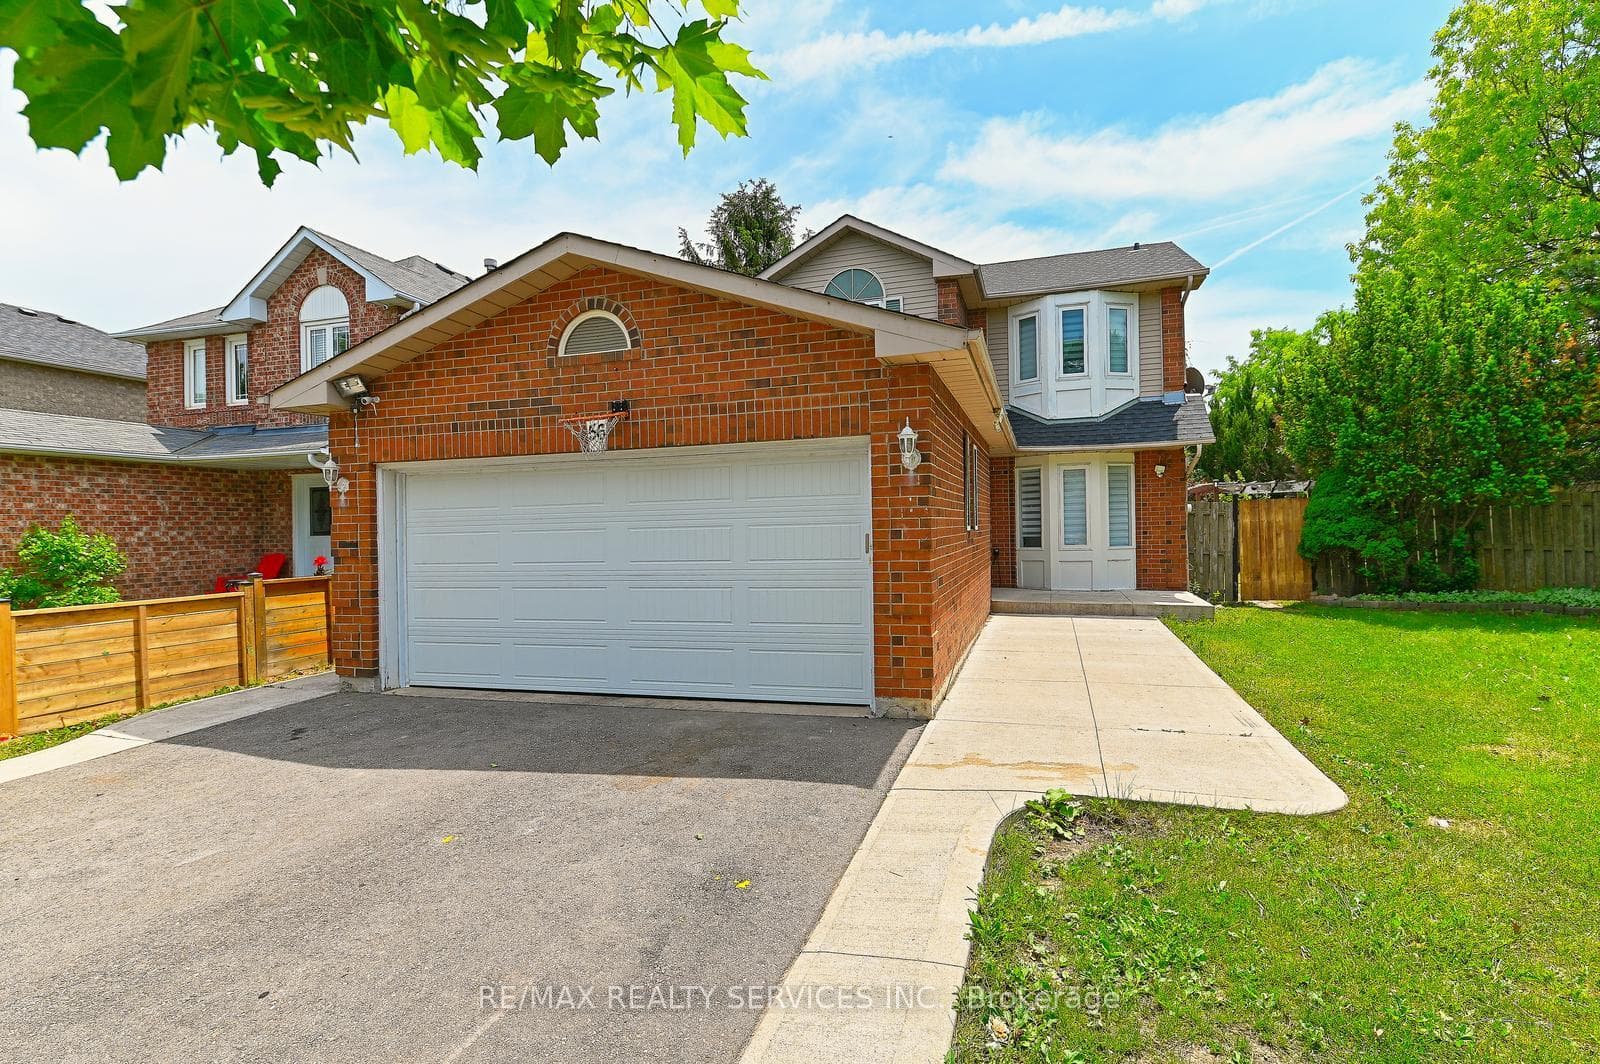
Photo of 56 Mullis CrescentJust Listed
$799,900
56 Mullis Crescent
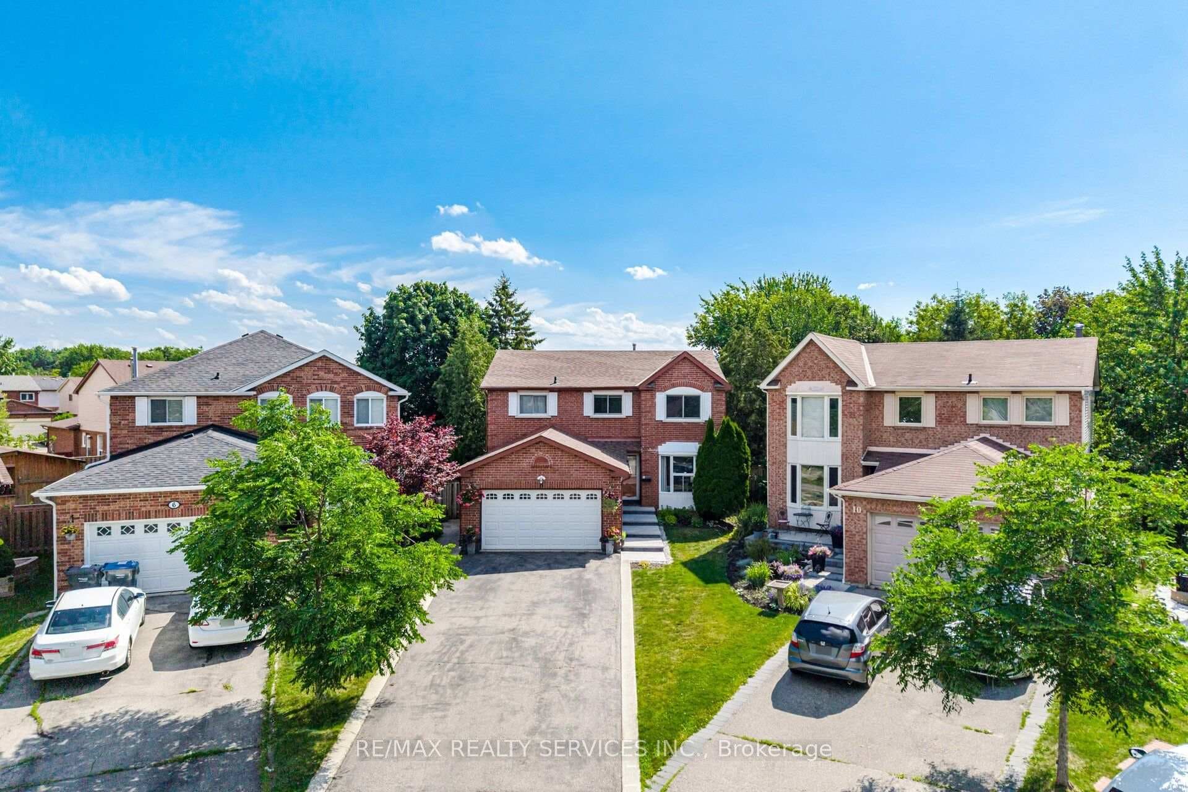
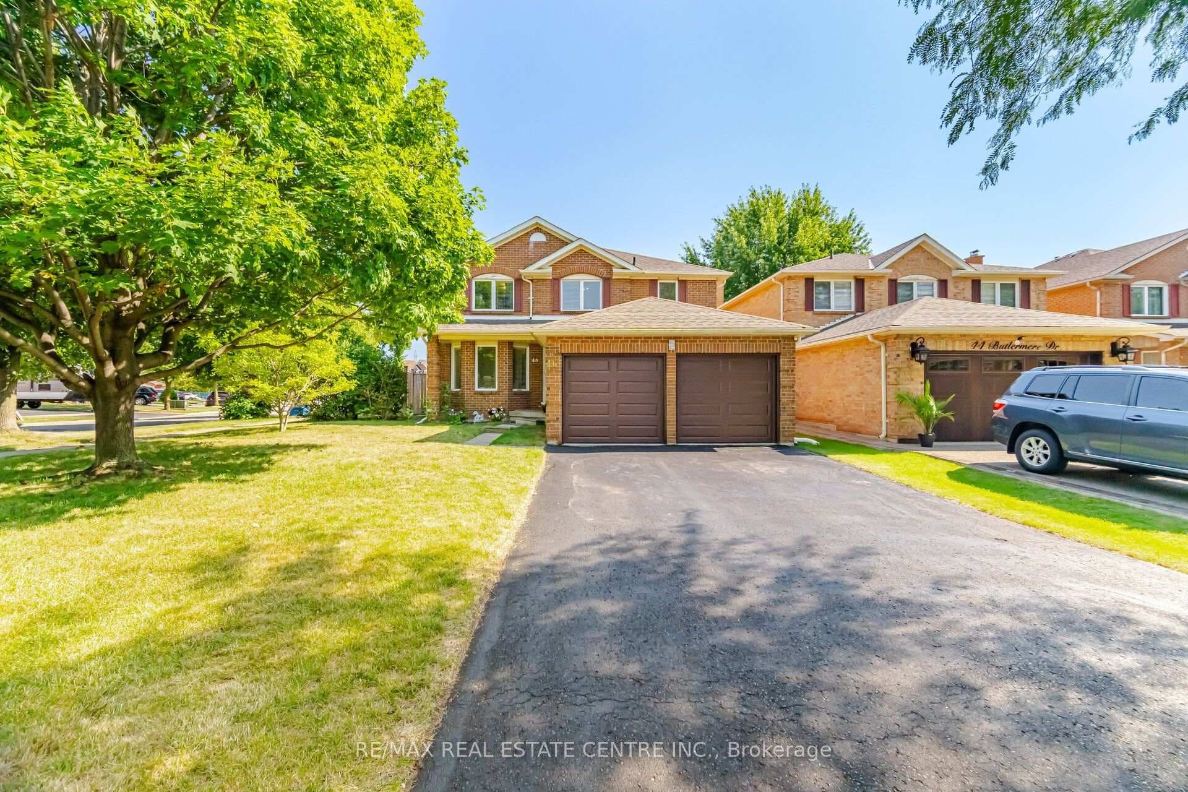
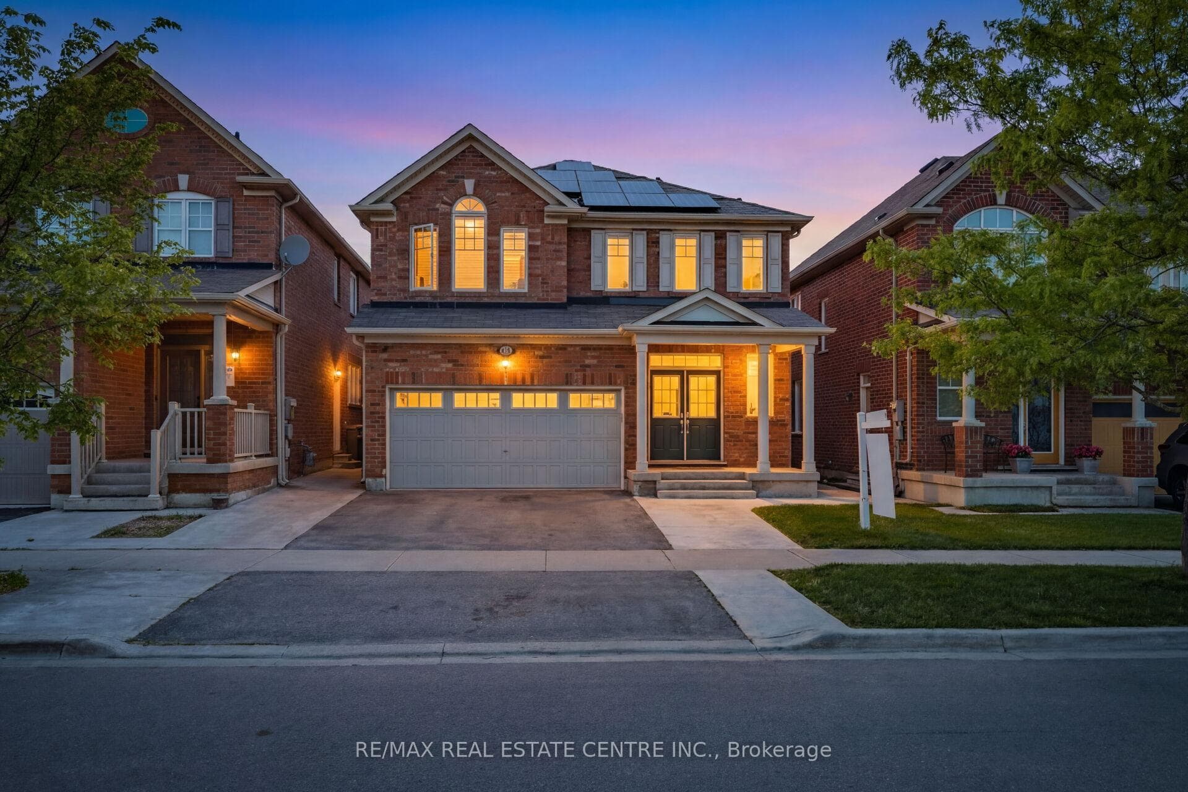
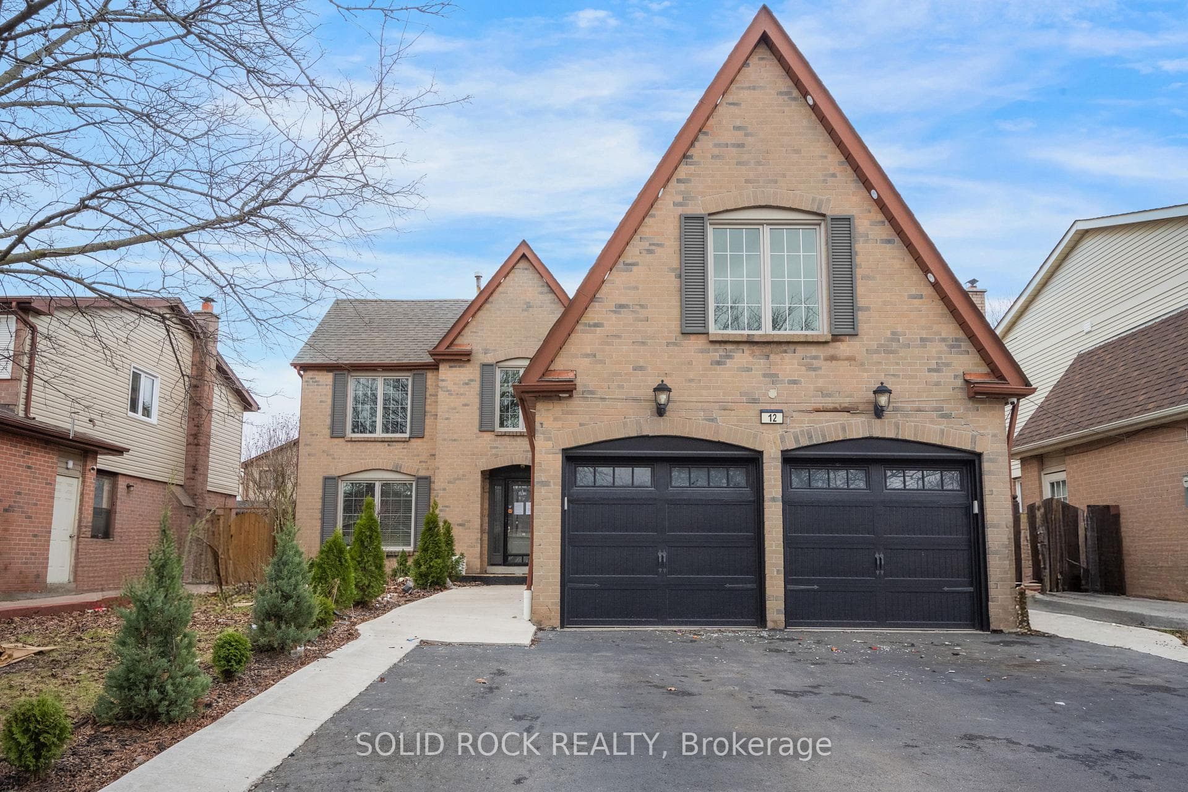
Absolutely stunning detached home offering over 3,250 sq. ft. of total living space in a quiet, family friendly crescent! Featuring 4 spacious bedrooms above grade, including 2 primary bedrooms with private ensuites, 3 full washrooms on the second floor, hardwood flooring throughout the main and upper levels, and a spacious kitchen with centre island and stainless steel appliances. The finished basement with separate entrance includes 2 bedrooms, a full washroom, kitchen, and living area, ideal for extended family or income potential. Enjoy an extended driveway with parking for 4 cars, a private backyard with concrete landscaping and vegetable garden, and a prime location close to Sheridan College, schools, parks, shopping, transit, and major highways. Recent updates include roof (2019), furnace (2019), and hot water heater (2019). A perfect family home and investment opportunity!
| MLS® Number | W13464026 |
| Status | Active |
| Listing Type | For Sale |
| Property Type | Single Family Home |
| Interior Size | 2,000 sq ft |
| Beds / Baths | 6 bed · 5 bath |
| Neighbourhood | Fletcher's West |
| City | Brampton |
| Postal Code | L6Y 5C9 |
| Province | ON |
| Listed Date | June 18, 2026 |
| Days on Market | 49 |
| Price per Sq Ft | $600 |
| Brokerage | RE/MAX COMMUNITY REALTY INC. |
Sign in to reveal recent sold prices in this area.