Photo of 1222 York Mills Road Unit 104For Rent

$1,700
1222 York Mills Road Unit 104
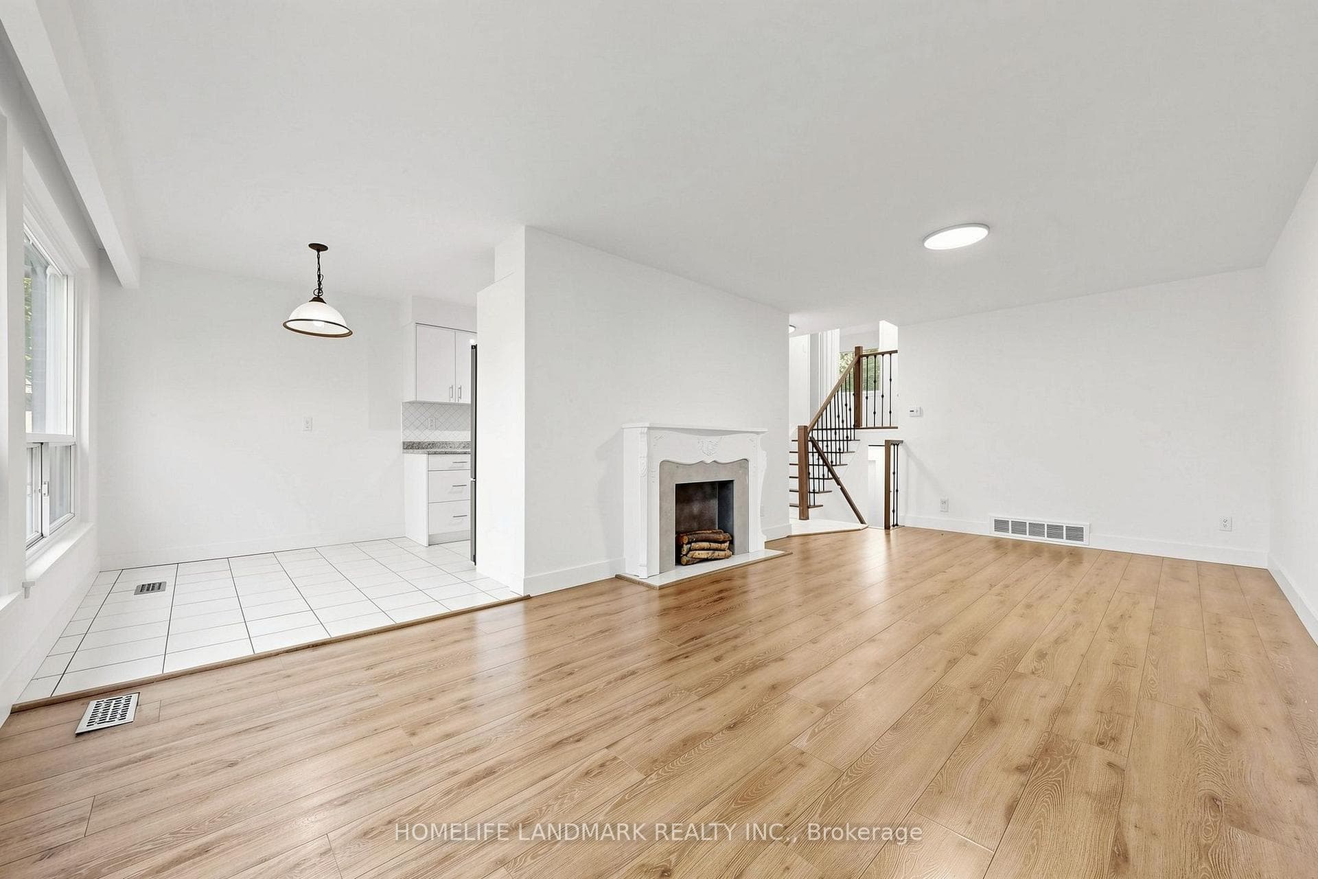
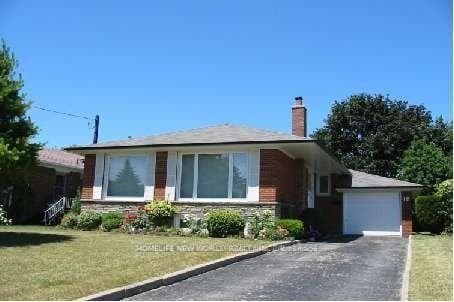
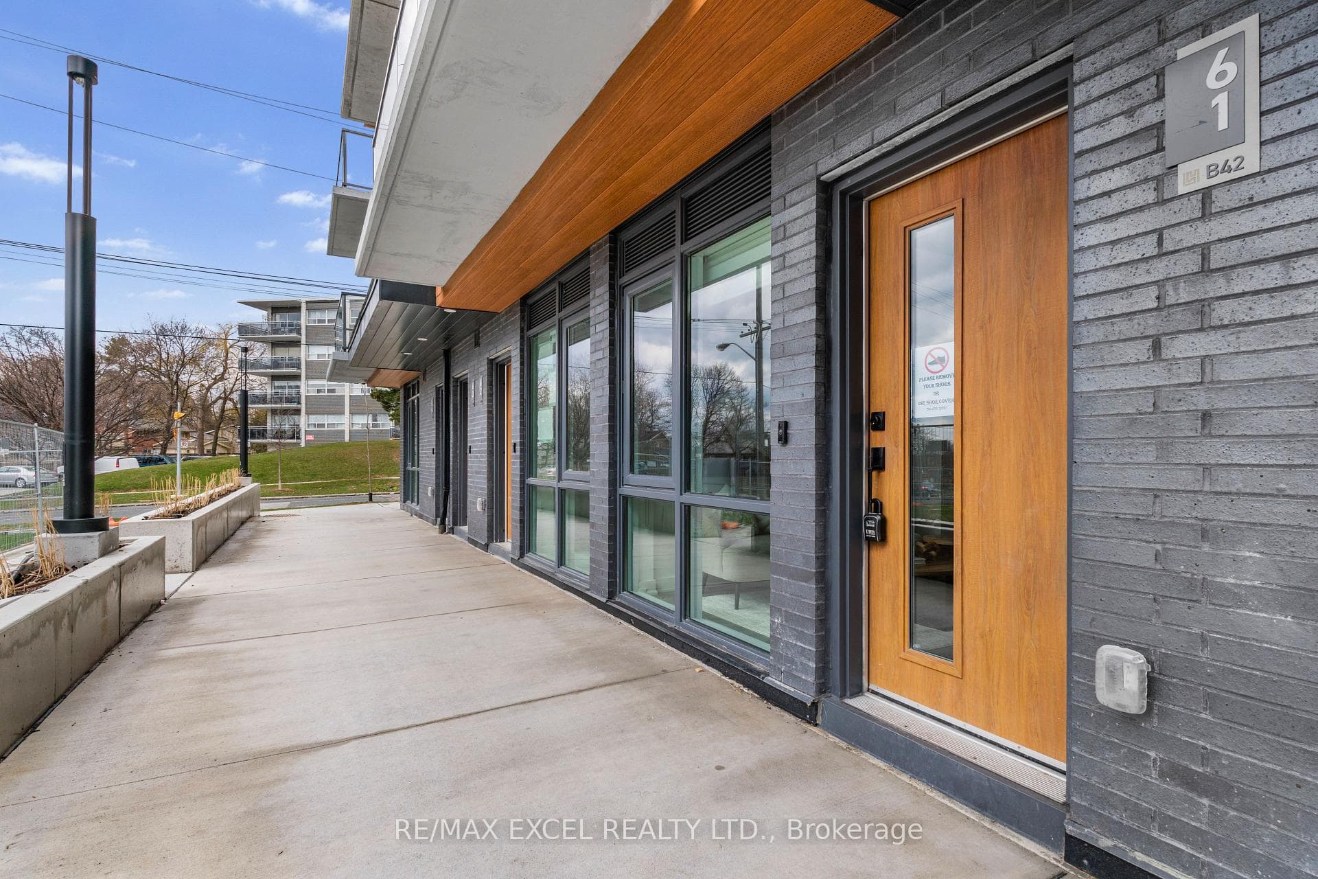
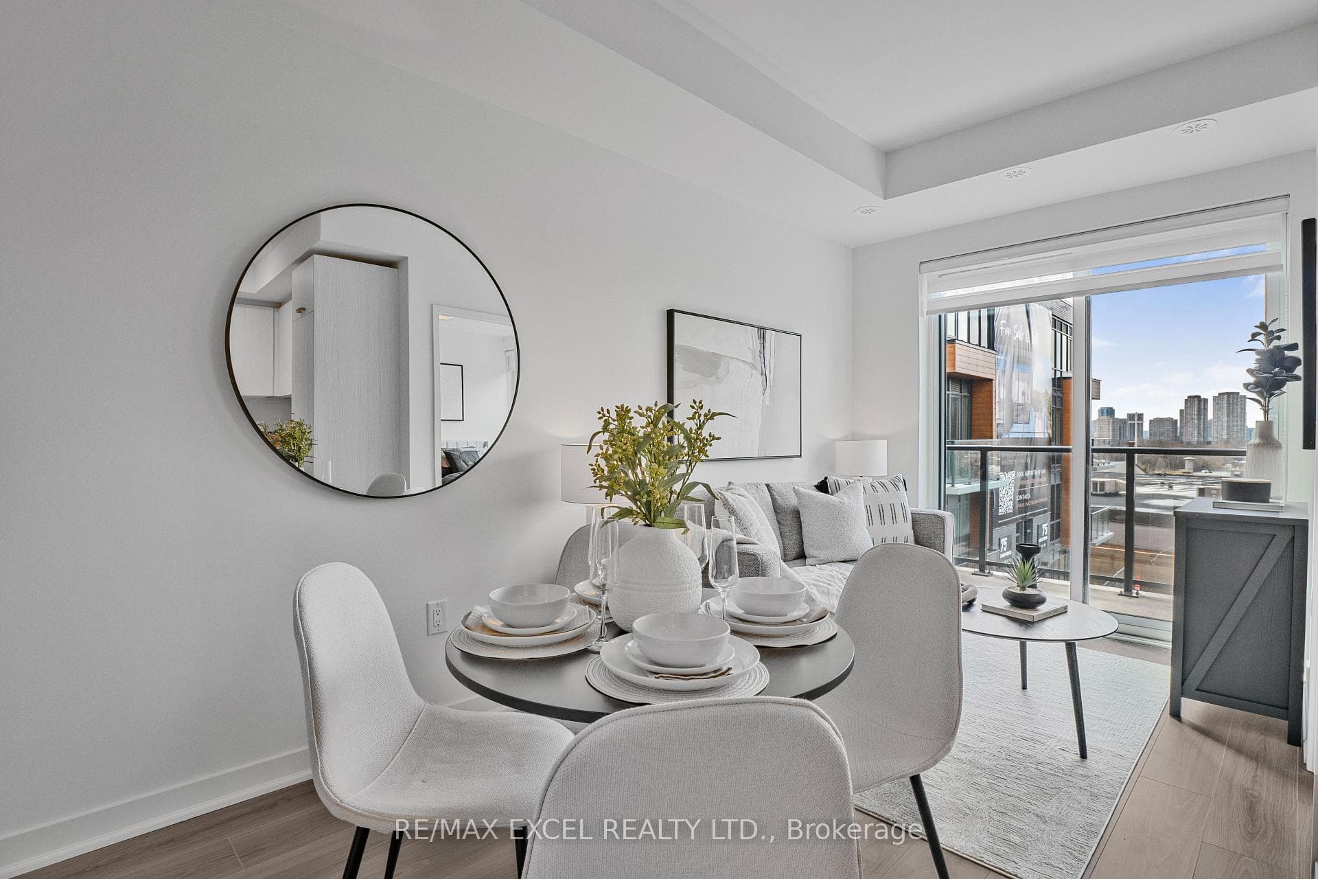
Experience refined living in the highly sought-after Parkwoods-Donalda community. This beautifully upgraded home offers a seamless blend of comfort and modern luxury, featuring hardwood floors, oversized windows, and a bright open-concept layout filled with natural light. The chef-inspired kitchen is equipped with built-in stainless steel appliances, granite countertops, and high-end cabinetry, complemented by elegant finishes including pot lights and chandeliers throughout. Designed for both everyday living and entertaining, the home features two fireplaces, an integrated speaker system, smart home controls, and a dedicated theatre room in the finished basement. Walk out to a spacious BBQ-ready deck, or enjoy a private, resort-style backyard surrounded by mature trees, complete with a heated swimming pool. Additional highlights include a Tesla charger, wine cooler, custom closet organizers, California shutters, French doors, and a top-tier surveillance system. Situated in a quiet, family-friendly neighbourhood with convenient access to highways, parks, and top-rated schools. Total finished living space close to 3000sqft. (approximate 1500 main floor and 1500 finished walkout basement). Pictures are from when the unit was vacant.
| MLS® Number | C12966448 |
| Status | Sold |
| Listing Type | For Lease |
| Property Type | Single Family Home |
| Interior Size | 1,100 sq ft |
| Beds / Baths | 6 bed · 3 bath |
| Neighbourhood | Parkwoods-Donalda |
| City | Don Mills / Parkwoods / Victoria Village |
| Postal Code | M3A 3E5 |
| Province | ON |
| Listed Date | April 7, 2026 |
| Brokerage | CENTURY 21 LEADING EDGE CONDOSDEAL REALTY |
Sign in to reveal recent sold prices in this area.