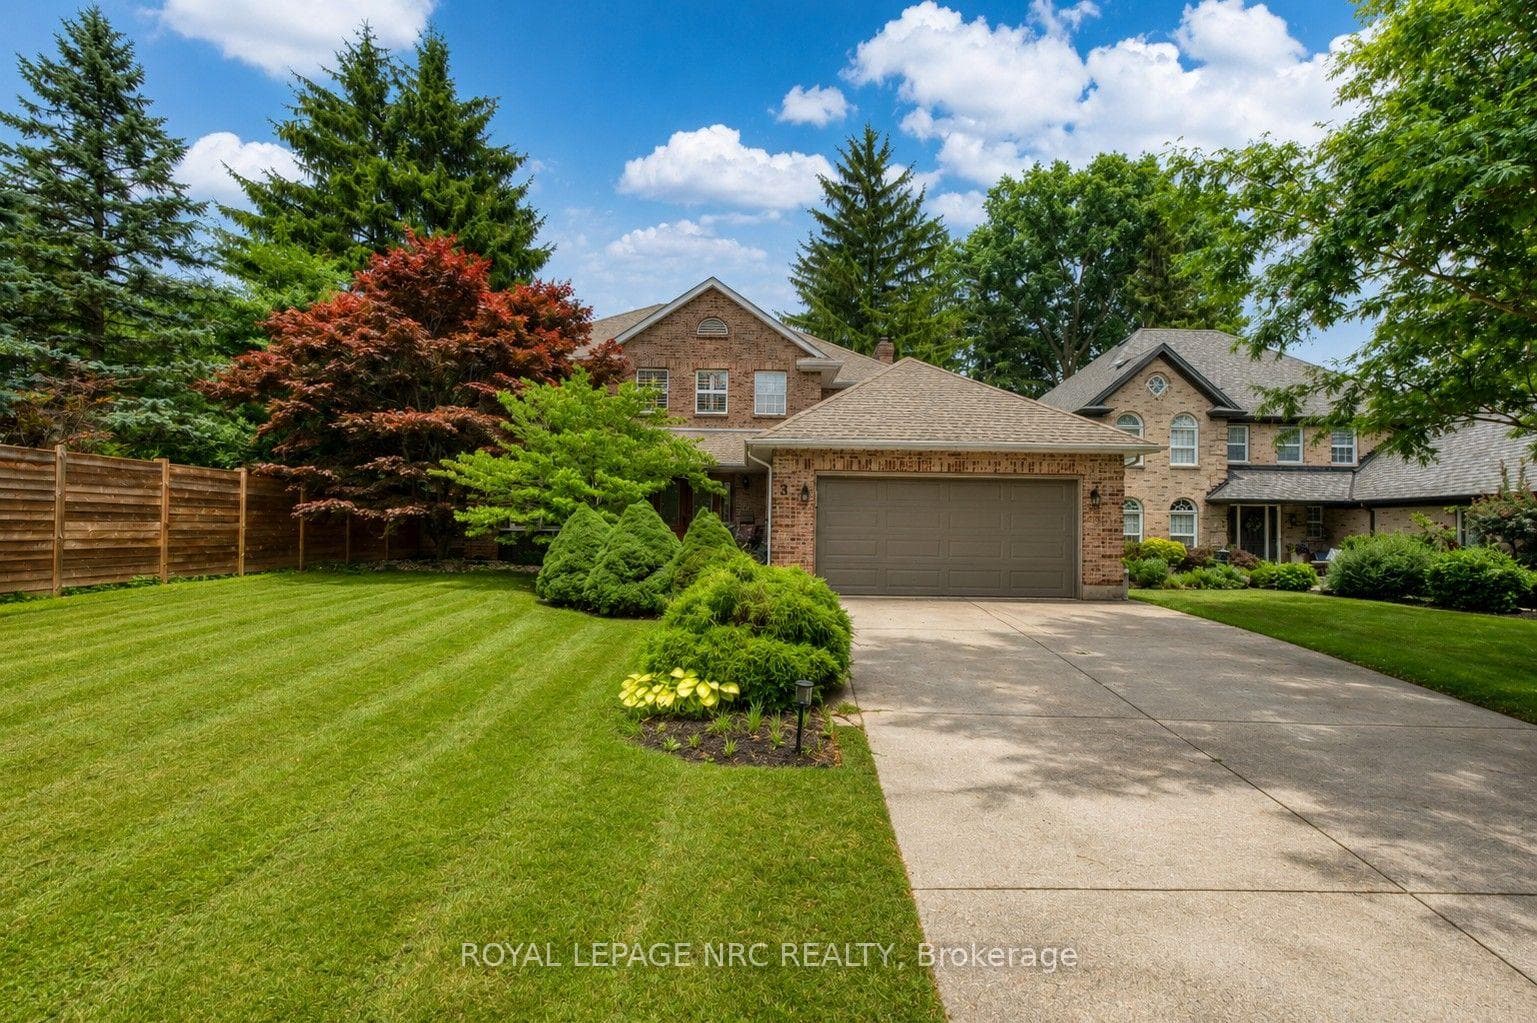
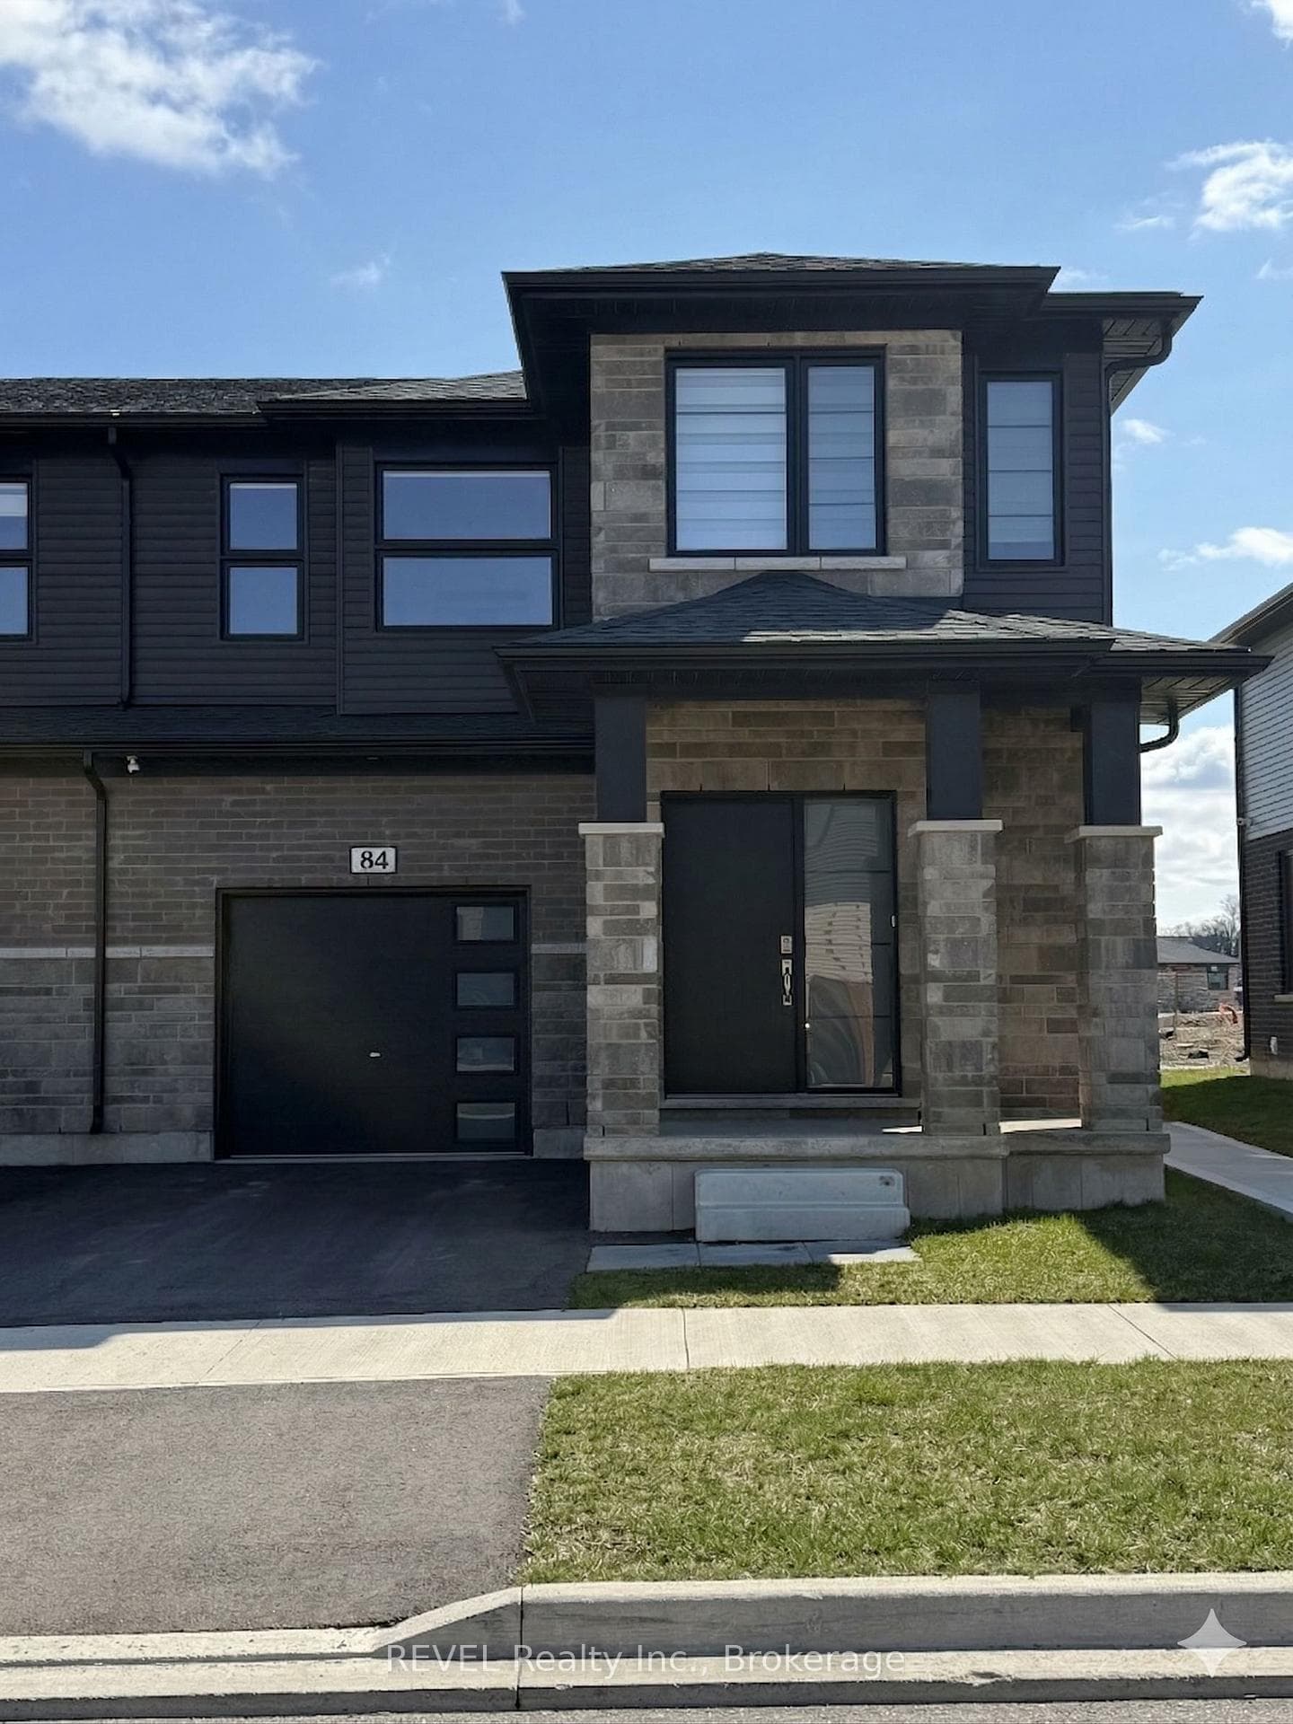
Photo of 84 Acacia Road Unit Lower UnitFor Rent
$1,550
84 Acacia Road Unit Lower Unit
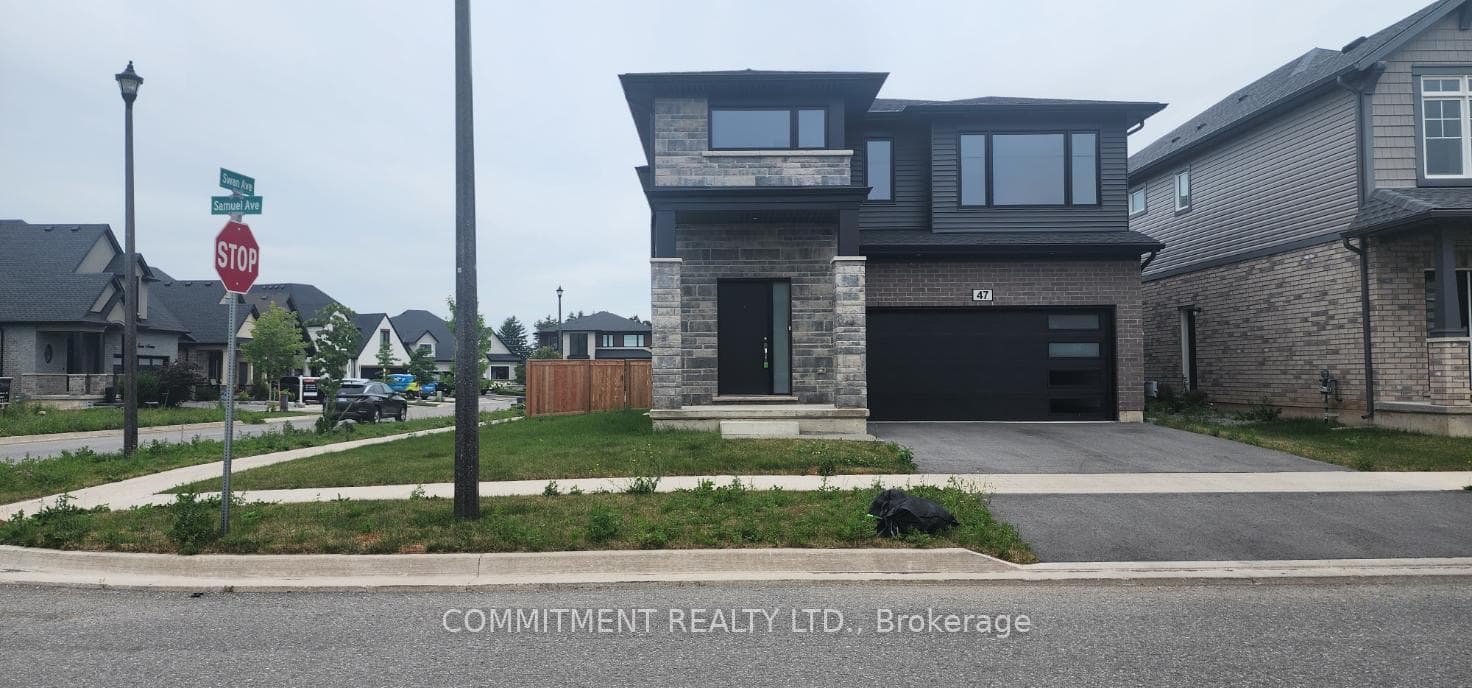
Brand New 5 Bedroom, 4 bathrooms home - this stunning double car garage, custom-designed home boasts 5 bedrooms and 4 baths with over $50,000 in upgrades. The house is one of the best floor plans, filled with natural light that flows through plenty of windows throughout the home. The designer kitchen features top-of-the-line appliances, a quartz island, and a custom stove hood with built-in storage. Vinyl luxury plank flooring can be found throughout the home. Fireplace to cozy up the space. One bedroom of the bedroom can also be an office space.The master bedroom upstairs has his and hers walk-in closets, a luxurious ensuite with a soaker tub, a glass rain shower with a custom slide bar, a double his and hers quartz vanity, and a linen closet. This house has it all, making it the perfect DREAM home with a foyer open to above. ** See Virtual Tour Link **
| MLS® Number | X13118284 |
| Status | Sold |
| Listing Type | For Lease |
| Property Type | Single Family Home |
| Interior Size | 2,500 sq ft |
| Beds / Baths | 5 bed · 4 bath |
| City | Pelham |
| Postal Code | L3B 5N5 |
| Province | ON |
| Listed Date | June 25, 2026 |
| Brokerage | ROYAL LEPAGE PINNACLE REAL ESTATE |
Sign in to reveal recent sold prices in this area.