Photo of 1886 Fountain Grass DriveJust Listed

$999,900
1886 Fountain Grass Drive
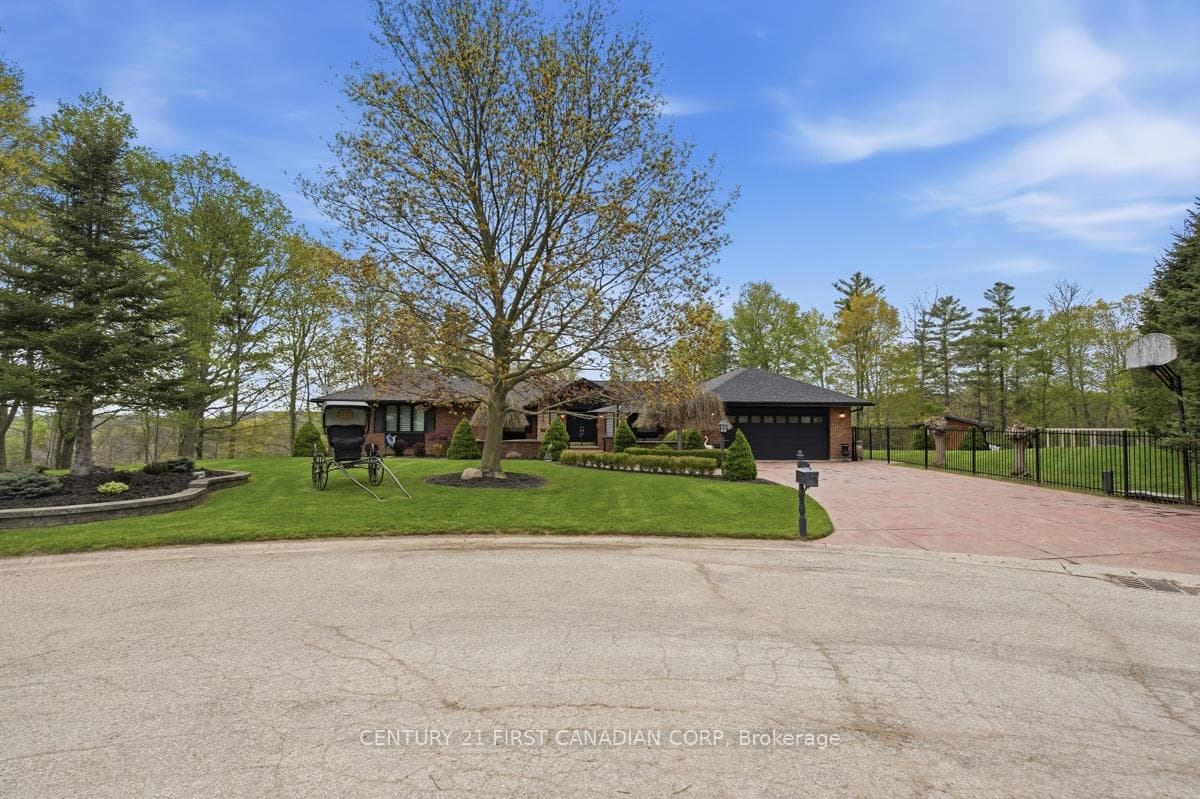
Offering approximately 3,500 sq. ft. of finished living space, this exceptional 4+2 bedroom, 3 full bath bungalow features a fully self-contained in-law suite with a separate entrance, kitchen, laundry and two bedrooms, making it ideal for multi-generational living or rental potential. Perched on the highest lot in sought-after Warbler Woods, this Legacy-built home backs onto a walking path and is loaded with premium finishes throughout. The main floor offers a private office, soaring 12' ceilings, a stunning open concept living area with a 12' stone fireplace, exposed beams and a wall of windows overlooking the backyard. The chef's kitchen features high-end stainless steel appliances, a gas stove, hidden pantry and breakfast bar. The spacious primary suite includes custom walk-in closet built-ins and a 4-piece ensuite, while two additional bedrooms share a full bath. The finished lower level offers the complete in-law suite plus direct access to a covered patio. Additional highlights include 7" wide hardwood flooring, upgraded doors and hardware, central vacuum and timeless neutral finishes. Conveniently located just minutes from schools, parks, shopping and West 5 parks and amenities.
| MLS® Number | X13611988 |
| Status | Active |
| Listing Type | For Sale |
| Property Type | Single Family Home |
| Interior Size | 1,500 sq ft |
| Beds / Baths | 6 bed · 3 bath |
| Neighbourhood | South B |
| City | London South |
| Postal Code | N6K 0K7 |
| Province | ON |
| Listed Date | July 28, 2026 |
| Days on Market | 9 |
| Price per Sq Ft | $733 |
| Brokerage | CENTURY 21 FIRST CANADIAN CORP |
Sign in to reveal recent sold prices in this area.