Photo of 216 Plains Road Unit E305Just Listed
$719,900
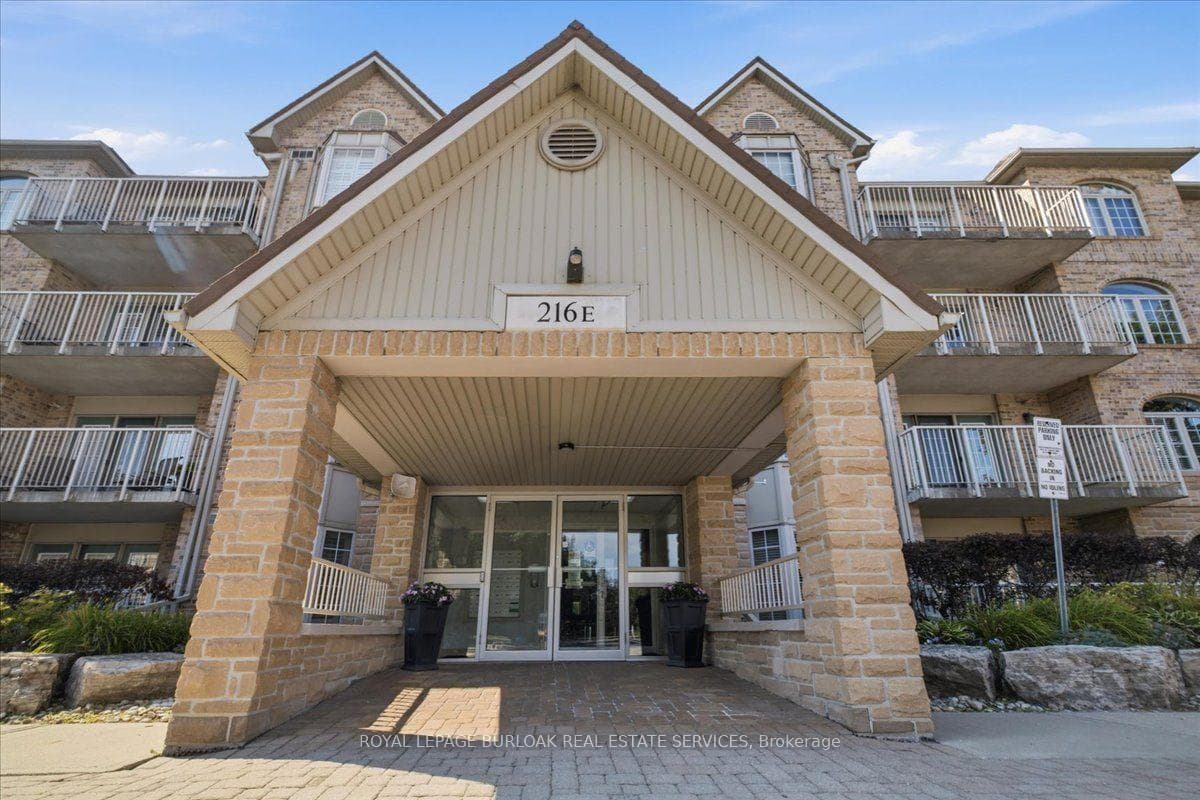
216 Plains Road Unit E305
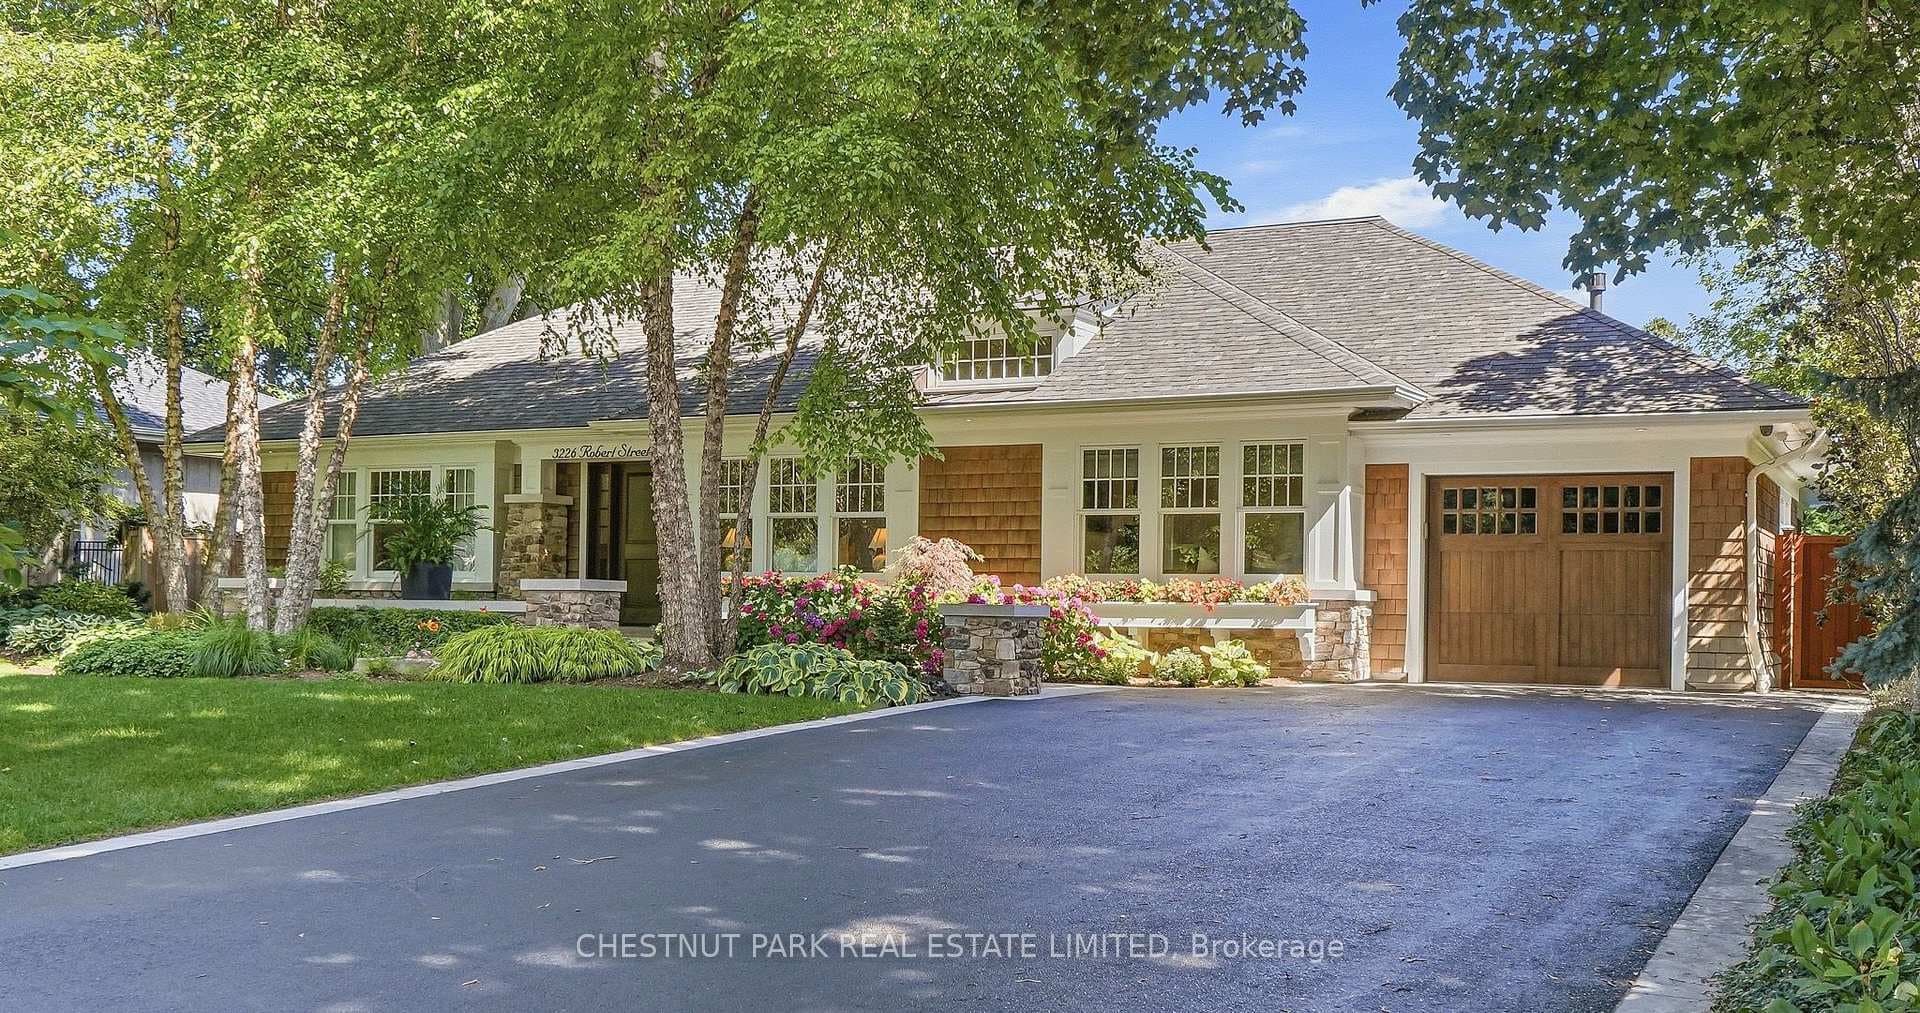
With over 2000 sq ft of above ground living space, this exquisite residence in Aldershot's highly sought-after, LaSallePark neighbourhood, offers sophisticated design & timeless appeal. Masterfully crafted by renowned Toronto interior designer, Lisa Lev, & featured in The National Park, this home blends warm organic materials with modern elegance. At the heart of the home lies the open-concept great room & kitchen, designed for effortless everyday living &sophisticated entertaining. The expansive great room features soaring vaulted ceilings, rich wood-tone paneling, custom millwork & seamless built-ins that deliver architectural depth & generous storage. A striking vertical wood slatwall introduces airy sophistication while subtly defining spaces. Beautiful french doors frame stunning views of the private rear yard & provide direct access to the sparkling in-ground pool & serene outdoor areas. The adjacent kitchen is equipped with premium Miele appliances, wood-tone cabinetry paired with crisp white accents, custom pantry units &a luxurious quartz island with waterfall edges. A convenient side door opens to a built-in gas BBQ, enhancing seamless indoor-outdoor living. Thoughtfully positioned on the main floor for privacy, the primary suite includes a luxurious5-piece ensuite & spacious custom walk-in closet. A separate, sun-drenched formal living room centers on a gas fireplace, offering a cozy, intimate retreat. The formal dining room & powder room complete the main floor. The fully finished basement adds exceptional versatility with two bonus rooms (ideal as bedrooms, offices, or hobby spaces), 3-piece bathroom, dedicated laundry room, & ample storage. Outside, the professionally landscaped rear oasis features the in-ground pool, composite decking, low-maintenance AstroTurf, pool shed, & detached garage & parking for 5+cars. This turnkey masterpiece combines premium finishes, designer pedigree & a prime location near parks, trails &the Lake.
| MLS® Number | W12819782 |
| Status | Sold |
| Listing Type | For Sale |
| Property Type | Single Family Home |
| Interior Size | 2,000 sq ft |
| Beds / Baths | 1 bed · 3 bath |
| City | Burlington |
| Postal Code | L7T 1M8 |
| Province | ON |
| Listed Date | February 25, 2026 |
| Brokerage | RE/MAX ESCARPMENT REALTY INC. |
Sign in to reveal recent sold prices in this area.