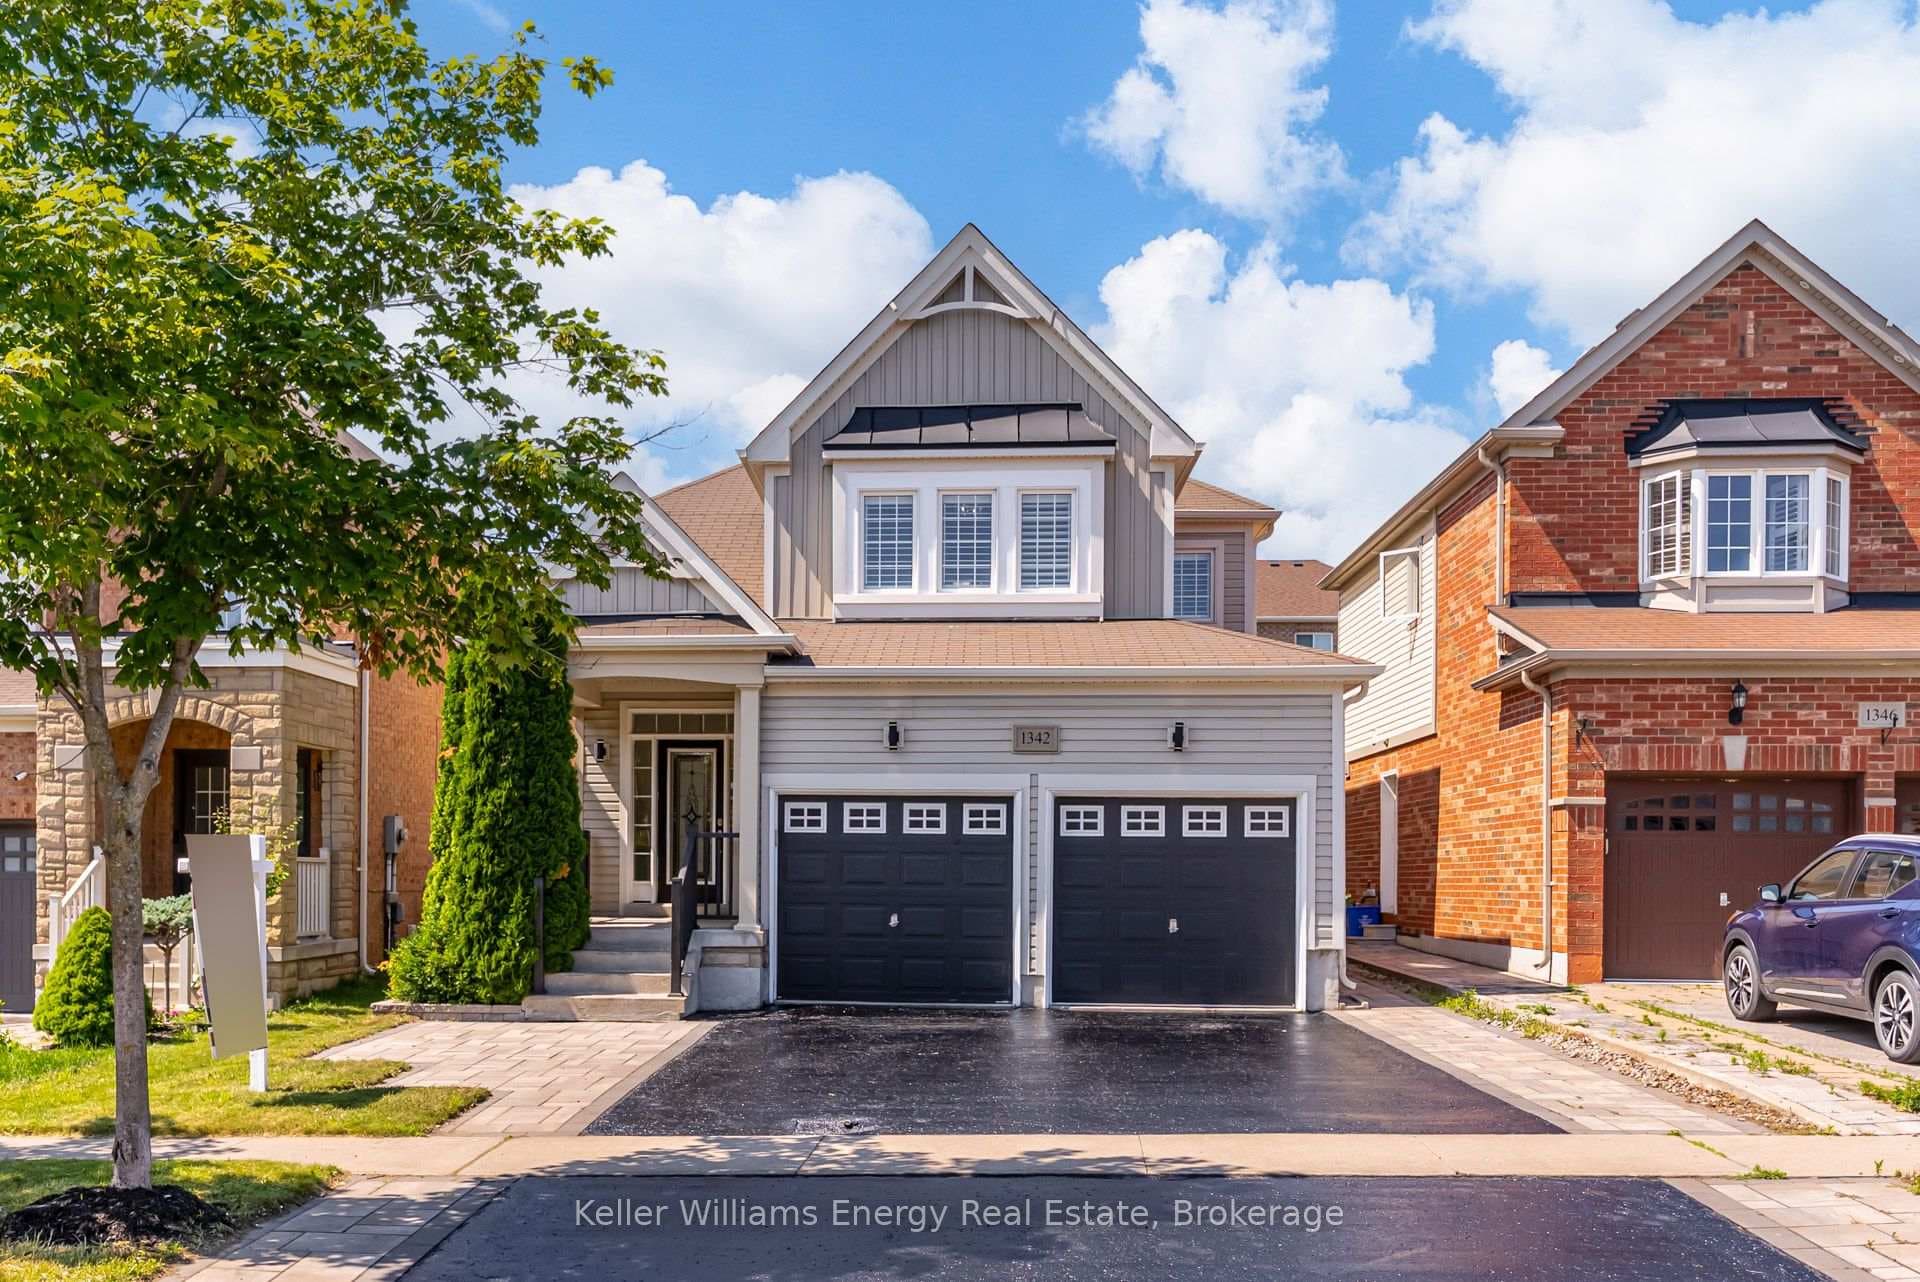
Photo of 1342 Harlstone CrescentJust Listed
$999,000
1342 Harlstone Crescent
UPGRADE YOUR LIFESTYLE with this EXCEPTIONAL EXECUTIVE ALL-BRICK HOME offering over 3,150 SQ. FT. OF ABOVE-GRADE LIVING SPACE in the HIGHLY DESIRABLE NORTH OSHAWA COMMUNITY, surrounded by TOP-RATED SCHOOLS including ECOLE JEANNE SAUVE (FI) and MAXWELL HEIGHTS SS. This ONLY 7-YEAR-OLD HOME is an ideal opportunity for families seeking space, functionality, and long-term value, with QUICK ACCESS TO HWYs-407 & 401, COSTCO, SHOPPING, DINING, AND EVERYDAY AMENITIES. Step through the IMPRESSIVE DOUBLE-DOOR ENTRY into a DRAMATIC OPEN-TO-ABOVE FOYER filled with natural light that immediately showcases the scale and elegance of this residence. The main level features 9-FT CEILINGS, ELEGANT H.WOOD FLOORING, and expansive LIVING, DINING, AND FAMILY ROOMS designed for both everyday living and entertaining. The BRIGHT FAMILY ROOM WITH A COZY GAS FIREPLACE creates the perfect gathering space for family and guests. The MODERN FAMILY KITCHEN is the heart of the home, featuring GRANITE COUNTERTOPS, A LARGE CENTER ISLAND, STYLISH MULTI-COLOR BACKSPLASH, AND AMPLE CABINETRY, delivering both functionality and visual appeal. MAIN-FLOOR BEDROOM OR PRIVATE OFFICE ideal for WORK-FROM-HOME professionals or extended family. The upper level offers FOUR GENEROUSLY SIZED BEDROOMS AND THREE FULL BATHROOMS, including a SPACIOUS PRIMARY SUITE WITH WALK-IN CLOSET AND A LUXURIOUS ENSUITE designed for relaxation. Two additional bedrooms share a CONVENIENT SEMI-ENSUITE BATHROOM WITH DUAL ACCESS, supporting practical family living. The home also includes an UNFINISHED BASEMENT OF OVER 1,350 SQ. FT. WITH A SEPT-ENTRANCE, presenting strong potential for FUTURE CUSTOMIZATION, MULTI-GENERATIONAL LIVING, OR INCOME OPPORTUNITIES. Enjoy a FULLY FENCED PRIVATE BACKYARD ideal for kids, pets, and summer gatherings. PARKING FOR UP TO SIX VEHICLES with DOUBLE GARAGE, FOUR-CAR DRIVEWAY, and NO SIDEWALK for maximum driveway space. Property is virtually staged.
| MLS® Number | E12871632 |
| Status | Sold |
| Listing Type | For Sale |
| Property Type | Single Family Home |
| Interior Size | 3,000 sq ft |
| Beds / Baths | 5 bed · 4 bath |
| Neighbourhood | Taunton |
| City | Oshawa |
| Postal Code | L1K 0L7 |
| Province | ON |
| Listed Date | March 11, 2026 |
| Brokerage | RE/MAX OPTIMUM REALTY |
Sign in to reveal recent sold prices in this area.