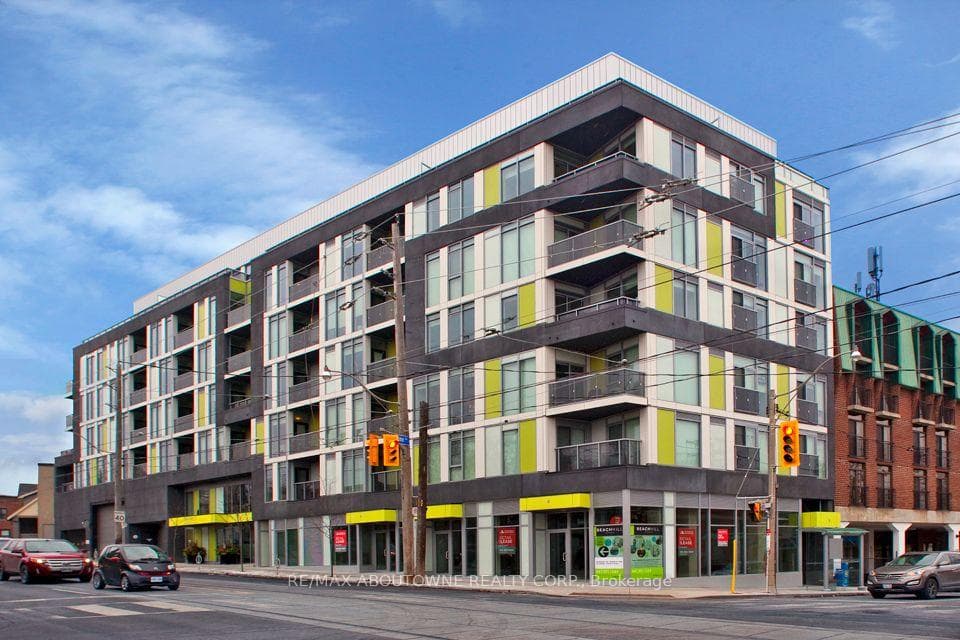
Photo of 286 Main Street Unit 1911For Rent
$2,250
286 Main Street Unit 1911
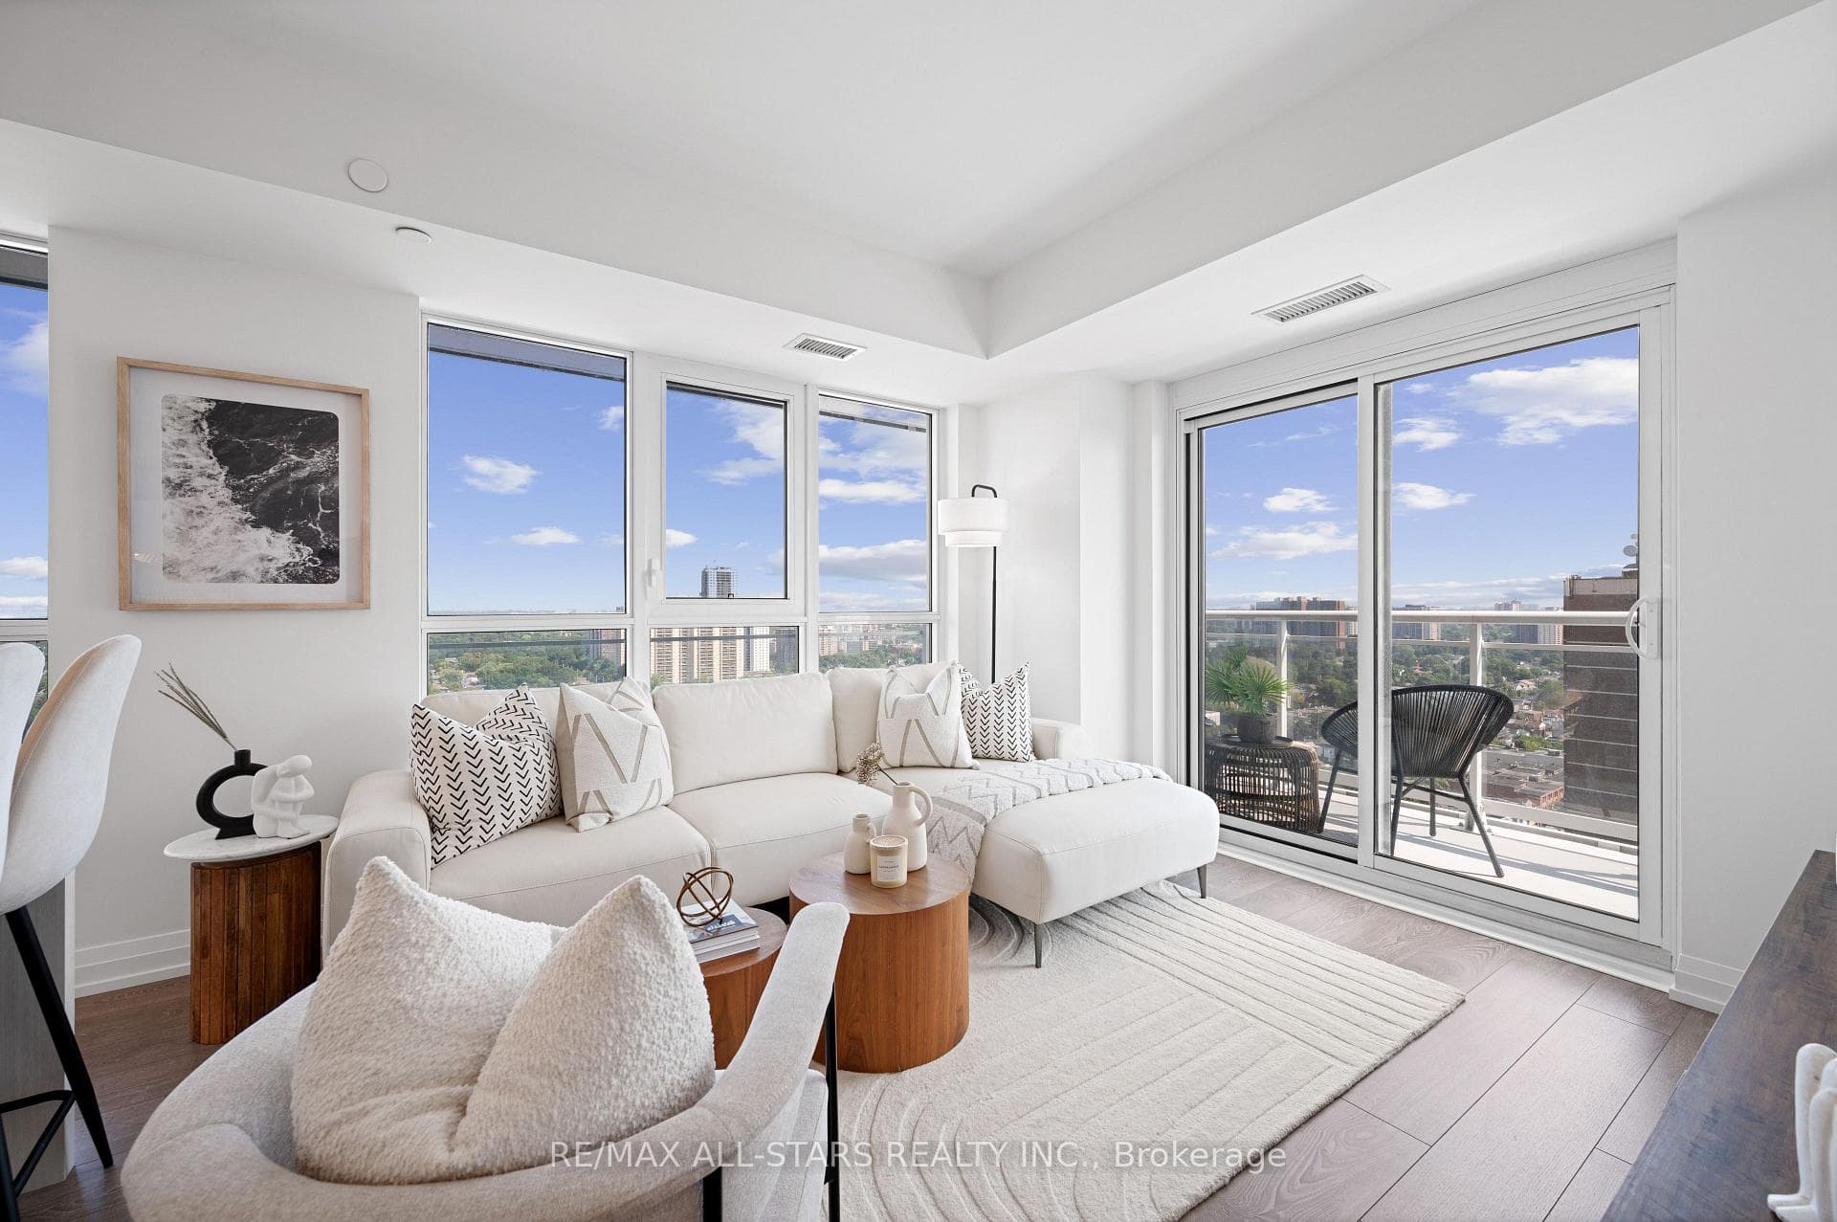
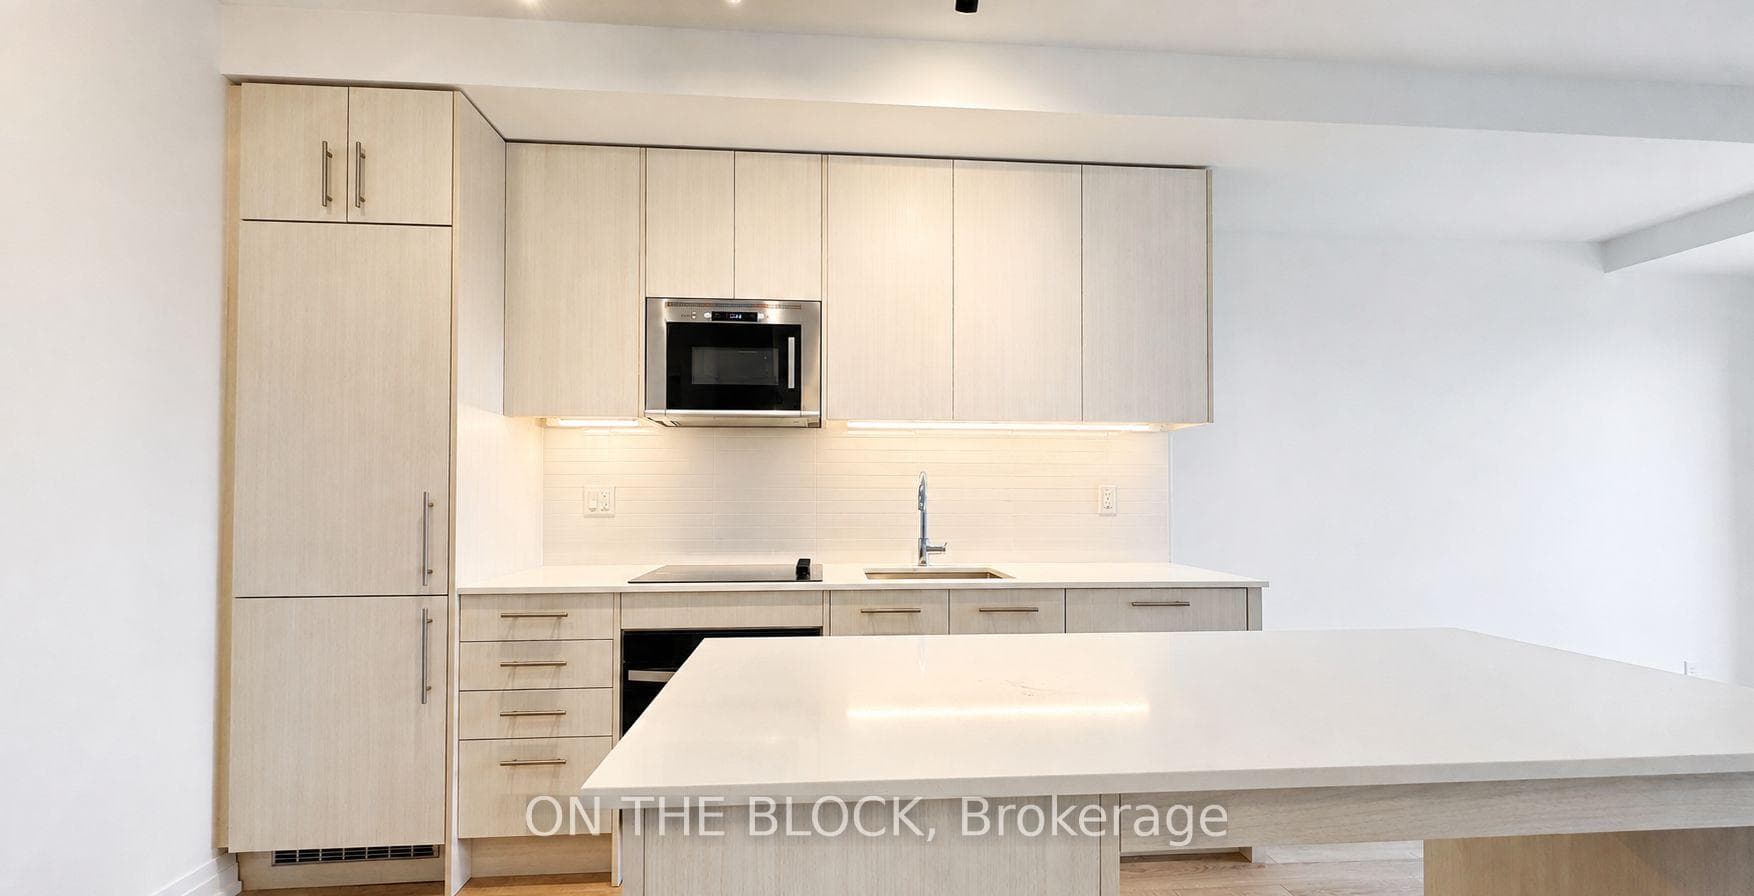
Absolutely stunning loft space in the heart of Kingston Village. Circular floor to ceiling windows shower natural light all day. 850 sq ft of intelligent open space. Polished concrete floors. Exposed ducts. Modern space with quartz kitchen countertops and backsplash. 10 foot ceilings throughout. Stainless steel appliances. Great parking spot on the ground floor fits a small to medium size vehicle. Storage locker. Common Bicycle area in basement. The Primary bedroom has a large & high walk in closet. Convenient guest 2 piece bathroom. There's a clear view from the living room and balcony to the south and west. The balcony feels like a terrace and has a Gas BBQ with gas line. Measurements are from builder plans. Owner will consider leaving some furniture for Tenant use. Blomus stainless steel ethanol fireplace (Seller may consider allowing use). Tenant responsible for hydro and tenant insurance. Photos are from the previous listing.
| MLS® Number | E12806494 |
| Status | Sold |
| Listing Type | For Lease |
| Property Type | Condo |
| Interior Size | 800 sq ft |
| Beds / Baths | 2 bed · 2 bath |
| Locker | Owned |
| Exposure | South West |
| Balcony | Open |
| Neighbourhood | East End-Danforth |
| City | The Beaches / Upper Beaches |
| Postal Code | M4E 1S7 |
| Province | ON |
| Listed Date | February 20, 2026 |
| Brokerage | RE/MAX HALLMARK REALTY LTD. |
Sign in to reveal recent sold prices in this area.