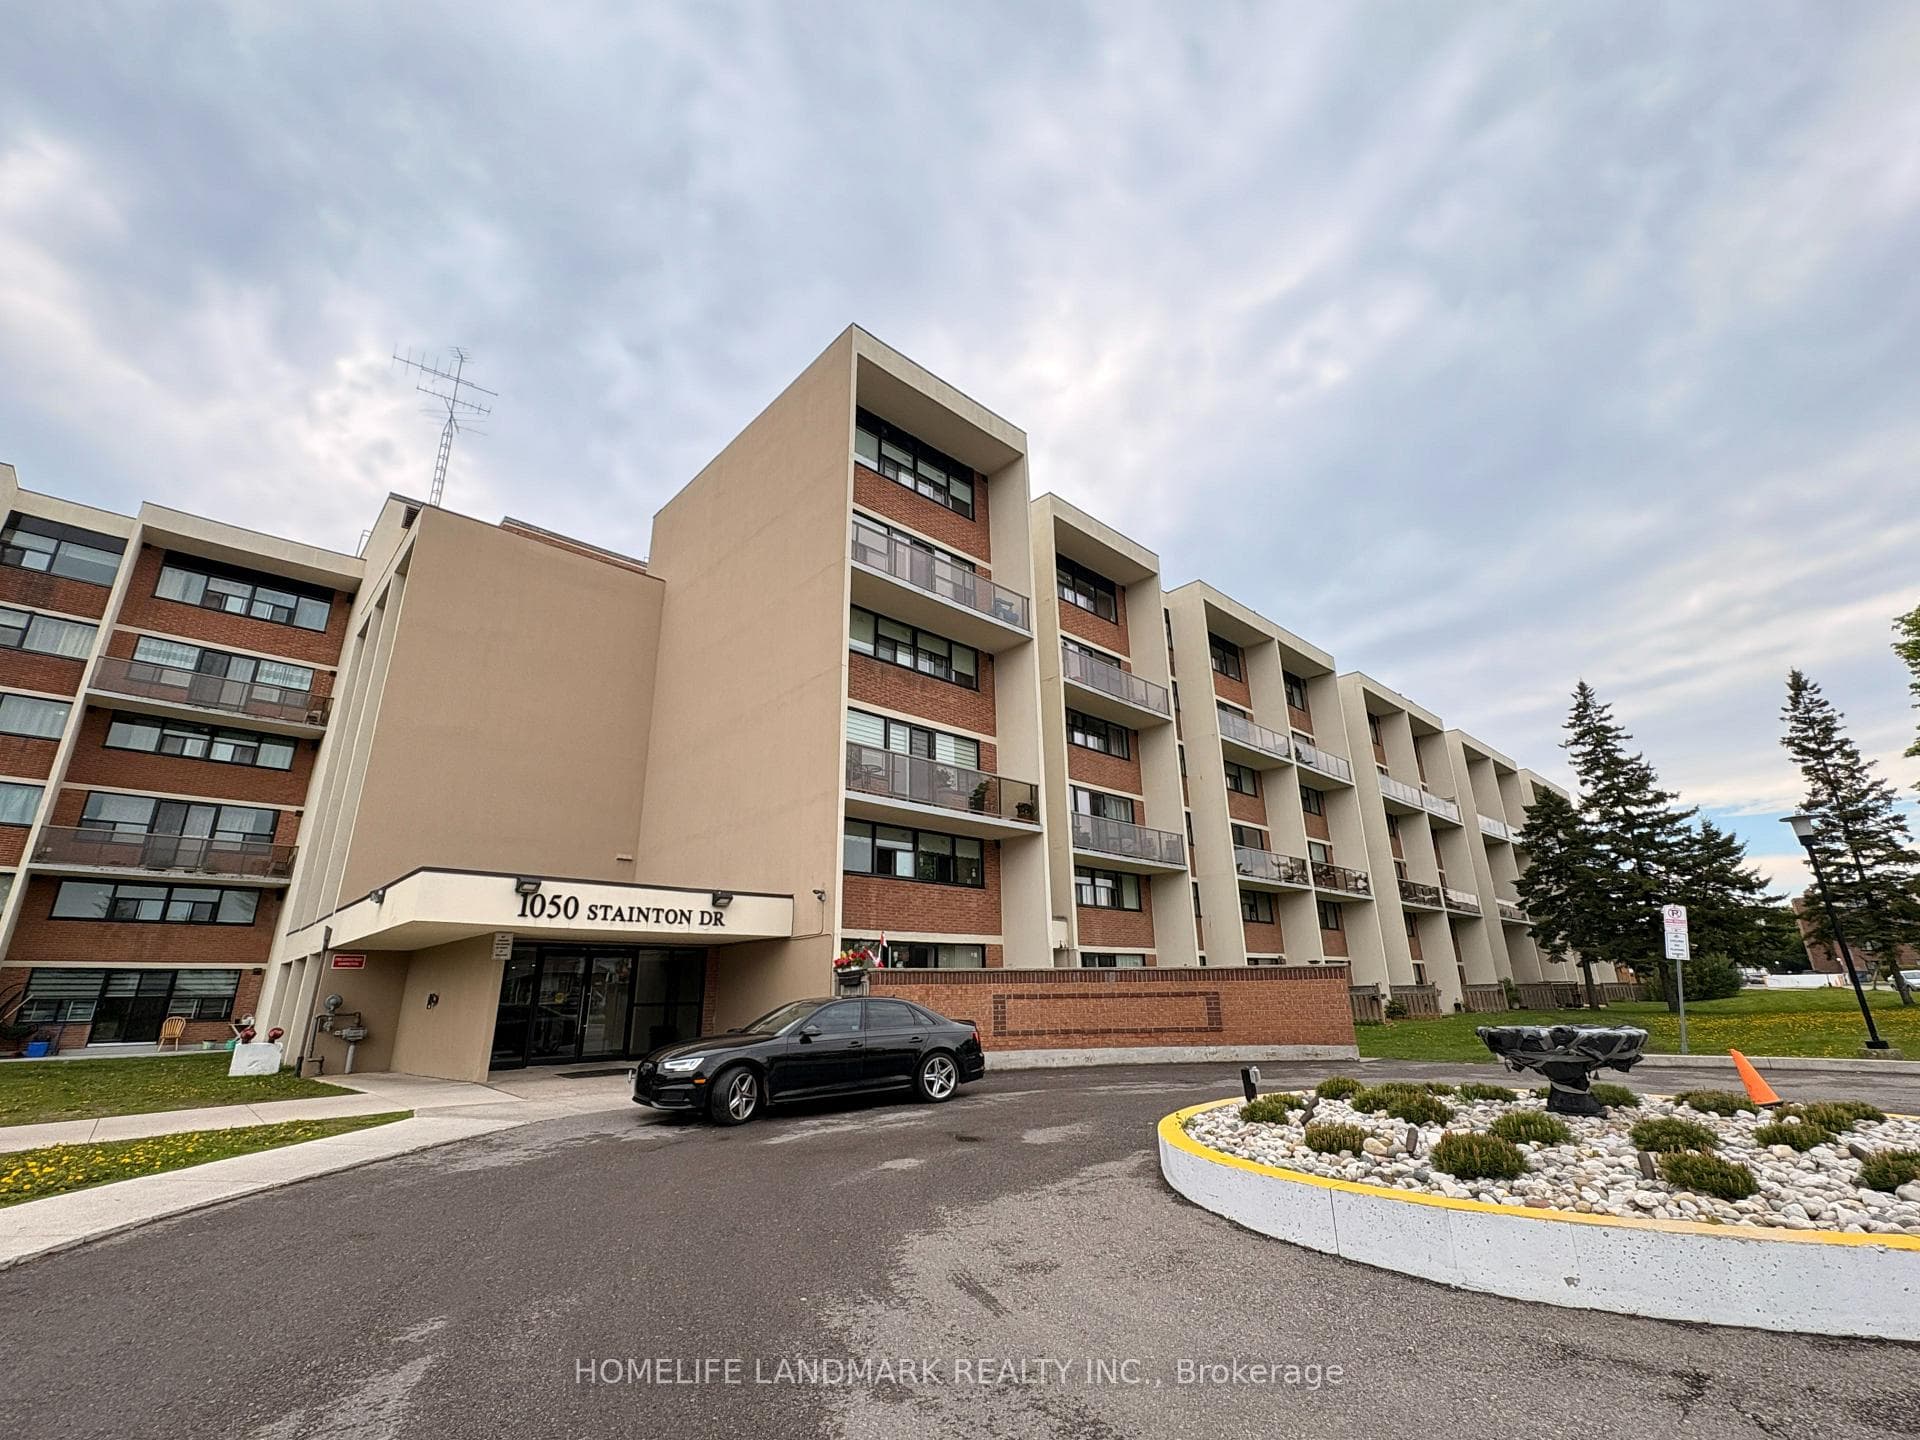
Photo of 1050 Stainton Drive Unit 327Just Listed
$399,000
1050 Stainton Drive Unit 327
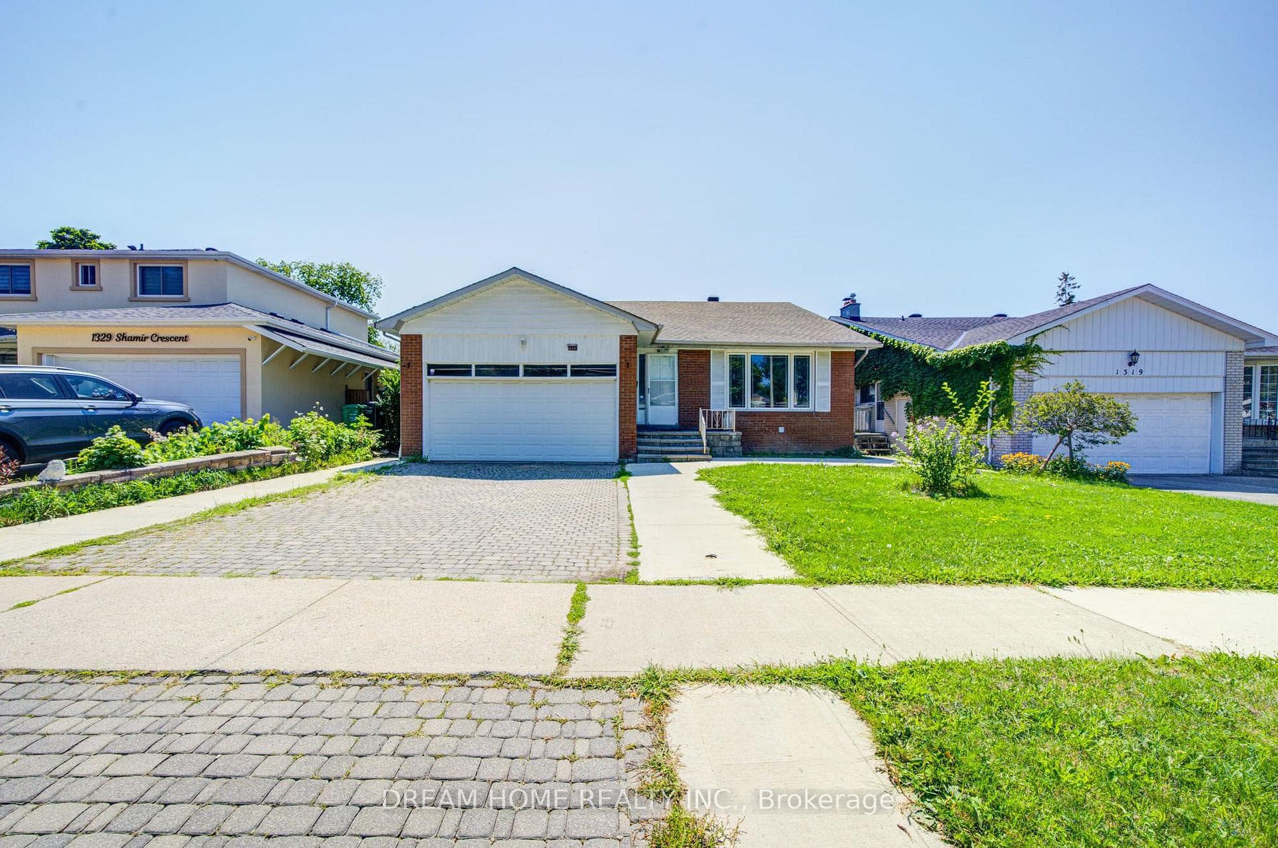
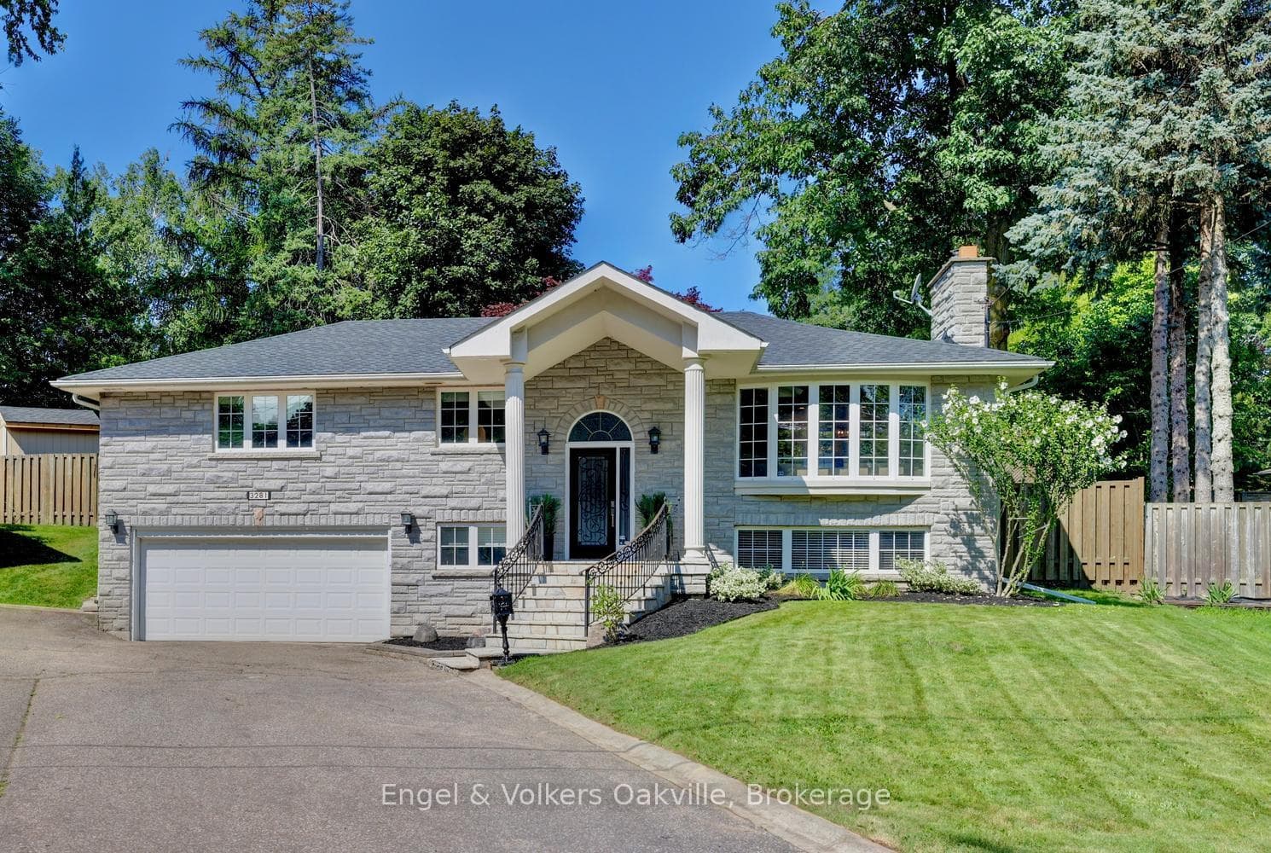
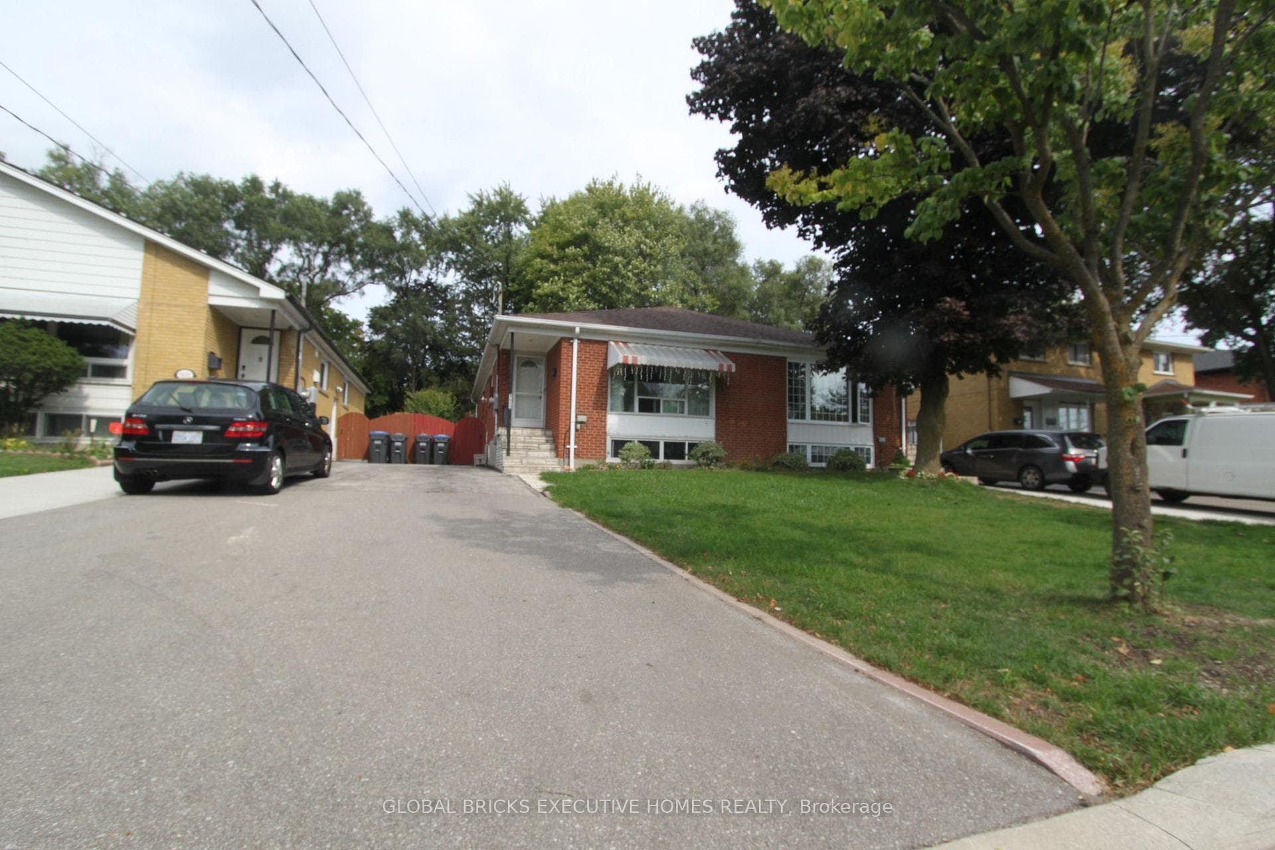
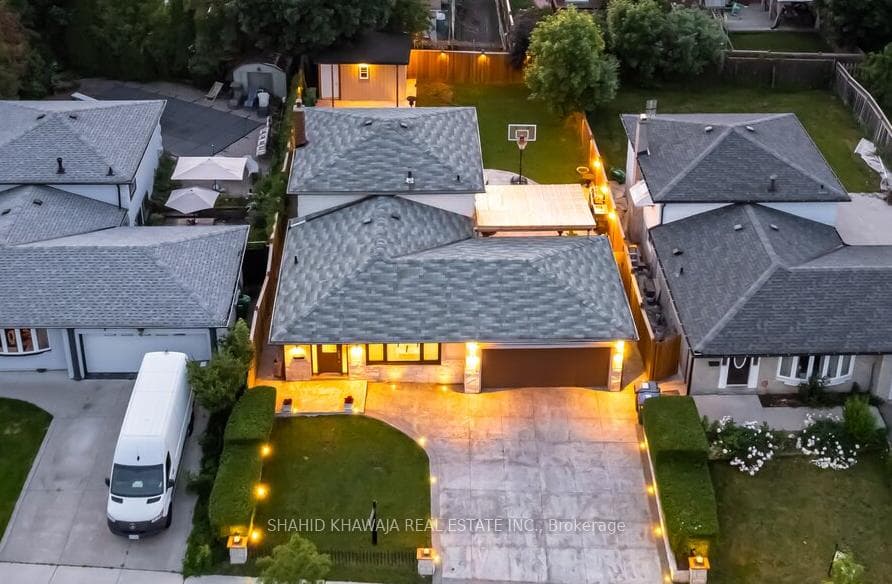
MOTIVATED SELLER! $150K PRICE REDUCTION! Exceptional Estate Residence Situated On A Prestigious Cul-De-Sac In The Heart Of Erindale, One Of Mississauga's Most Coveted Luxury Communities. Surrounded By Multi-Million Dollar Custom Homes, Expansive Pool Sized Lot, Impressive 3-Car Garage Residence Offers Over 6,000 Sq.Ft. Of Refined Living Space With Exceptional Craftsmanship, Scale, And Attention To Detail Throughout. Designed For Elevated Family Living And Entertaining, The Home Features 5 Generously Appointed Bedrooms all equipped with walk in closets, 6 Bathrooms, Soaring Ceilings, Extensive Wainscotting, Coffered Ceilings, And Elegant Architectural Detailing Across Multiple Rooms. The Chef's Kitchen Is Outfitted With Custom Cabinetry, Premium Built-In Appliances, Sub-Zero Fridge, Large Pantry, And An Exceptional Layout Ideal For Everyday Living And Hosting. Lifestyle Amenities Include A Custom Theatre Room, Full Home Gym, Professionally Finished Walk-Up Basement, And Two Separate Staircases Offering Excellent Potential For Multi-Generational Living. The Primary Retreat Features Spacious His and Hers Walk-In Closets And A Luxurious Ensuite. Professionally Landscaped Delivering Outstanding Curb Appeal With Full Fencing, In-Ground Sprinkler System, Expansive Deck And Patio Areas And A Private Backyard Setting Designed For Outdoor Enjoyment. Additional Features Include EV Charger, Brand New Furnace (2026), And Brand New A/C (2026). Luxury Certified.
| MLS® Number | W13532004 |
| Status | Active |
| Listing Type | For Sale |
| Property Type | Single Family Home |
| Interior Size | 3,500 sq ft |
| Lot Size | 8,435 sq ft |
| Beds / Baths | 6 bed · 6 bath |
| Neighbourhood | Erindale |
| City | Mississauga |
| Postal Code | L5C 2W4 |
| Province | ON |
| Listed Date | July 7, 2026 |
| Days on Market | 30 |
| Price per Sq Ft | $900 |
| Brokerage | RE/MAX ESCARPMENT REALTY INC. |
Sign in to reveal recent sold prices in this area.