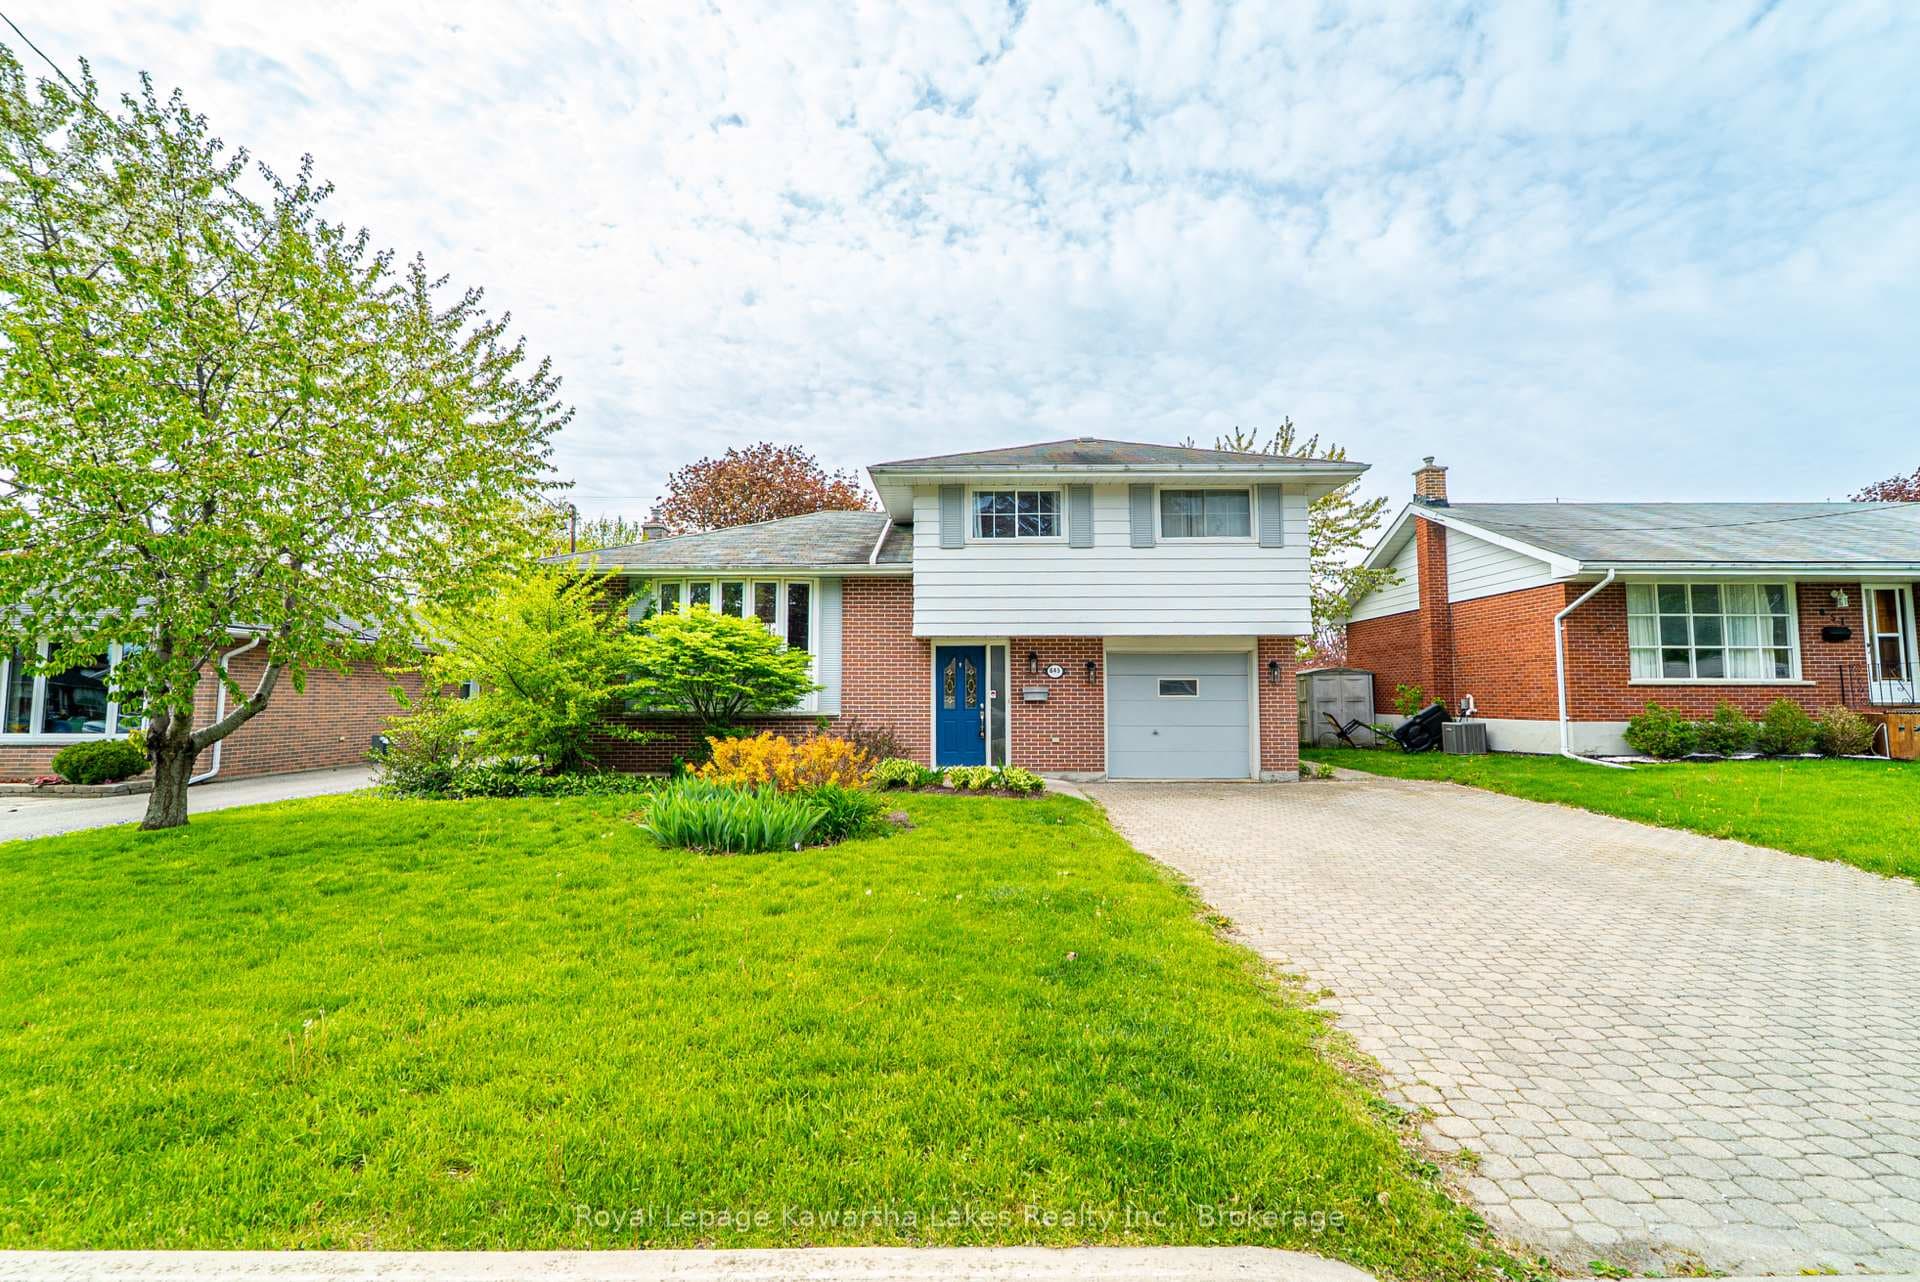
Photo of 645 Hayden CrescentJust Listed
$619,000
645 Hayden Crescent
Family home set on a peaceful cul-de-sac, ideally situated in the heart of Cobourg with a separate entrance, lower level and fenced backyard. Open living and dining areas feature a carpet-free layout, creating a clean and low-maintenance living space. The bright living room is highlighted by a large wall of windows that fills the home with natural light, while the dining area offers a walkout to the back patio, extending your living space and making it ideal for summer BBQs. The kitchen is both functional and inviting, complete with a large window over the sink, tile backsplash, matching appliances, and ample cabinet and counter space. The upper level offers three well-appointed bedrooms and a full bathroom. The lower level includes a cozy family room with a fireplace and built-ins, as well as a laundry room with ample storage and a separate entrance for added flexibility. The basement adds even more living space, including a rec room, a full bathroom, and a workshop. Outside, enjoy a fenced yard with a covered patio and plenty of green space for relaxing or entertaining. Conveniently located just moments to amenities, the hospital, and with easy access to Highway 401.
| MLS® Number | X12965430 |
| Status | Sold |
| Listing Type | For Sale |
| Property Type | Single Family Home |
| Interior Size | 700 sq ft |
| Beds / Baths | 3 bed · 2 bath |
| City | Cobourg |
| Postal Code | K9A 2W1 |
| Province | ON |
| Listed Date | April 7, 2026 |
| Brokerage | RE/MAX HALLMARK FIRST GROUP REALTY LTD. |
Sign in to reveal recent sold prices in this area.