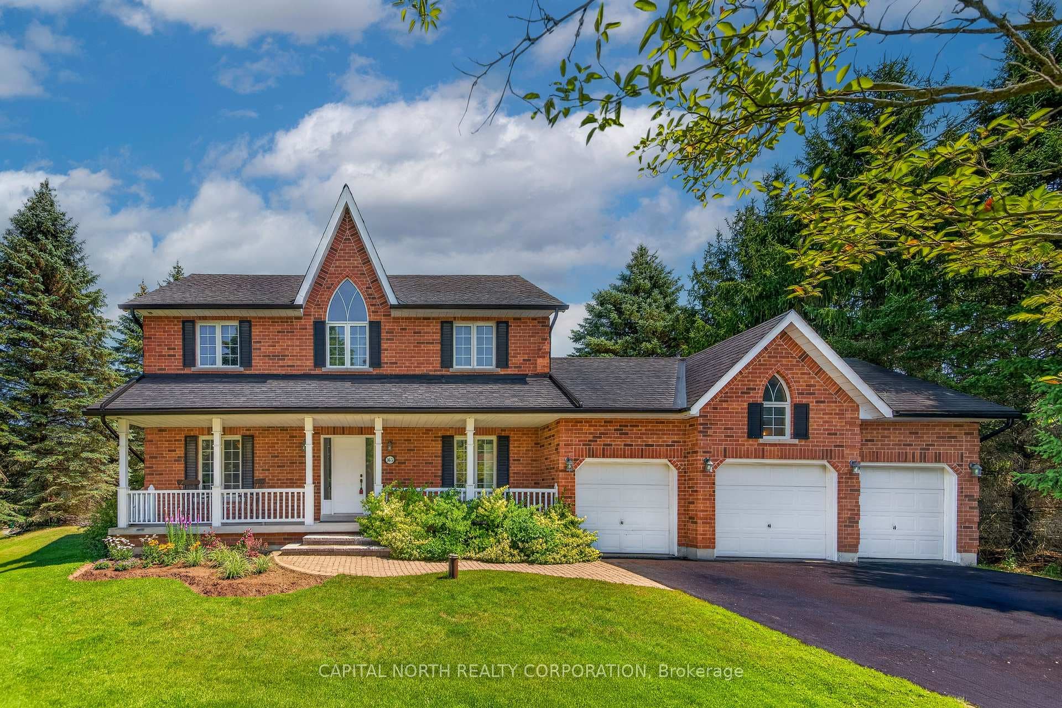
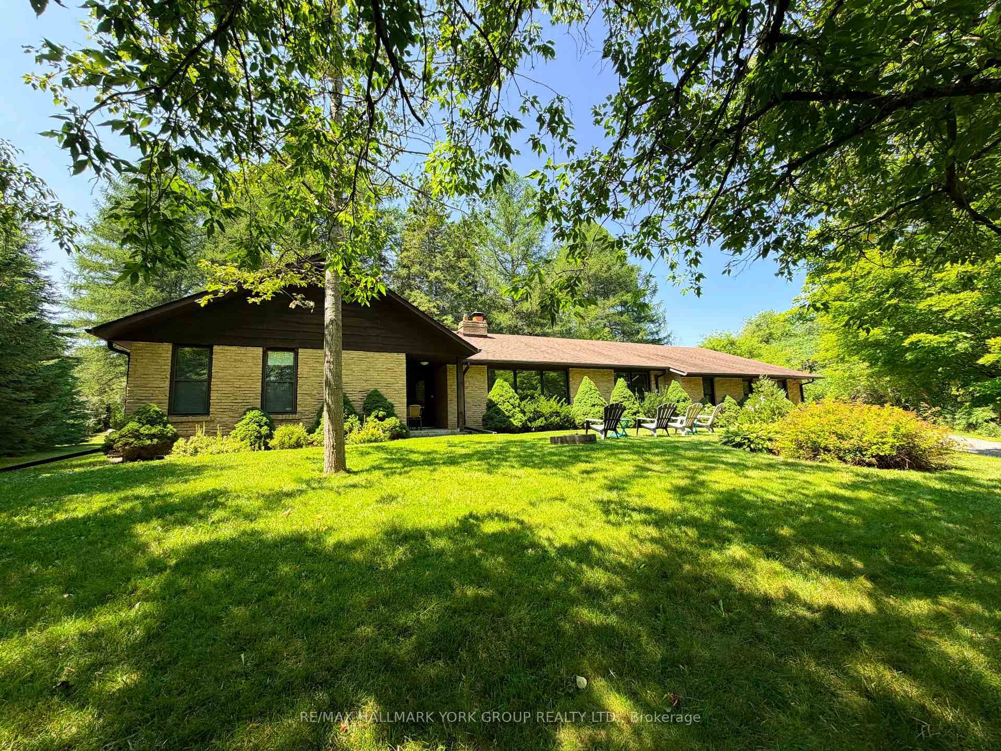
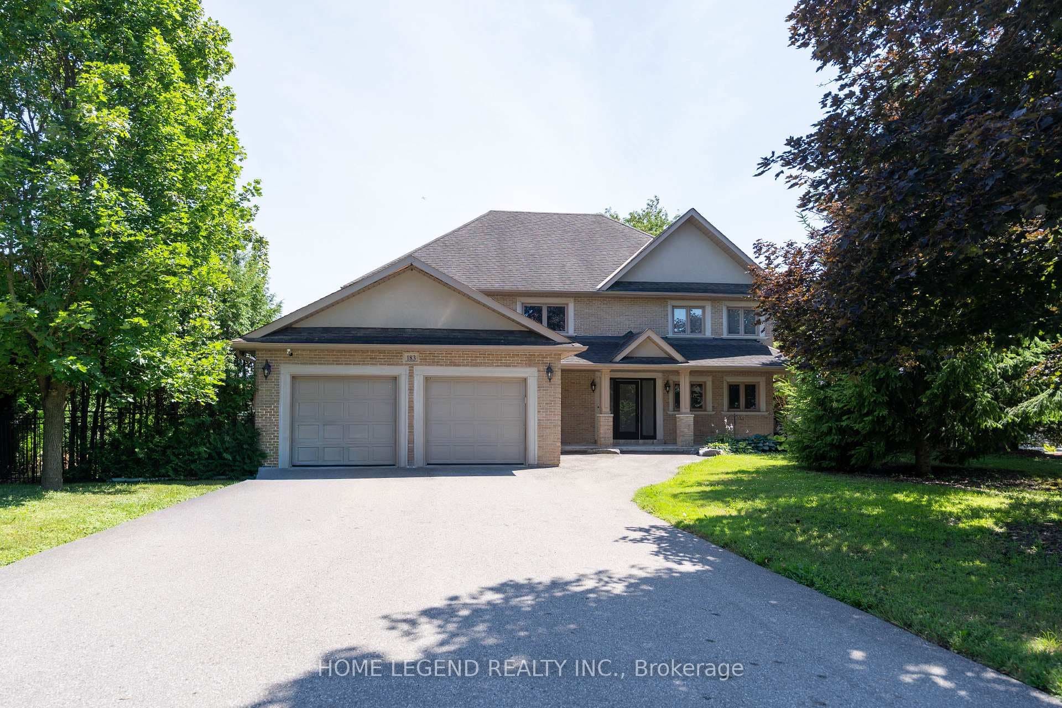
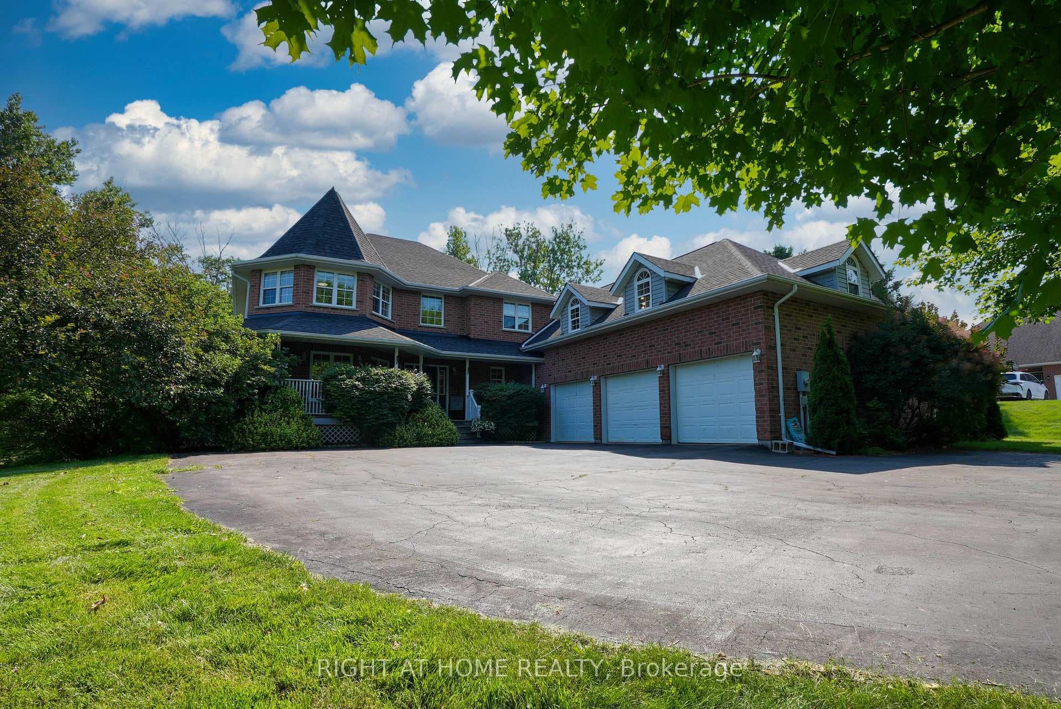
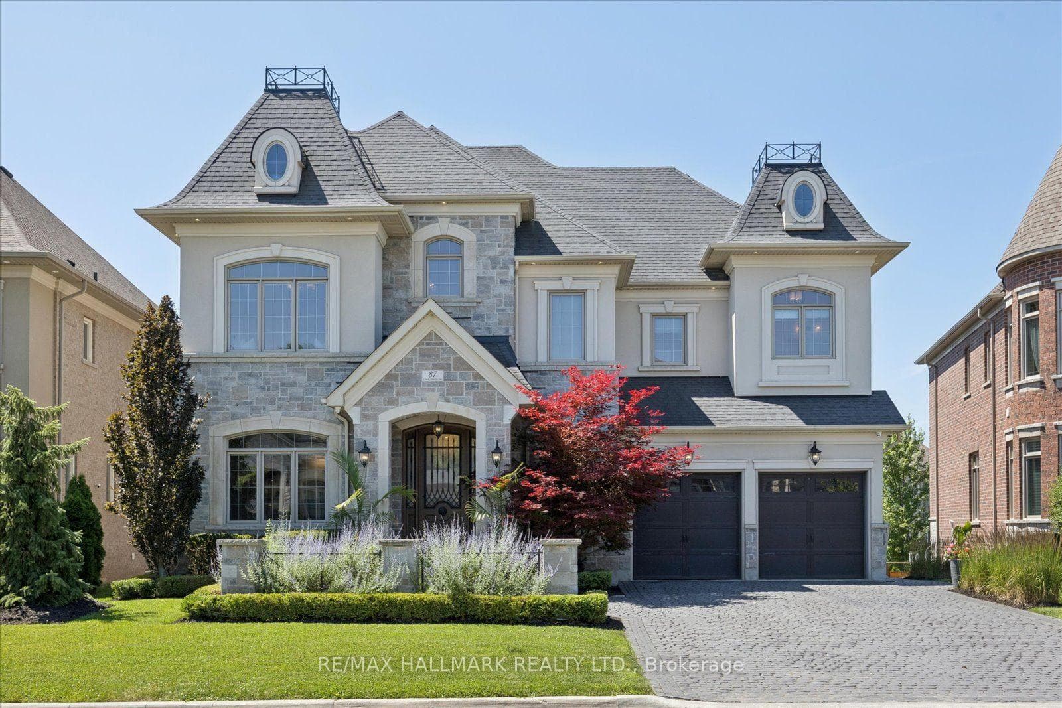
Photo of 1065 20th Side RoadJust Listed
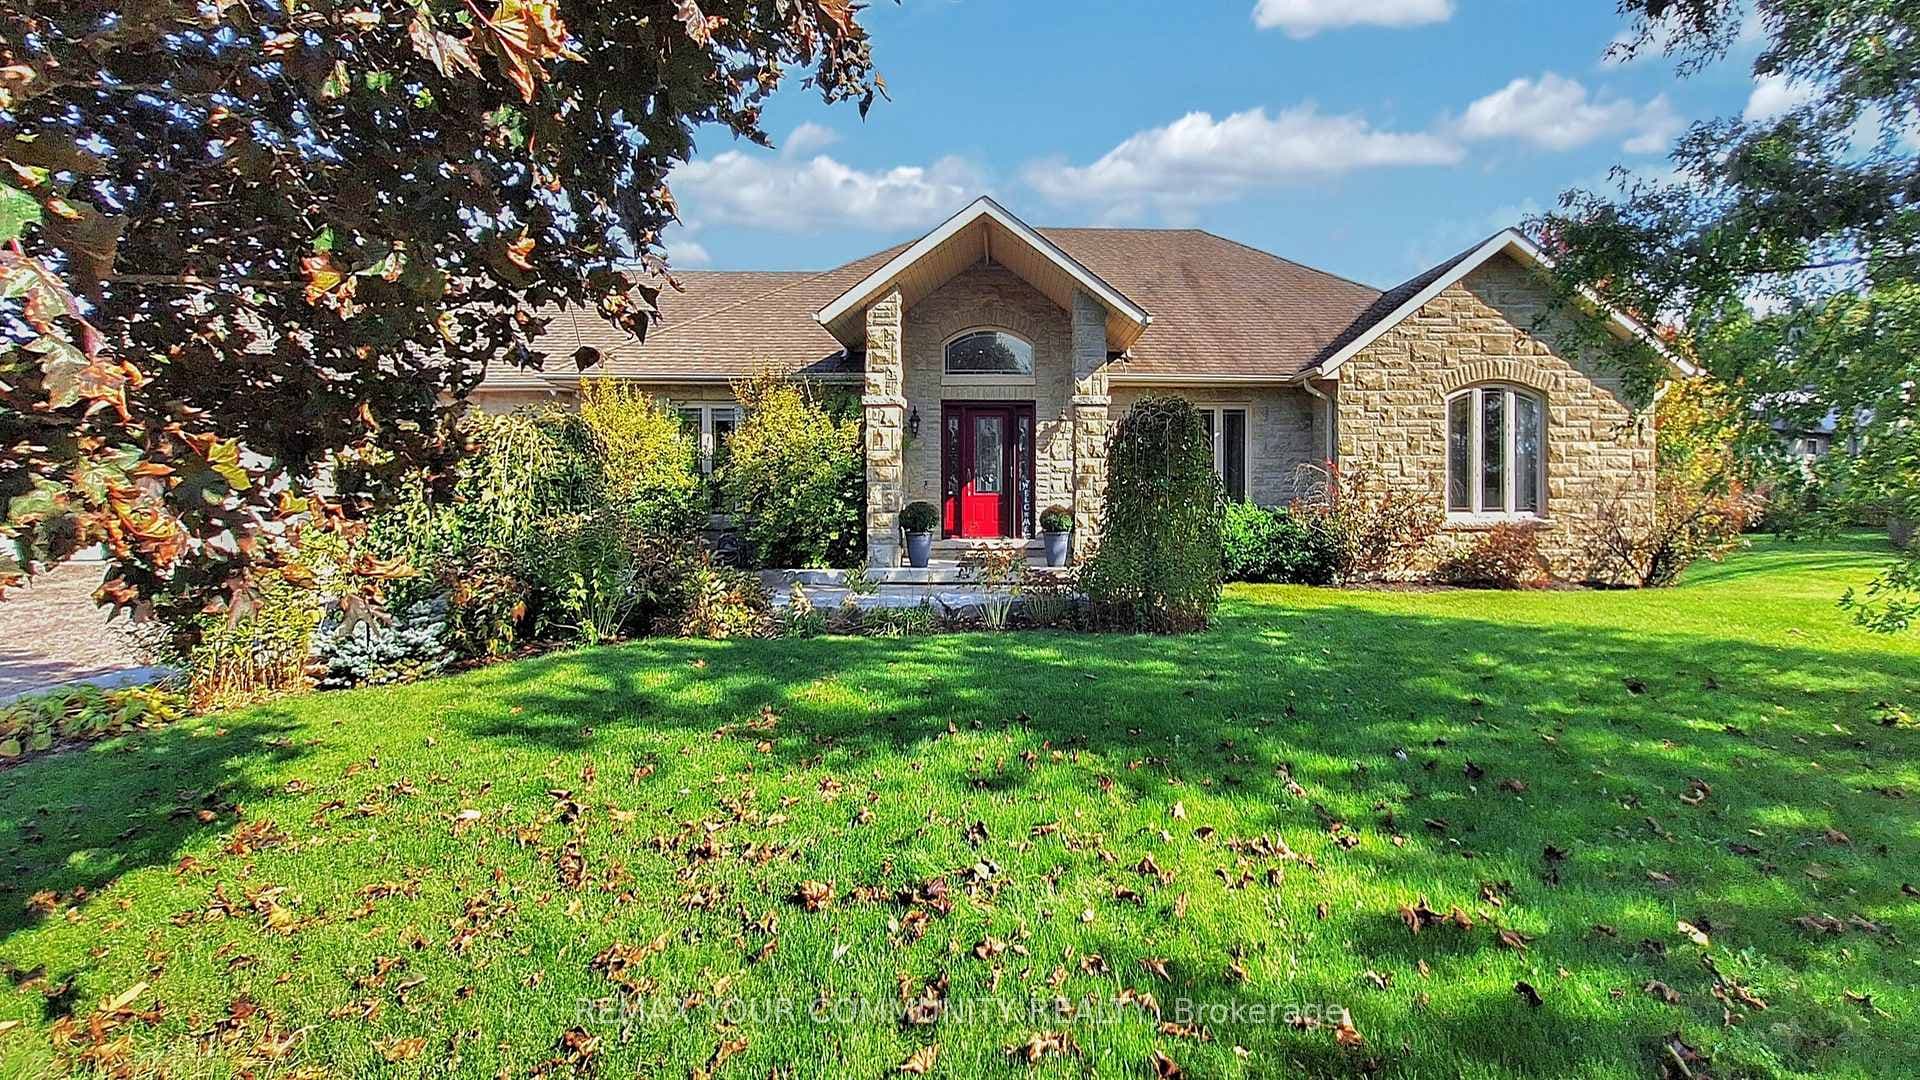
$7,500,000
1065 20th Side Road
Stunning, redesigned bungalow on one of Kingscross Estates most unique ravine lots. 2.3 acres of flat, manicured lawns on a quiet street with no homes directly in front, surrounded by lush ravines & backing onto the Humber River, certainly a rare find in this community. Finely crafted and tastefully renovated, this home features over 5,700 sq. ft. of living space and is sure to impress the most discerning of buyers. You are greeted by a solid mahogany front door system that leads to a harmonious blend of formal spaces with a modern, open concept feel. The main living area offers some distinctive touches including exposed wood beams with pot lighting & a 48" open-air double-sided marble fireplace. Contemporary kitchen w/Caesarstone waterfall counter, custom maple & walnut cabinets & large island, a great space to entertain. The sunken family rm boasts 12' ceilings, oversized windows & custom (made in Italy) built-in cabinets. Formal living & dining rooms w/double-sided fireplace & a walk-out to an expansive custom deck overlooking the private yard. The 1,300 sq. ft. addition showcases a tasteful & sophisticated primary retreat with 12' ceilings, floor to ceiling doors/windows, delightful ravine views & a walk-out to a custom-built deck overlooking the private yard. The modern ensuite resembles a page out of a magazine with its curbless open air shower, heated marble floors/walls, flr to ceiling windows, & 2-way Napolean gas FP. The 200 sq. ft. dressing rm is fit for a Queen with custom organizers, built-ins & center island. The open riser staircase leads to the finished lower level complete with a games room, 2-pc bath, hardwood floors, custom built-in wet bar with wine fridge & custom cabinets, overlooking a nice sized rec rm with a cozy gas fireplace. Two additional guest bdrms, one with a walk-in closet and a 3-piece ensuite bath, plus plenty of storage space. The garage holds 4 vehicles with a provision for a lift system, glass drs & rough-in for heating system.
| MLS® Number | N8414482 |
| Status | Sold |
| Listing Type | For Sale |
| Property Type | Single Family Home |
| Interior Size | 3,000 sq ft |
| Beds / Baths | 6 bed · 6 bath |
| City | King |
| Postal Code | L7B 1K1 |
| Province | ON |
| Listed Date | January 30, 2026 |
| Brokerage | RE/MAX REAL ESTATE CENTRE INC. |
Sign in to reveal recent sold prices in this area.