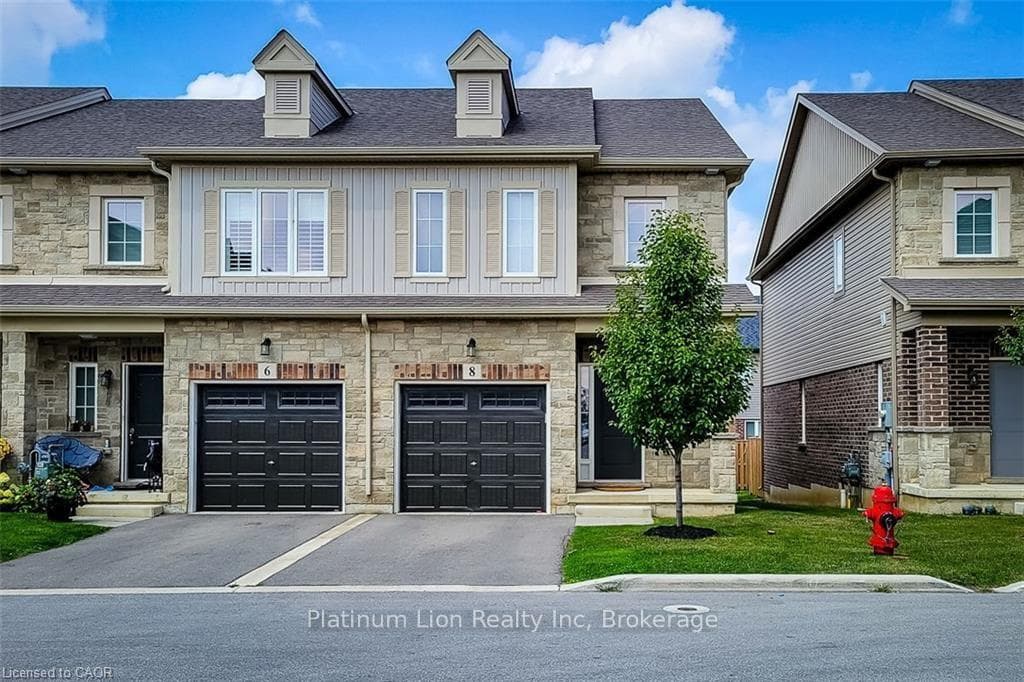
Photo of 173 Raymond RoadJust Listed

$1,069,999
173 Raymond Road
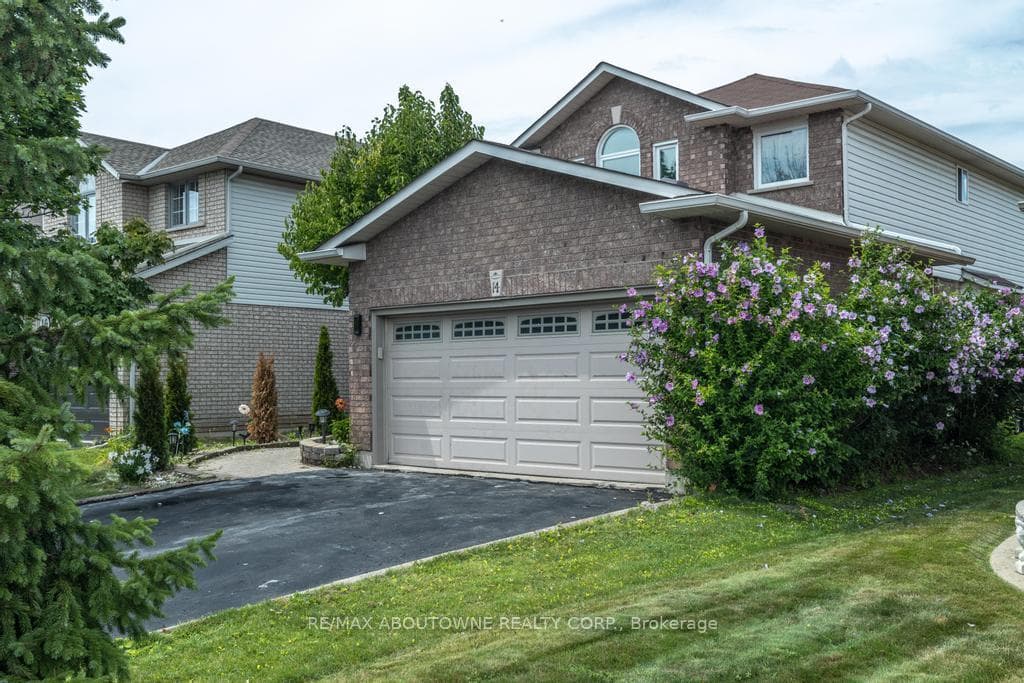
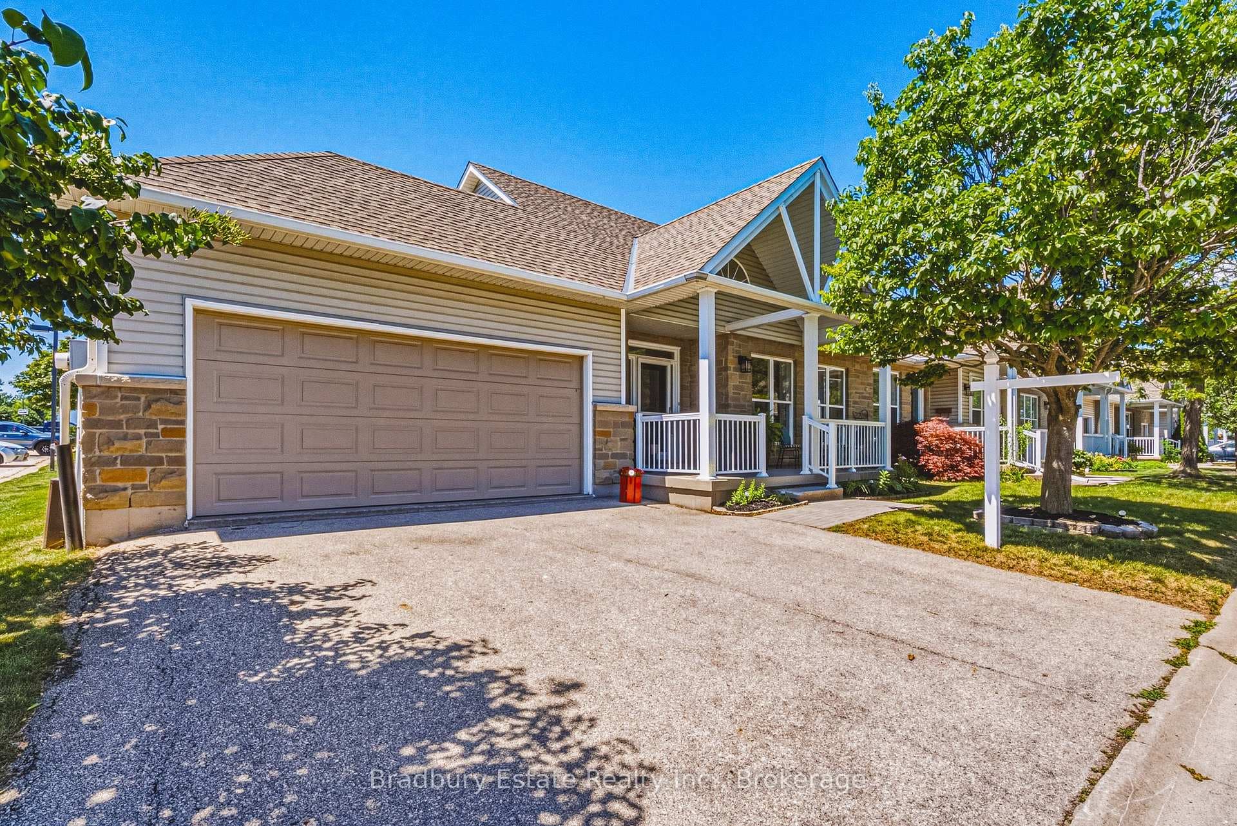
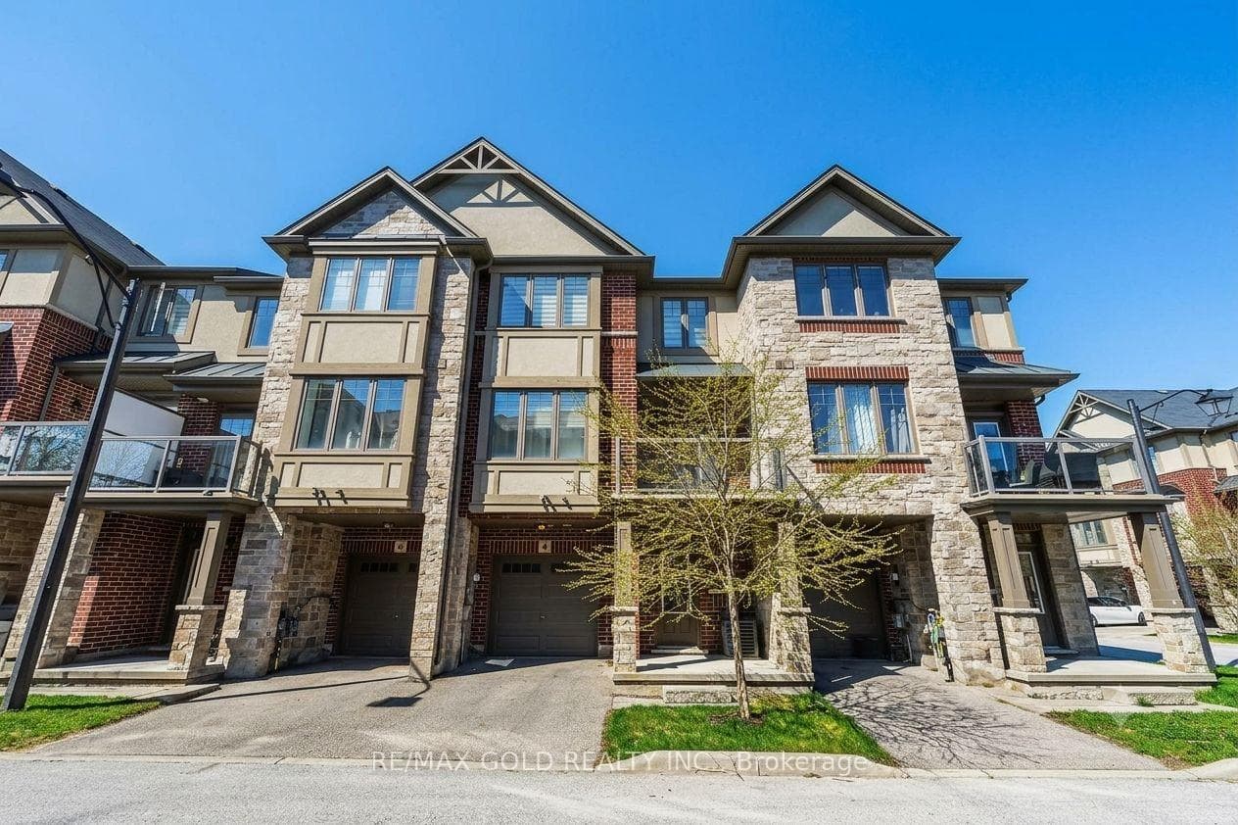
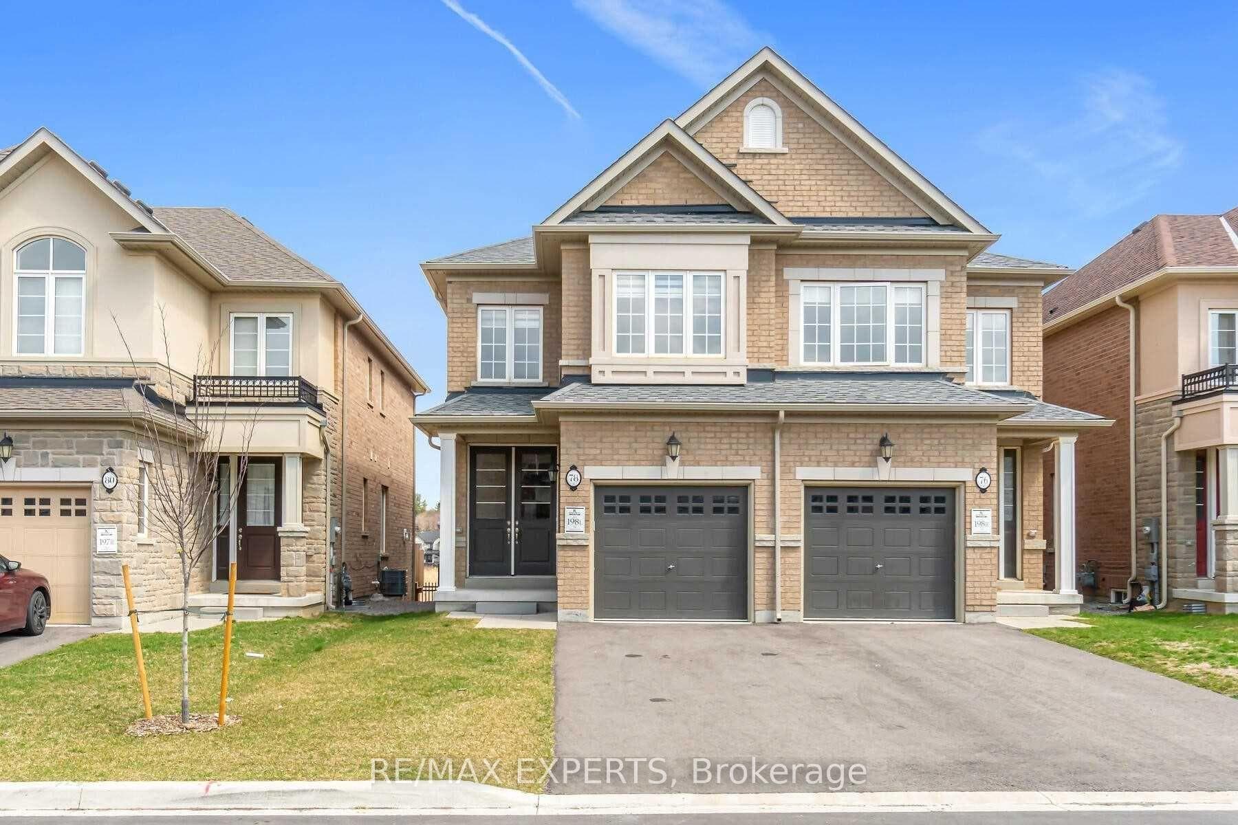
Executive family home in Ancaster Meadowlands offering over 3300 sqft above grade with luxury finishes and an entertainers layout. Situated on a 50 ft professionally landscaped property steps to parks and sports fields as well as shopping and entertainment amenities. An impressive grand foyer enters into a unique open concept layout, but with distinct spaces for family activities. Enjoy stylish modern dcor throughout. A 3-way gas fireplace separates the living & family room areas, and floor-to-ceiling windows (California shutters) allow natural light to fill the main level. A gourmet eat-in kitchen with large island & granite counters has plenty of cabinetry space including a built-in coffee bar. There is a stylish powder room and mudroom with inside entry from the garage. The upper level offers 4 spacious bedrooms including a primary with walk-in closet and 5-piece spa-like ensuite. There is a second 5-piece bath with quartz counter and a convenient bedroom level laundry room. The fully finished basement has fantastic recreation space for games and movies (incl a high-end built-in home theatre sound system). A sound proofed home gym or studio allows for intense workouts, loud music/instruments, or even podcasting. There is a full bathroom and lots of storage space. Outside enjoy a private oasis with mature trees, concrete patio, BBQ gas line and hot tub. The concrete patio, walkways and garage have all been epoxied. Four infra-red cameras monitor this well-appointed home!
| MLS® Number | X9012804 |
| Status | Sold |
| Listing Type | For Sale |
| Property Type | Single Family Home |
| Interior Size | 3,000 sq ft |
| Beds / Baths | 4 bed · 4 bath |
| Neighbourhood | Meadowlands |
| City | Hamilton |
| Postal Code | L9K 1L2 |
| Province | ON |
| Listed Date | March 7, 2026 |
| Brokerage | ROYAL LEPAGE STATE REALTY |
Sign in to reveal recent sold prices in this area.