Photo of 21 Mahoney AvenueJust Listed

$879,000
21 Mahoney Avenue
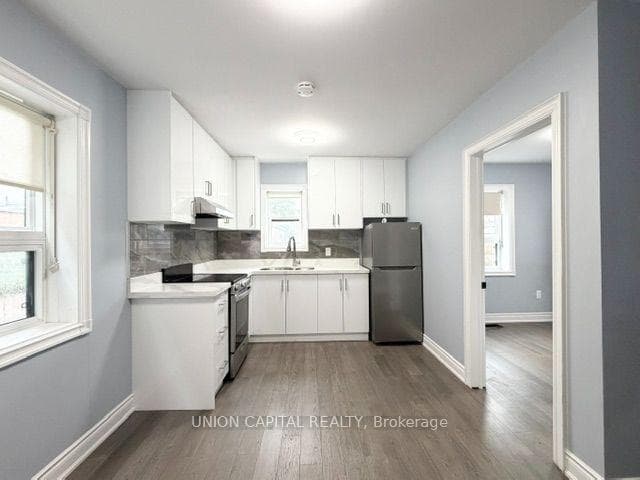
Perfect Townhome Beautifully Renovated From Start to End, You Will Know From The Moment You Step In | Main Living Space Is Completely Open Concept, You Can Enjoy Entertaining While Cooking In Your Chef Inspired Kitchen - Gas Range, Stainless Steel Appliances, Porcelain Countertops w/ Matched Backsplash, Undermount Sink, Breakfast Bar, Upper & Pantry Cabinets, Modern Hardware | Electric Fireplace | Main Floor Has 9 Foot Ceilings, Pot Lights, Huge Windows PLUS A Balcony | As You Make Your Way Up Using Your Floor To Ceiling Glass Stairway, You will Fall In Love With Your Stunning Full Bathroom It has Custom Tiled Walls, Marble Floor, Several Niches, Free Standing Tub & Faucet, Glass Shower, Gold Hardware, Wall Sconces Lighting, Pot Lights | Beautiful Blinds and Curtain Rods Throughout | Spacious Bedrooms Upstairs PLUS Another Bedroom On The Lower Floor Which Walks Out To A 15ft by 14ft Deck | A 3PC Modern Bathroom With A Niche In Glass Shower, Modern Sink and Fixtures, And An Accent Wall | And Access To Garage | Laundry Located On The Second Floor, Very Convenient | Do Not Miss Out.
| MLS® Number | W10410733 |
| Status | Sold |
| Listing Type | For Sale |
| Property Type | Townhouse |
| Interior Size | 0 sq ft |
| Beds / Baths | 3 bed · 2 bath |
| City | York / Weston |
| Postal Code | M9N 0A7 |
| Province | ON |
| Listed Date | January 28, 2026 |
| Brokerage | RE/MAX ROUGE RIVER REALTY LTD. |
Sign in to reveal recent sold prices in this area.