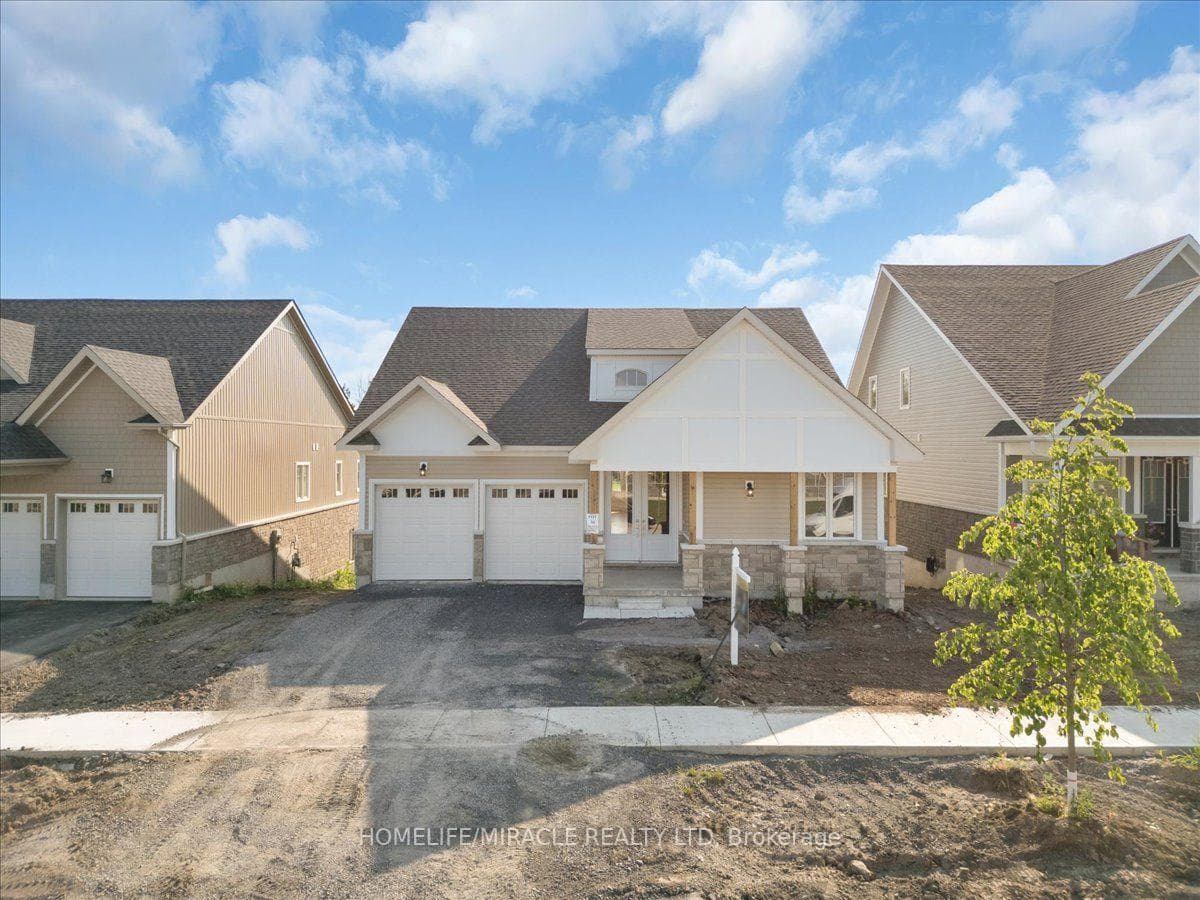
Photo of 140 Country Club DriveFor Rent
$3,300
140 Country Club Drive
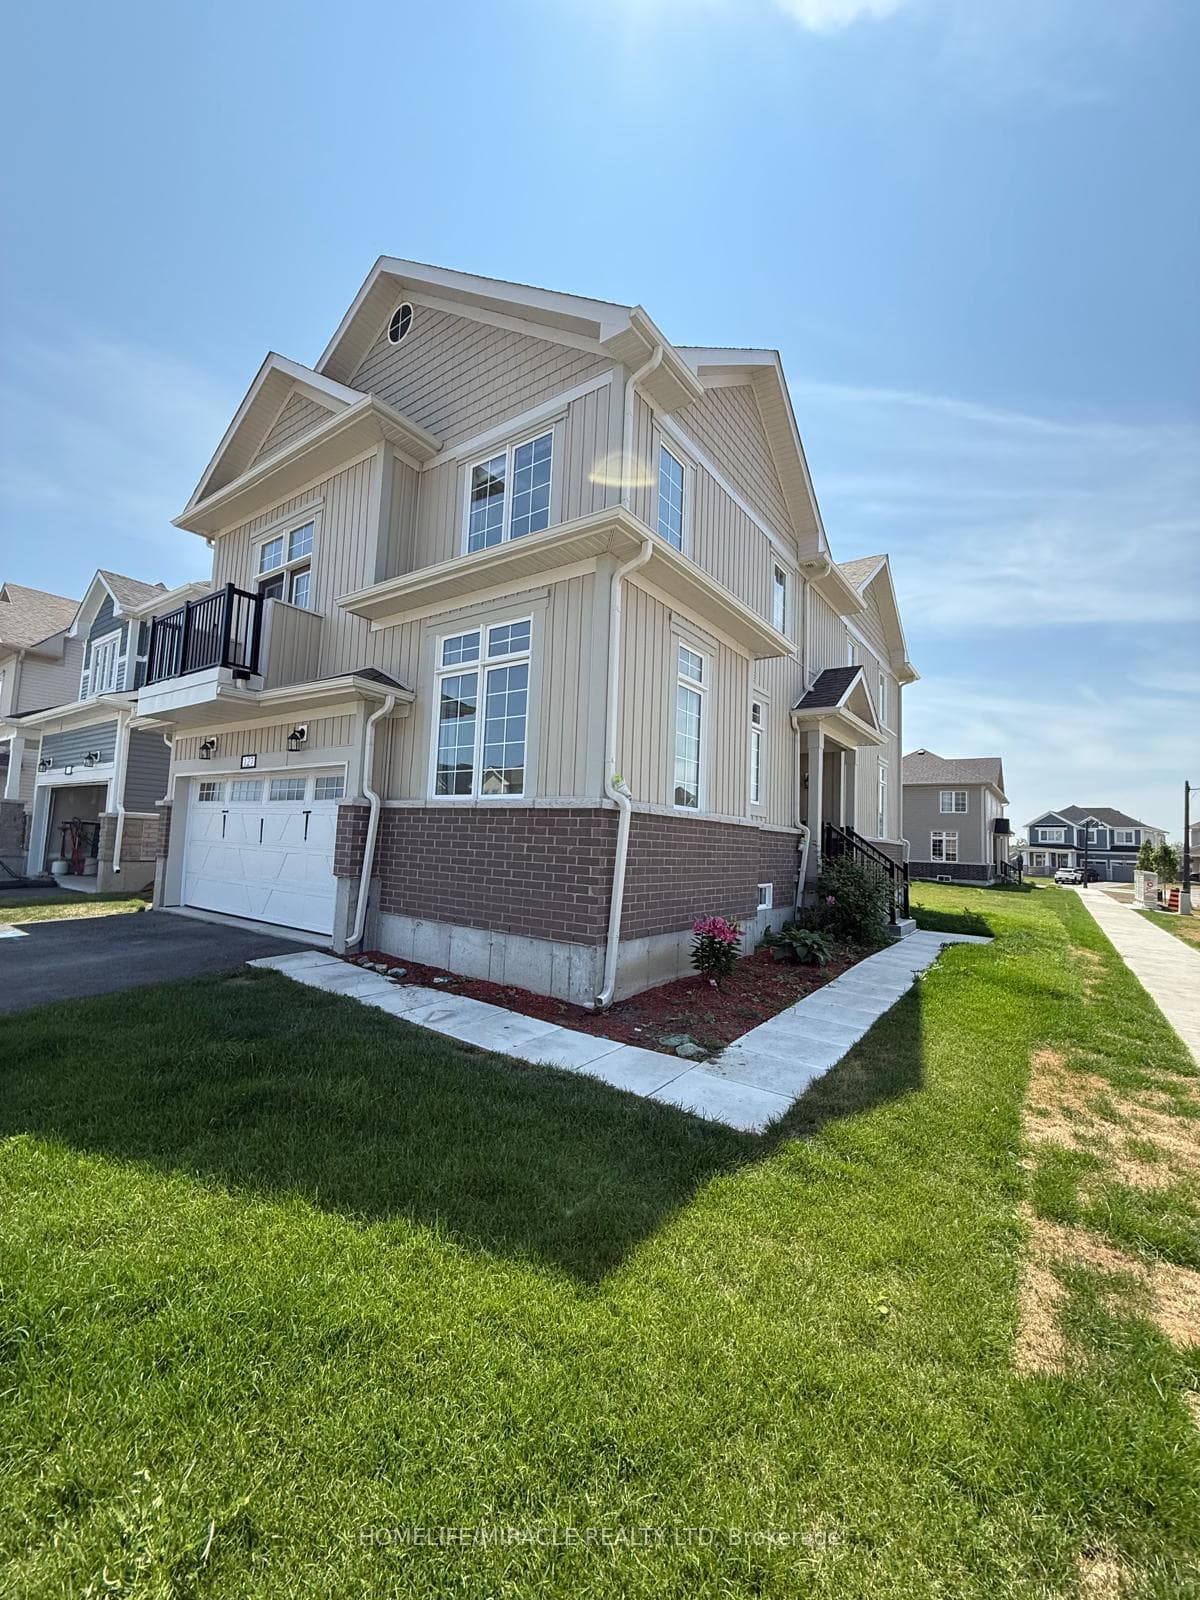
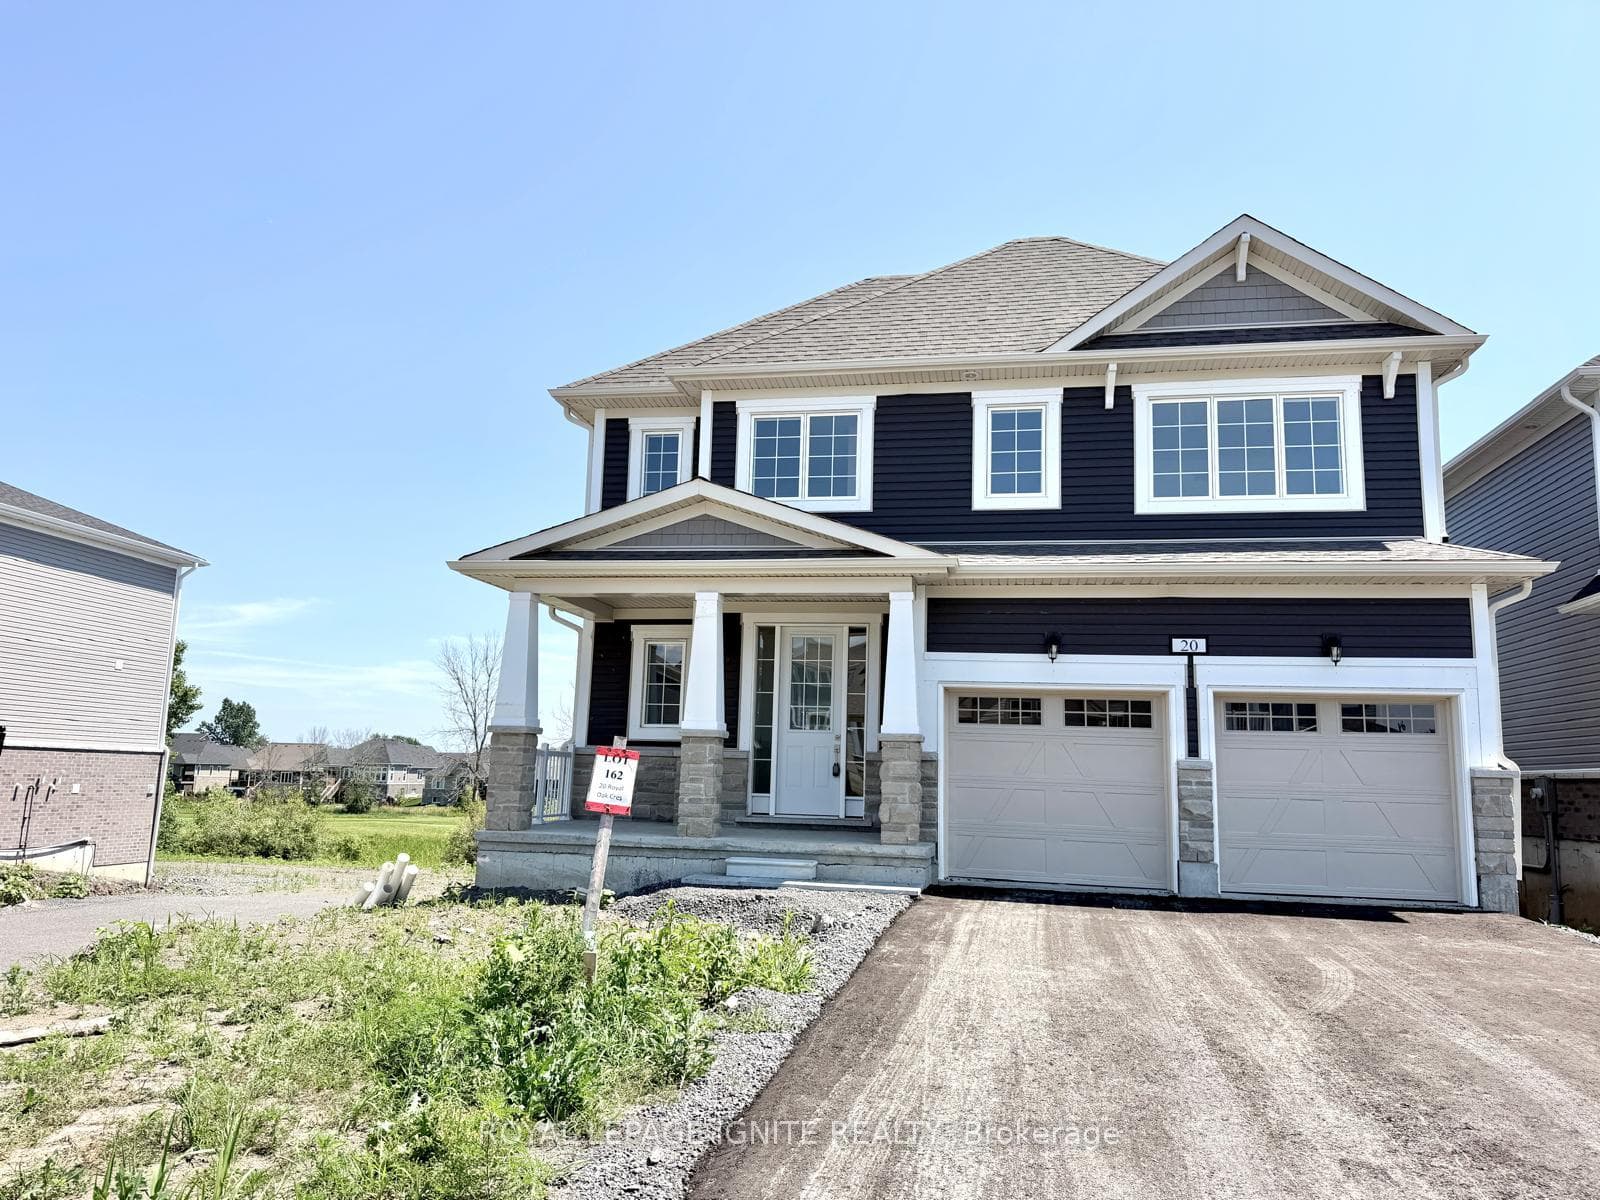
Brand new Detached House Comes With 4 Bedrooms plus 2.5 Washrooms and a Huge Living room on First floor, can be converted to 5th Bedroom, Features Open, Concept Floor Plan. Laminate Flooring Throughout the Main Floor, Granite Counter Top with MDF Kitchen, Abundance Of Cabinet Space, Large Living Room, Very Spacious Bedrooms. Huge Master Bedroom With Large W/I Closet, 5Pc Ensuite Bath. Close to Highway 401, Ontario Lake And Kingston City. Includes Fridge, Stove, Dishwasher, Washer, Dryer, All Window Coverings.
| MLS® Number | X9403771 |
| Status | Sold |
| Listing Type | For Lease |
| Property Type | Single Family Home |
| Interior Size | 2,415 sq ft |
| Beds / Baths | 4 bed · 3 bath |
| Exposure | North |
| City | Loyalist |
| Postal Code | K7H 1G0 |
| Province | ON |
| Listed Date | March 3, 2026 |
| Brokerage | Sutton Group-Masters Realty Inc Brokerage |
Sign in to reveal recent sold prices in this area.