$427,990
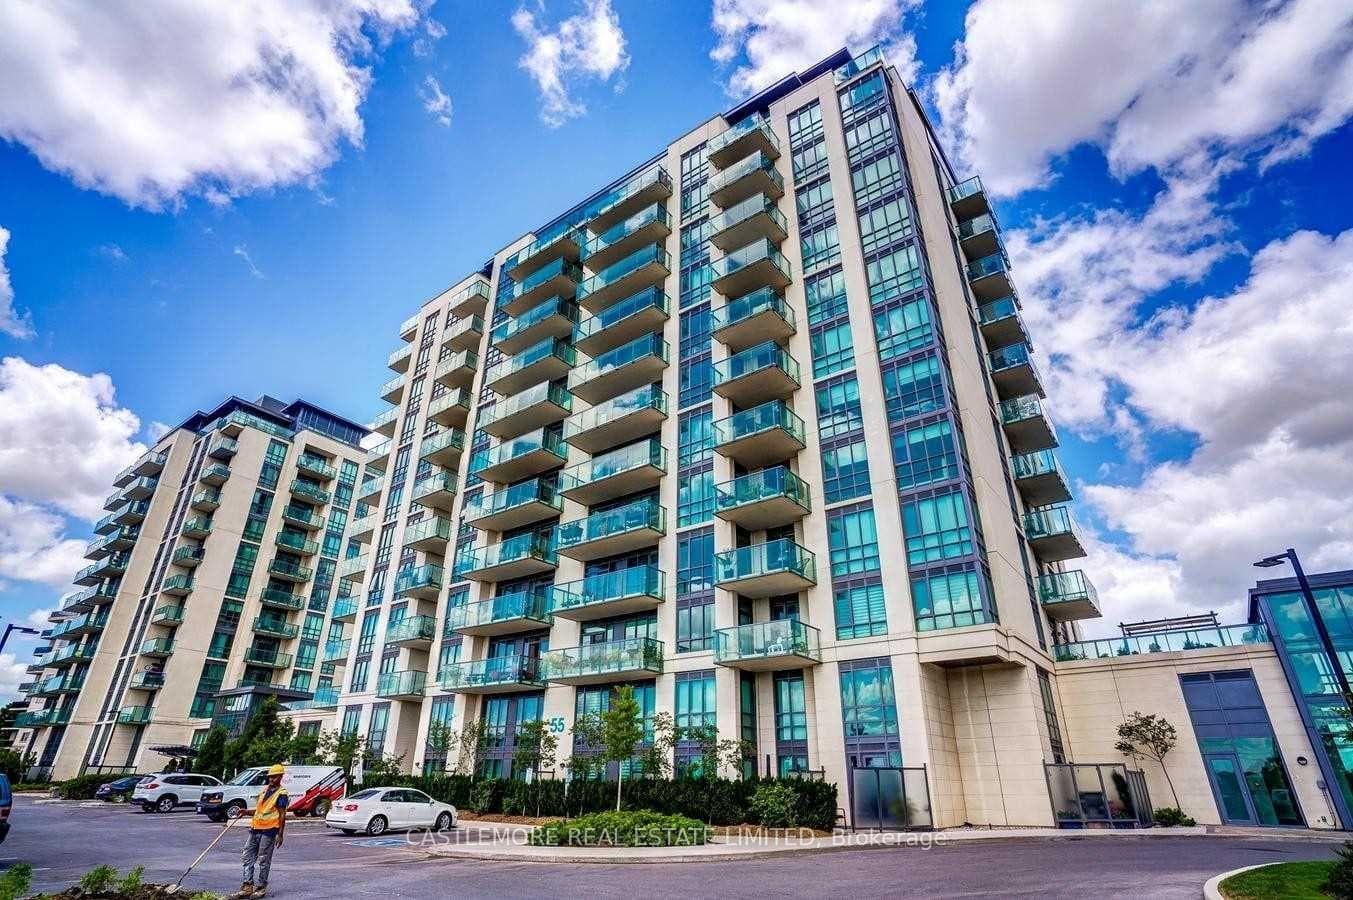
55 Yorkland Boulevard Unit 1007
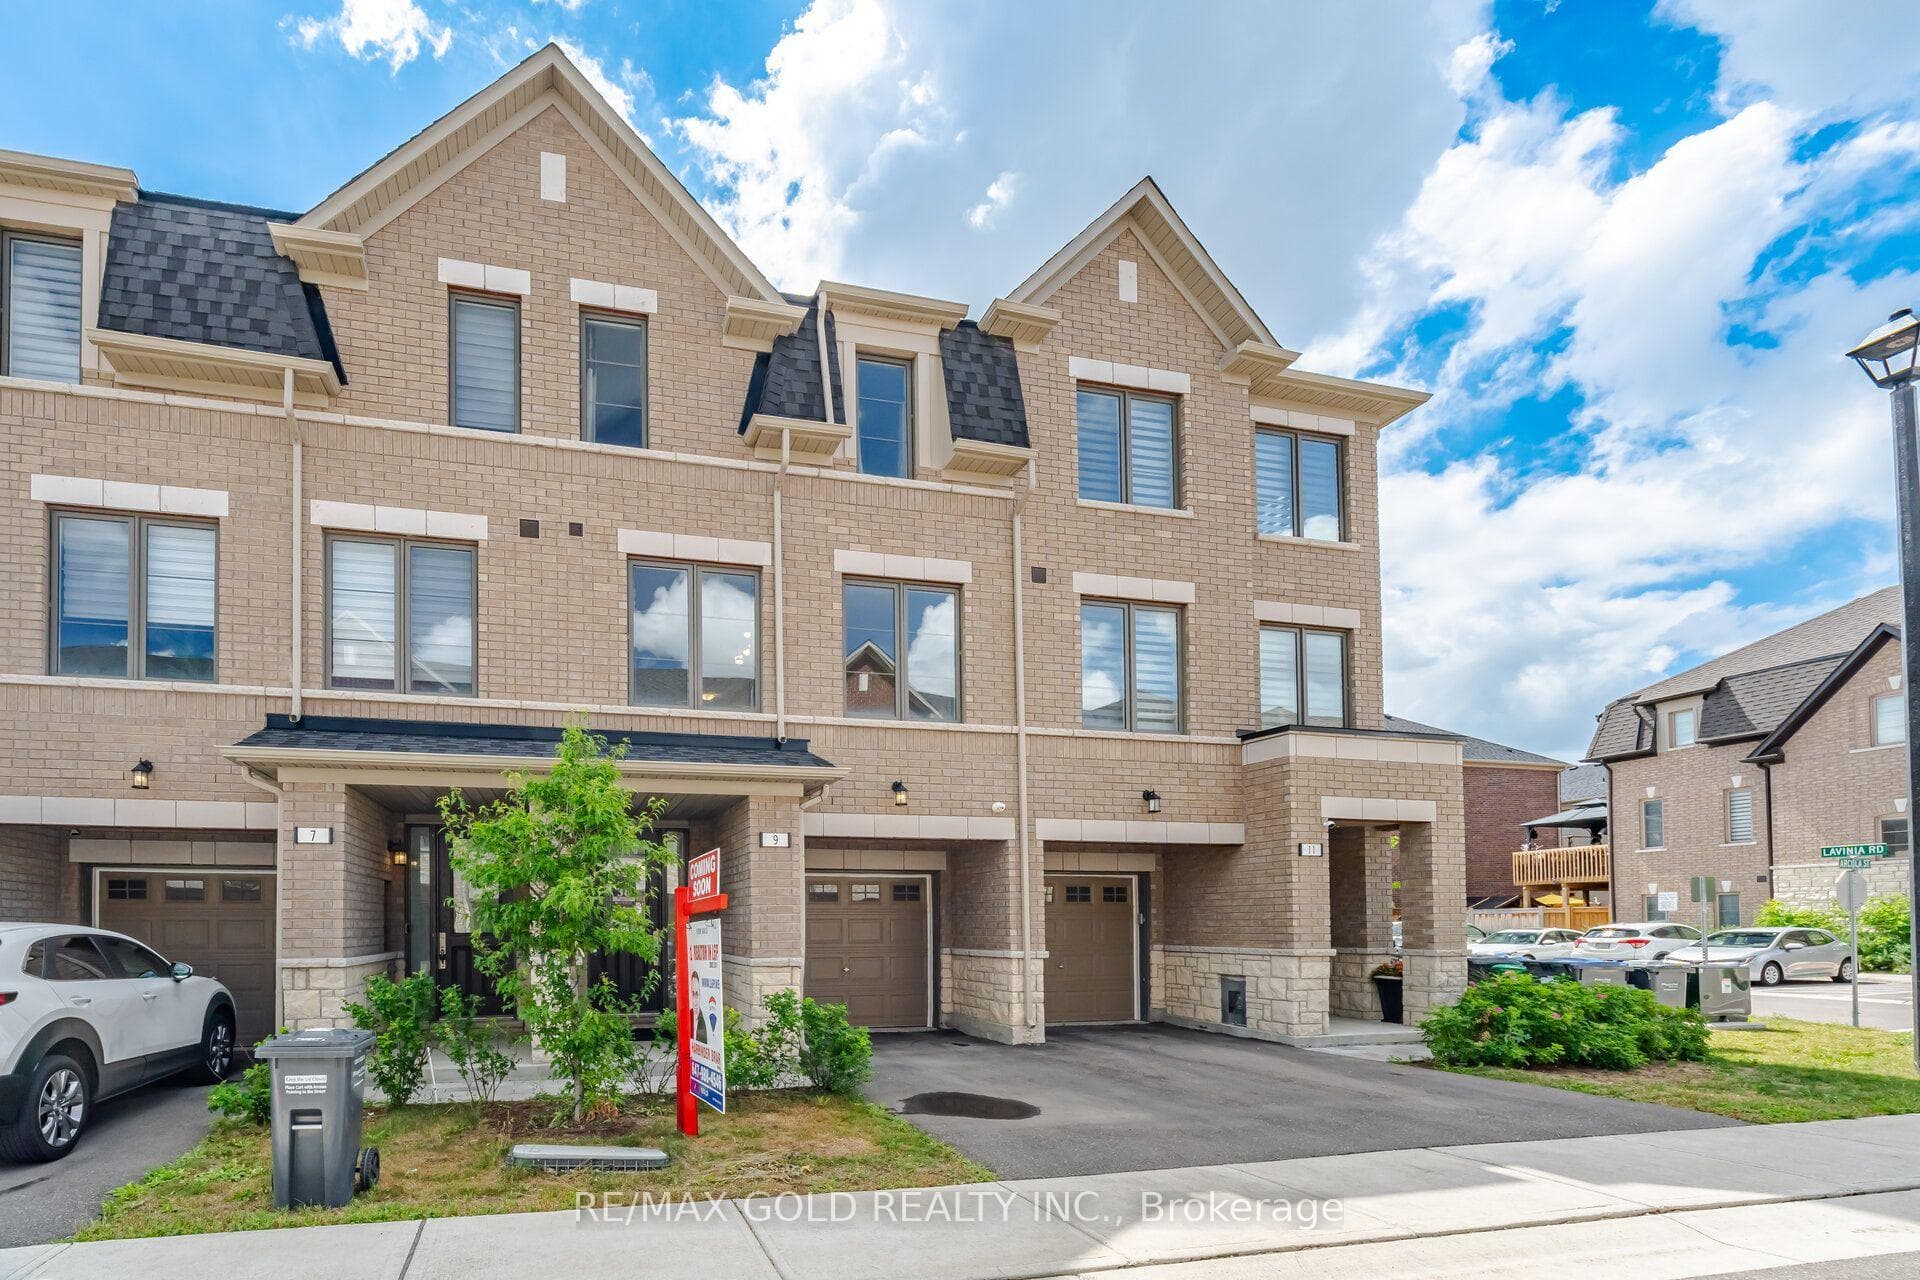
Welcome to this exceptional ravine-facing end-unit townhouse in one of Brampton's most desirable communities. Backing onto protected green space, this sun-filled home offers spectacular views and the privacy of a premium lot. Feels like a semi and shows like a model home, with over 1,900 sq. ft. of finished living space and thoughtful upgrades throughout. Featuring wide-plank oak flooring, upgraded oak stairs with modern metal spindles, upgraded interior doors and hardware, custom motorized blinds, and designer finishes throughout. The chef-inspired kitchen showcases custom built-in millwork, a built-in wine display, and concealed microwave storage. Enjoy serene ravine views from three private outdoor spaces, including a walkout balcony from the primary suite. Large Main floor family room with walkout to deck and backyard. Conveniently located close to schools, parks, shopping, transit, and major highways. A rare opportunity to own one of the most desirable lots in the community
| MLS® Number | W13429568 |
| Status | Sold |
| Listing Type | For Sale |
| Property Type | Townhouse |
| Interior Size | 1,500 sq ft |
| Beds / Baths | 3 bed · 4 bath |
| Neighbourhood | Goreway Drive Corridor |
| City | Brampton |
| Postal Code | L6P 4N6 |
| Province | ON |
| Listed Date | June 11, 2026 |
| Brokerage | REAL ESTATE ADVISORS INC. |
Sign in to reveal recent sold prices in this area.