Photo of 570 Kettleby RoadJust Listed
$1,675,000
570 Kettleby Road
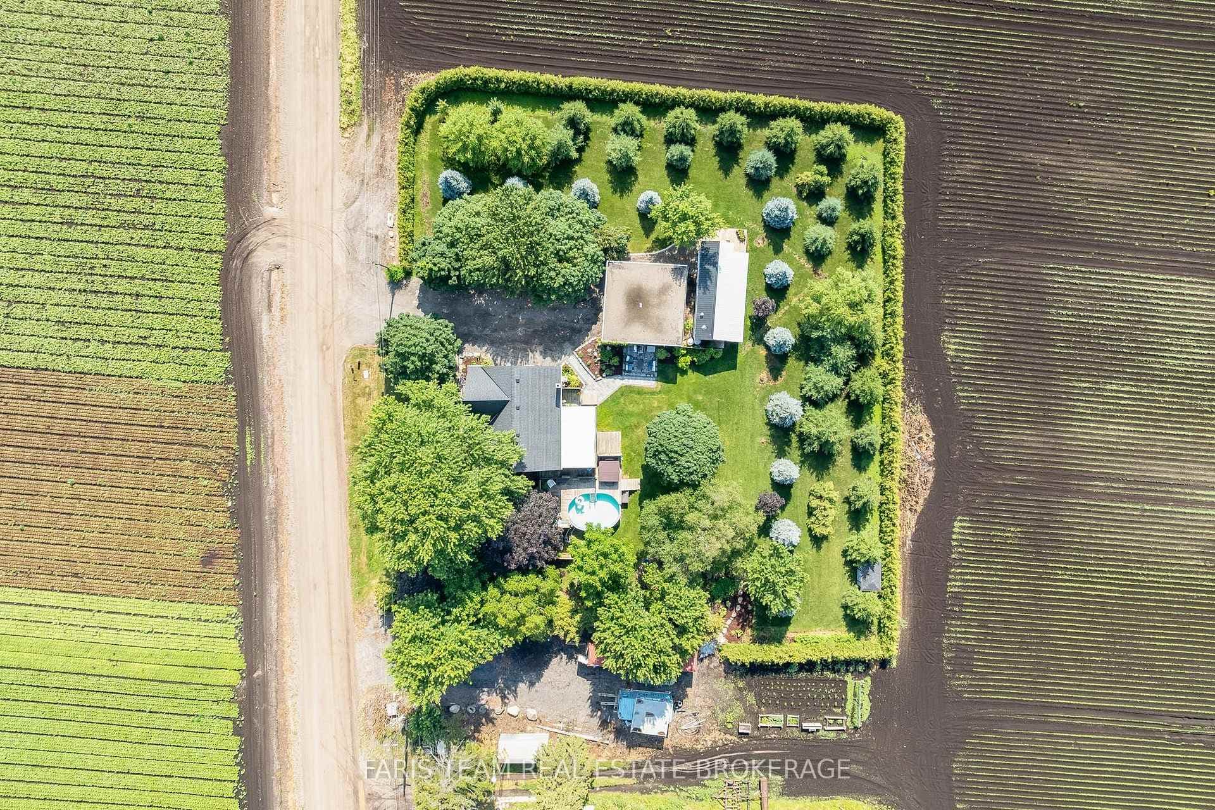
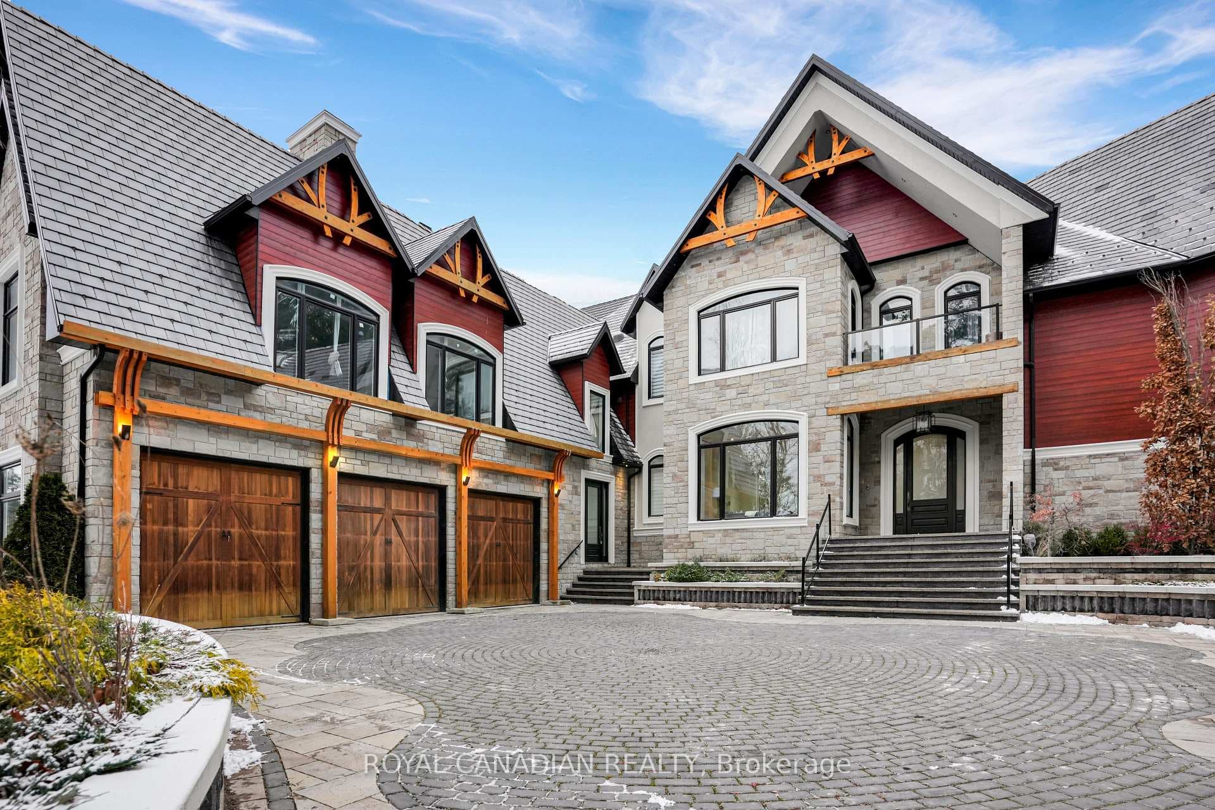
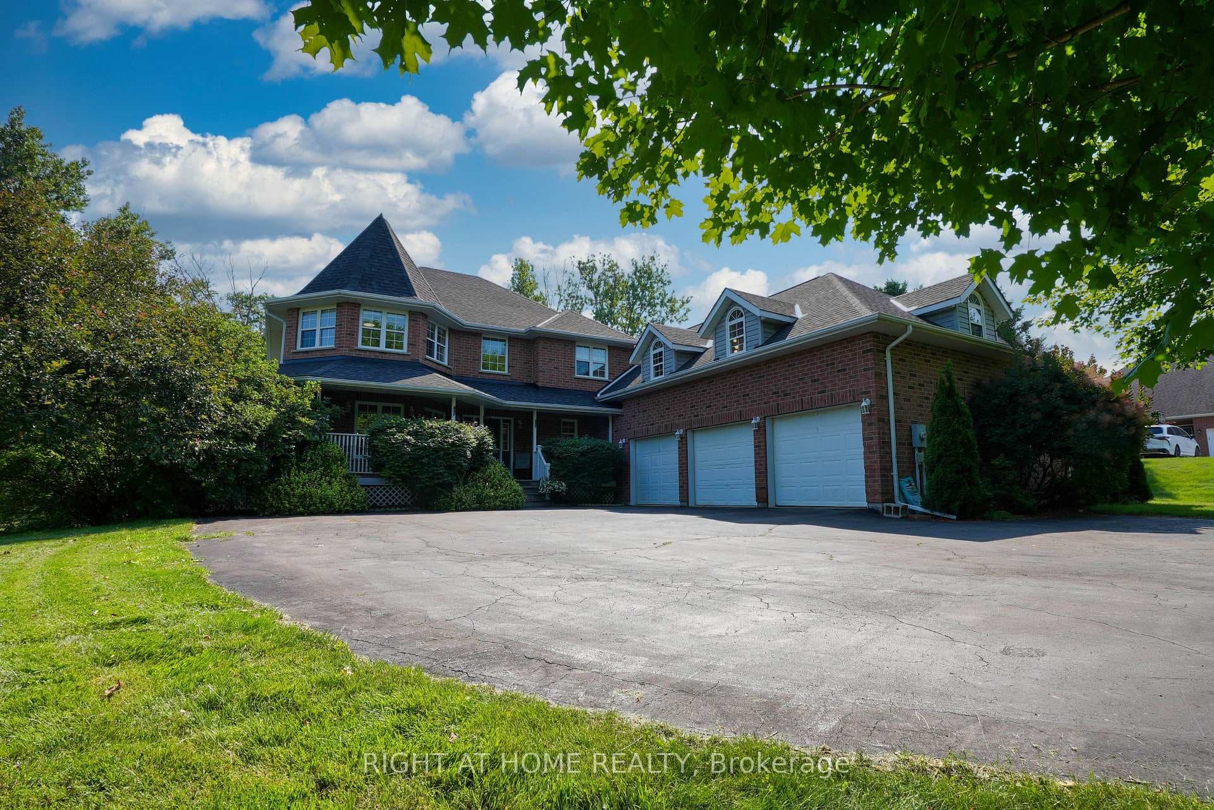
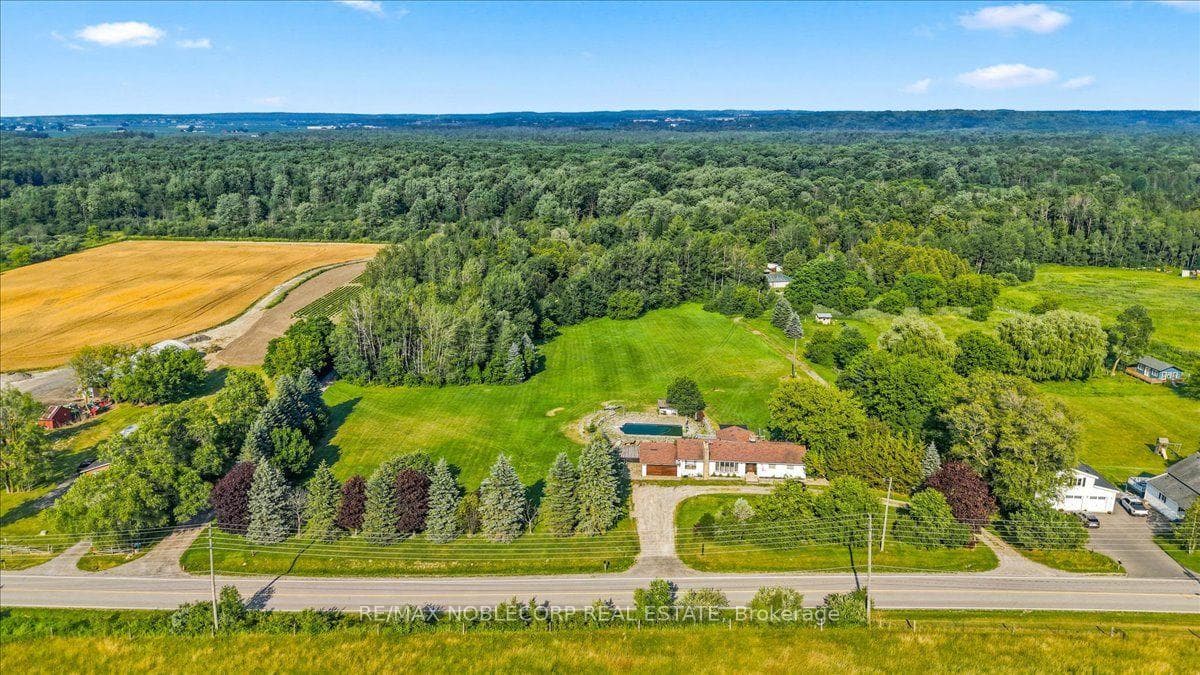
"Indulge in the epitome of luxury living with this extraordinary Fairfield Estate spanning over 15,000 square feet of finished living space with no detail spared. Meticulously crafted, it boasts unique features and unmatched design. Set discreetly in a premier neighborhood, it backs onto rolling greenery and woodland. Step inside this architectural force to discover a world of interior elegance with distinctive coffered ceilings paired with intricate moulding hand-painted by Italian artisans. The heart of the home includes extensive cabinetry, sleek granite countertops, and high-end appliances, perfect for a cuisine enthusiast. The great room with an impressive 18-foot ceiling sets the stage for grand gatherings. The basement exhibits radiant heated floors for comfort, alongside a climate-controlled wine cellar and cedar closet in the mudroom. sanctuary sets the stage for both entertaining and resort-style relaxation, featuring a welcoming loggia with natural stone flooring and a cabana with an outdoor TV and seating that overlooks the serene pool with a cascading waterfall for a peaceful retreat and an elevated al fresco experience with an outdoor kitchen and bar. Mature landscaping, a garden shed, and a sprinkler system showcase a commitment to upkeep. A bunkie with a loft and balcony enhances guest hosting. Breathtaking curb presence, presenting a heated interlocked driveway for ease during the colder months and a covered porch with extra storage beneath. Experience the benefit of being located within close proximity to a variety of private schools while being a 3-minute drive to a new township-wide $86 million recreation centre that will be 124,000 square feet. An exceedingly rare architectural achievement that should be seen as a masterful work of art, while you immerse yourself in a lifestyle that transcends the ordinary, where every detail reflects a commitment to magnificence and comfort."
| MLS® Number | N9271456 |
| Status | Sold |
| Listing Type | For Sale |
| Property Type | Single Family Home |
| Interior Size | 5,000 sq ft |
| Beds / Baths | 4 bed · 8 bath |
| Neighbourhood | Rural King |
| City | King |
| Postal Code | L7B 1L9 |
| Province | ON |
| Listed Date | August 27, 2024 |
| Brokerage | FARIS TEAM REAL ESTATE |
Sign in to reveal recent sold prices in this area.