
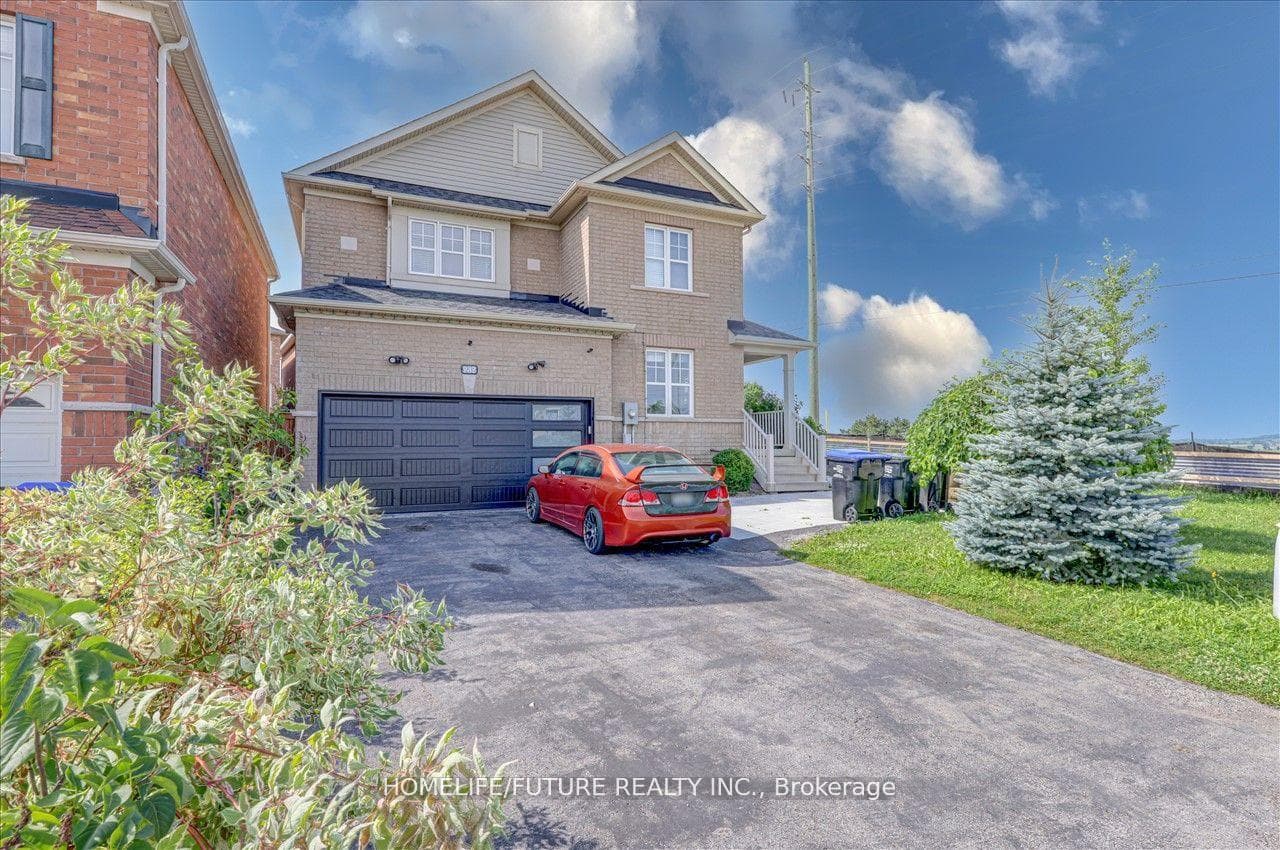
Photo of 939 Miller Park Avenue Unit BsmtFor Rent
$1,900
939 Miller Park Avenue Unit Bsmt
Executive 4-bedroom, 3-bath detached home in one of Bradford's most desirable communities. Featuring a grand double-door entry and a bright 22-ft foyer, this home offers elegant finishes throughout. The main level includes hardwood flooring, 9-ft ceilings, California shutters, and a spacious family room with a gas fireplace.The modern eat-in kitchen features granite countertops, stainless steel appliances, extended cabinetry, and a walkout to a private, landscaped backyard.Upstairs offers 4 generously sized bedrooms, including a spacious primary suite with a walk-in closet and spa-like ensuite.Located close to schools, parks, GO Transit, and Hwy 400. Move-in ready and ideal for families! Utilities will be shared with the downstairs tenant, upstairs tenant responsible for 70% of the total cost. BASEMENT NOT INCLUDED.
| MLS® Number | N13053586 |
| Status | Sold |
| Listing Type | For Lease |
| Property Type | Single Family Home |
| Interior Size | 2,500 sq ft |
| Beds / Baths | 4 bed · 3 bath |
| City | Bradford West Gwillimbury |
| Postal Code | L3Z 0J7 |
| Province | ON |
| Listed Date | April 28, 2026 |
| Brokerage | REMAX YOUR COMMUNITY REALTY |
Sign in to reveal recent sold prices in this area.




