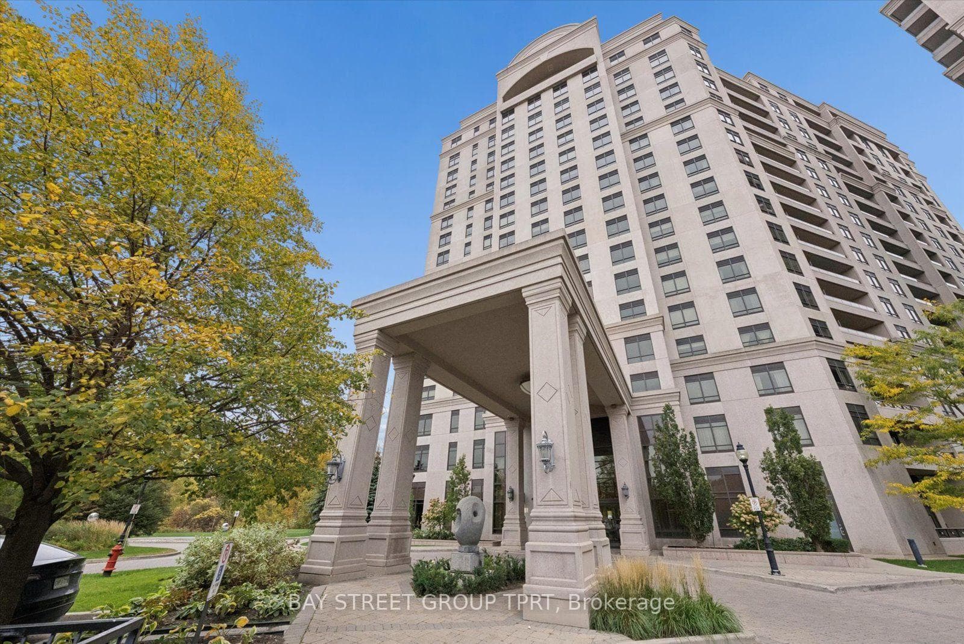
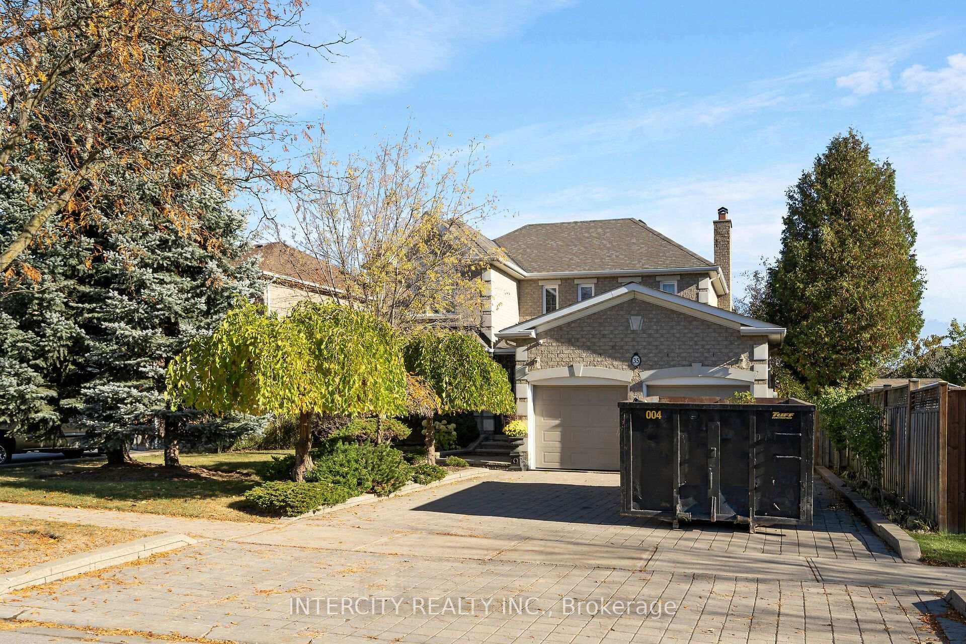
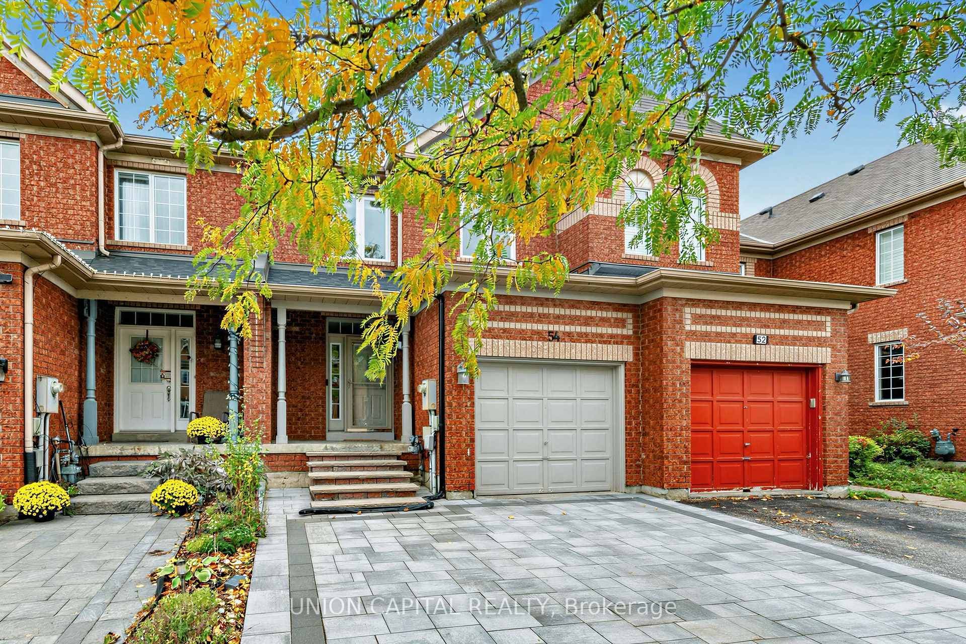
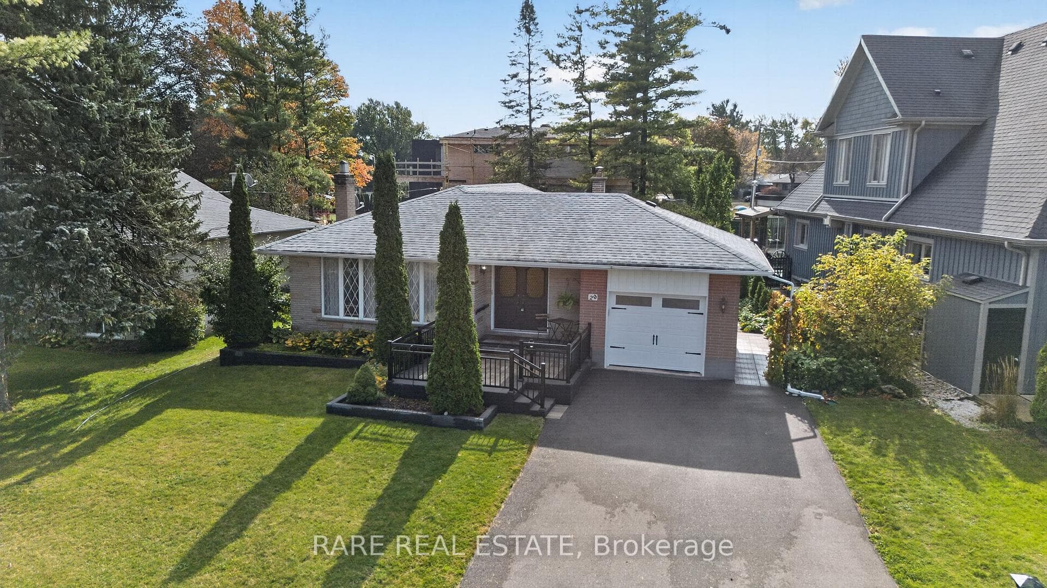
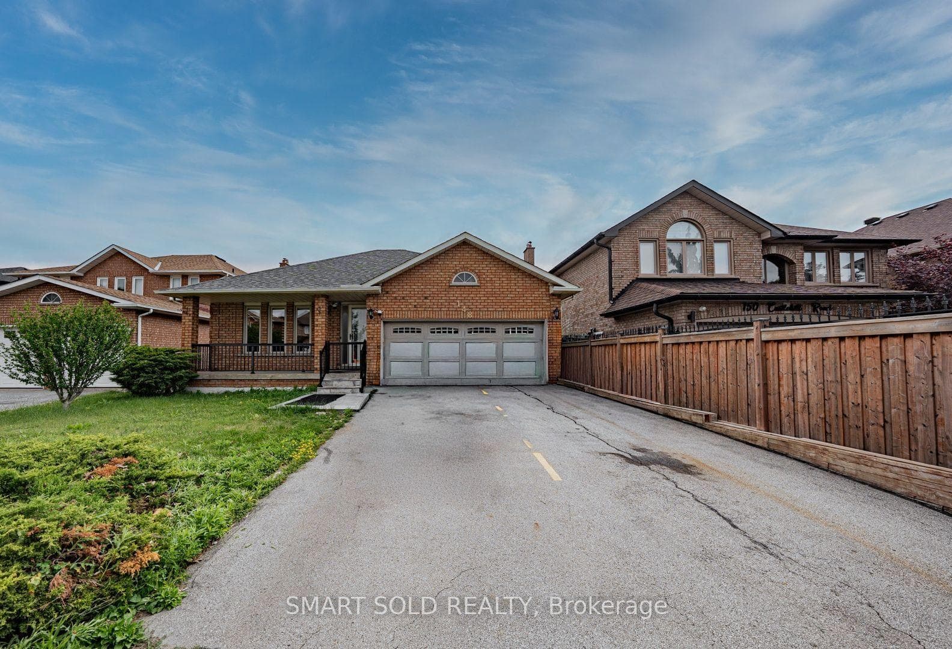
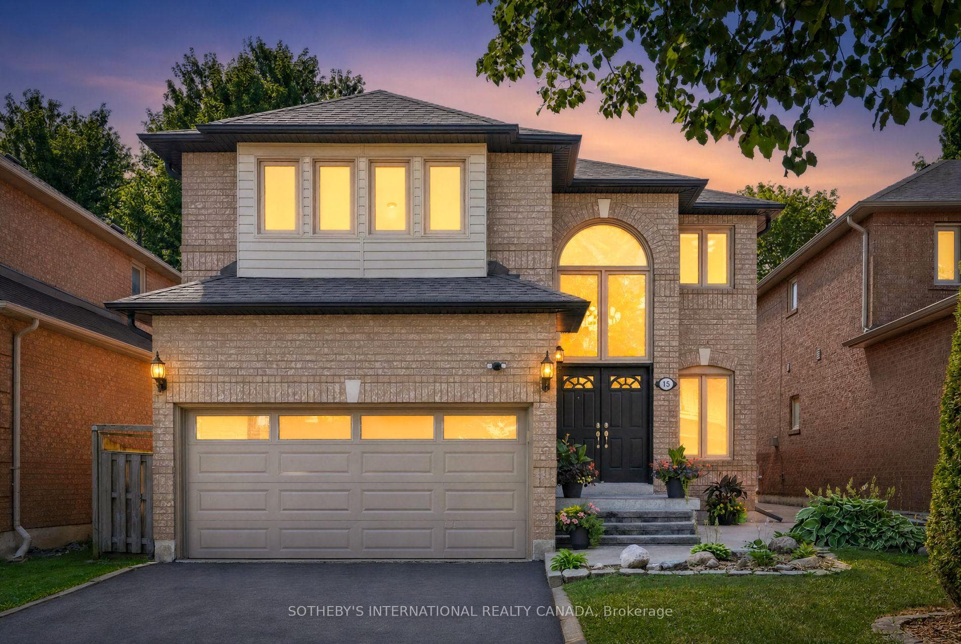
Photo of 15 Klamath CourtJust Listed
$1,349,000
15 Klamath Court
Welcome to this meticulously maintained, low-rise boutique condo. This sun-filled 1,050 sq. ft. corner suite delivers a stunning, unobstructed ravine view. Great functional layout featuring smooth 9-foot ceilings, crown moulding and dark 3/4" hardwood floors throughout. The open living and dining area is finished with pot lights and the enclosed solarium is ideal for a home office or extra storage. The upgraded kitchen features granite countertops, a modern backsplash and under-valance lighting. The spacious primary bedroom can accommodate a king bed and a full dresser, with a large walk-in closet and a 4-piece ensuite. A second generously sized bedroom completes the layout. Steps to elementary and secondary schools, shopping, Vaughan Mills, Canada's Wonderland, medical facilities and popular restaurants. This condo is move-in ready! Comes with 1 parking + 1 locker.
| MLS® Number | N14031124 |
| Status | Active |
| Listing Type | For Sale |
| Property Type | Condo |
| Interior Size | 1,000 sq ft |
| Beds / Baths | 2 bed · 2 bath |
| Property Taxes (2026) | $2,795 |
| Maintenance Fee | $774/mo |
| Locker | Owned |
| Exposure | East |
| Balcony | Enclosed |
| Neighbourhood | Maple |
| City | Vaughan |
| Postal Code | L6A 4H7 |
| Province | ON |
| Listed Date | October 14, 2026 |
| Days on Market | 11 |
| Price per Sq Ft | $620 |
| Brokerage | RE/MAX PREMIER INC. |
Sign in to reveal recent sold prices in this area.