Photo of 4992 Ninth Line Unit (Barn 2)For Rent
$5,000
4992 Ninth Line Unit (Barn 2)
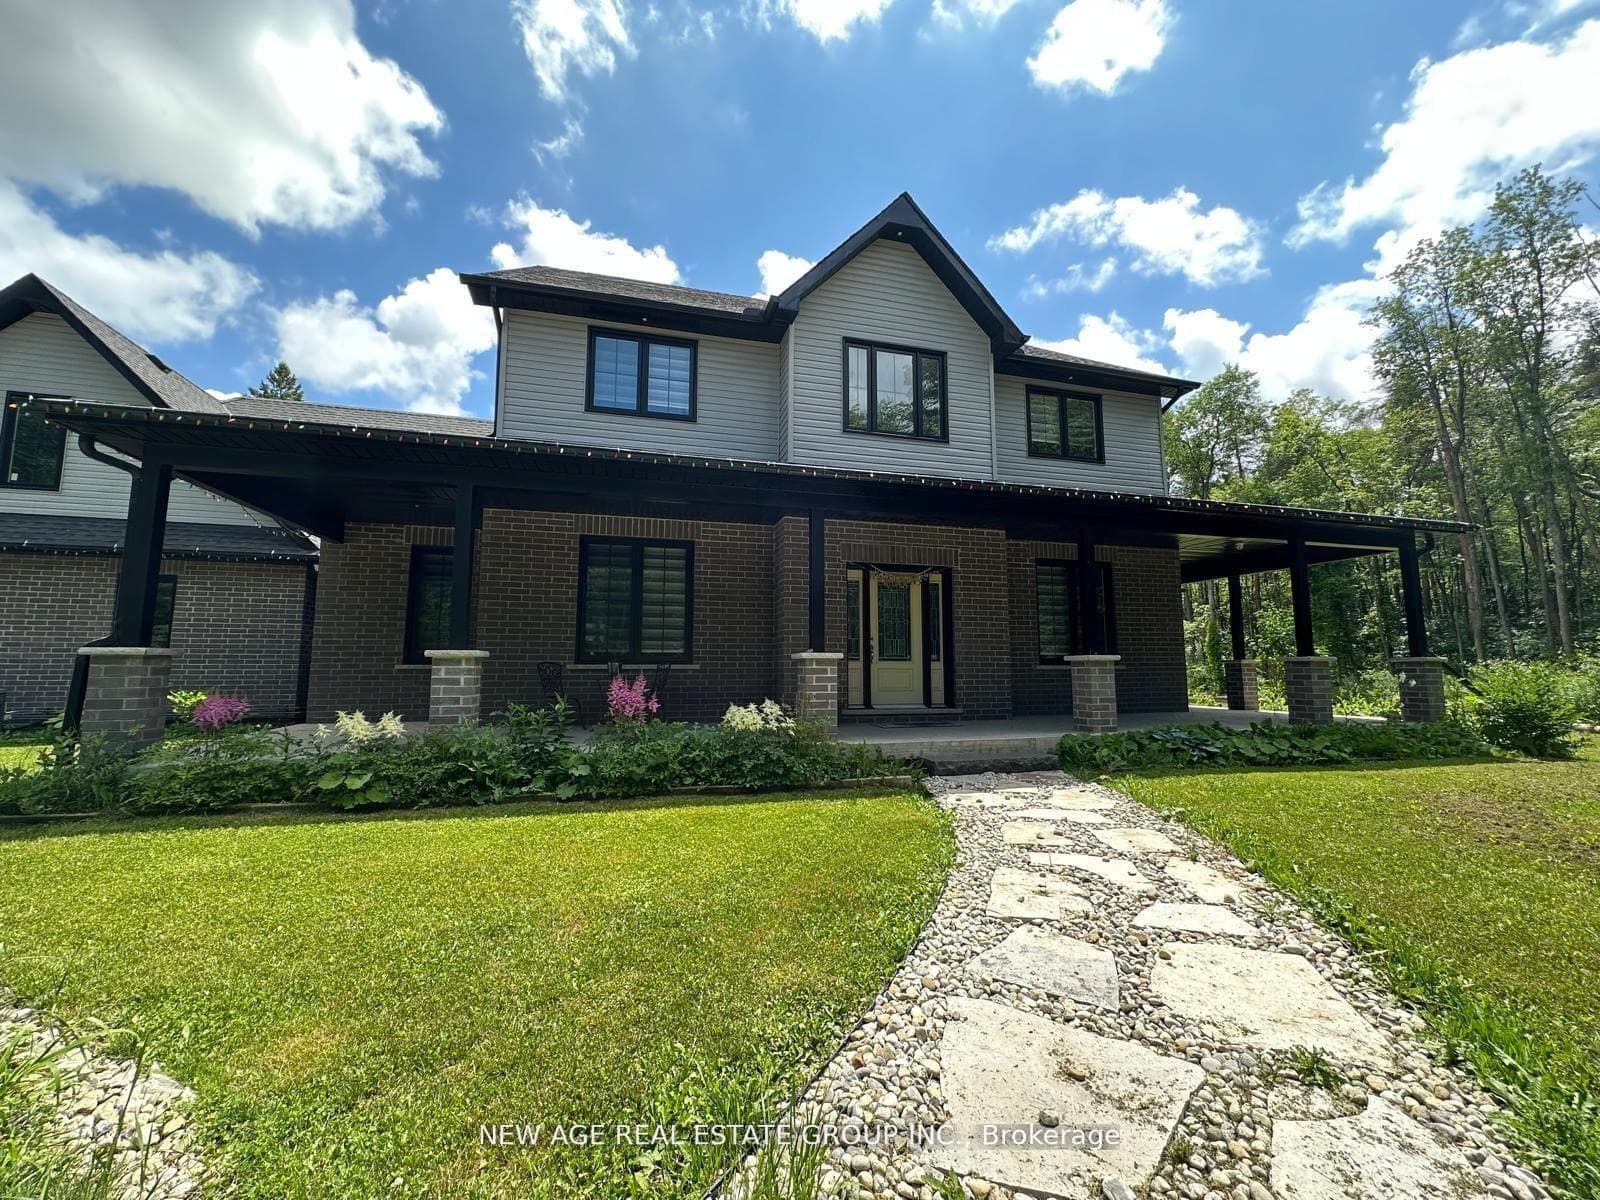
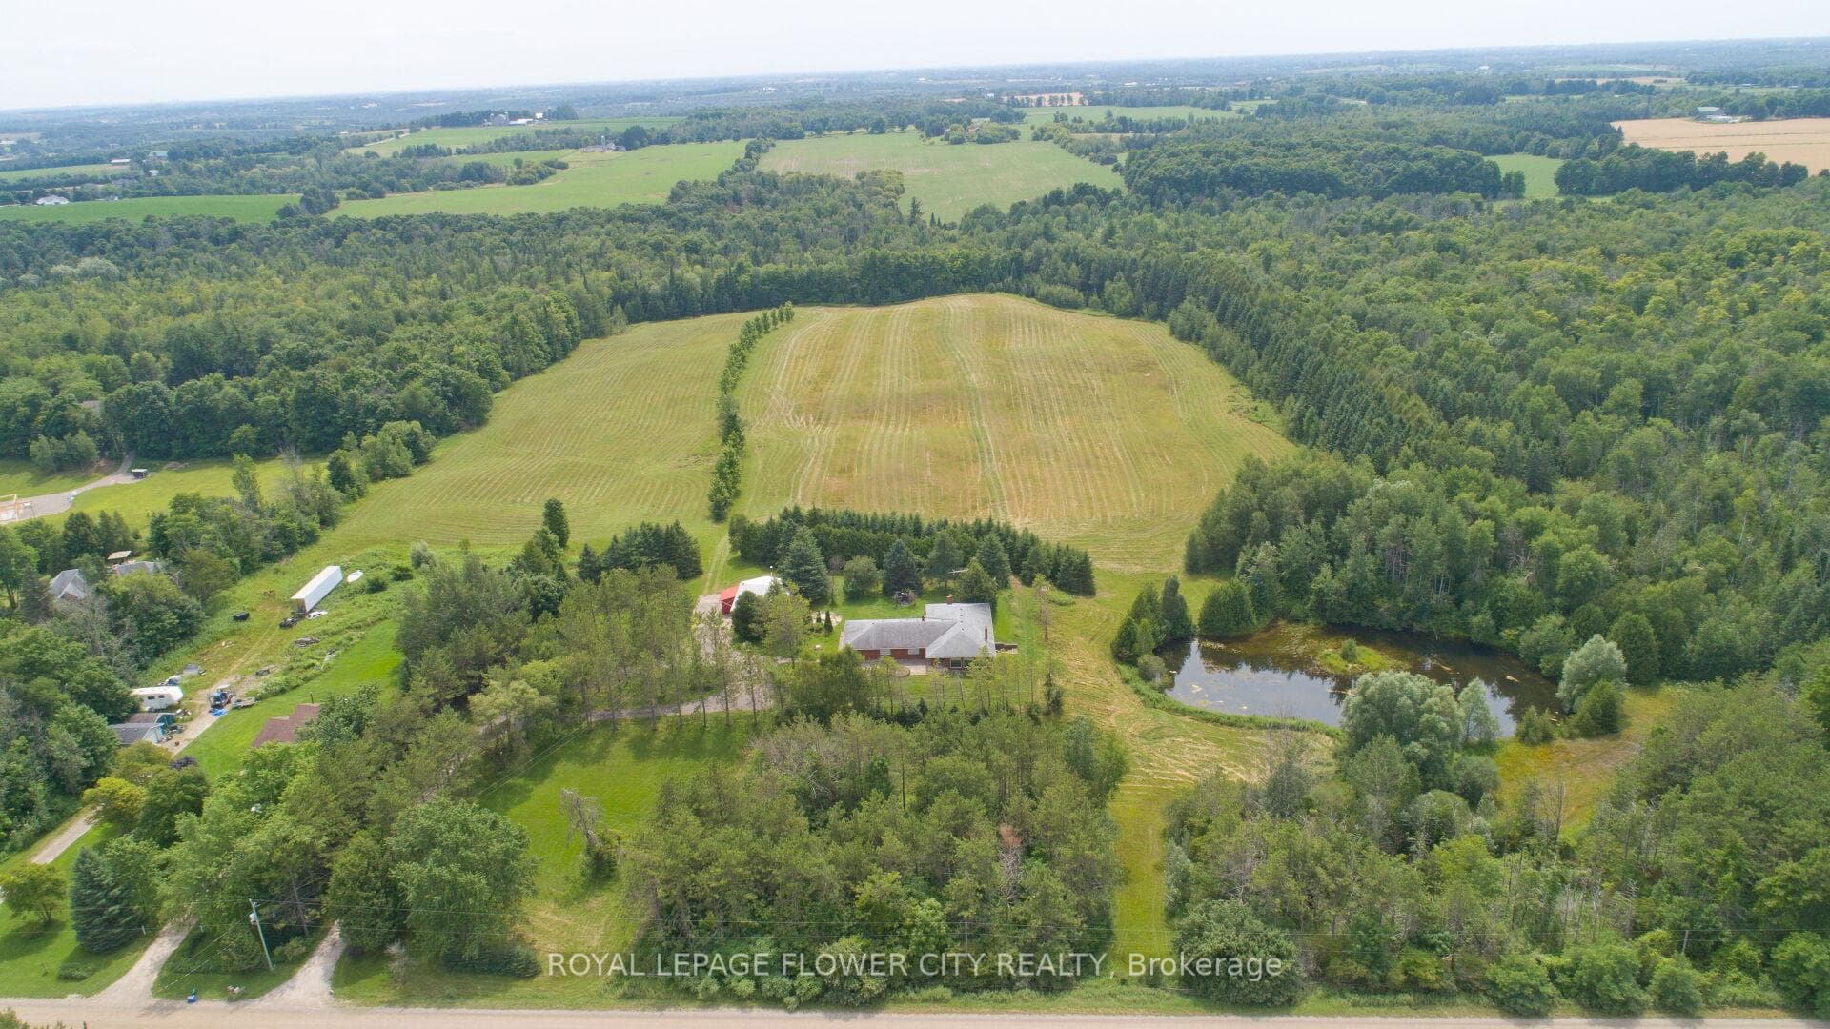
This Beautiful Multi-Generational Country Home Features 3+2 Bedrooms, 3 Bathrooms And A Nanny Suite All In One Home. Located Between The Town Of Erin & Halton Hills, This Property Has Over An Acre Of Land With Large Mature Trees. The Home Is Perfect For A Multigenerational Family Looking To Live Together Under One Roof. The Home Features Gleaming Wood Floors Throughout And Large Windows To Enjoy The Scenic Property. The Main Home Features A Gorgeous Country Kitchen With An Eating Area, A Breakfast Bar, 2 Piece Bathroom, A Family Room With A Stone Fireplace, Spacious Dining/Living Room Just Off The Kitchen With Beautiful Views Of The Expansive Front Yard. The Upper Level Features 3 Bright And Spacious Bedrooms And A 4 Piece Bathroom. The Large Nanny Suite Is Located On The Main Level And Features 2 Bedrooms, 4 Piece Bathroom, A Kitchenette, A Spacious Living Room, And Two Separate Entrances. The Unfinished Basement Is Bright And Clean With Full Laundry & Plenty Of Space For Storage.
| MLS® Number | X12521264 |
| Status | Sold |
| Listing Type | For Lease |
| Property Type | Single Family Home |
| Interior Size | 2,500 sq ft |
| Beds / Baths | 5 bed · 3 bath |
| Neighbourhood | Rural Erin |
| City | Erin |
| Postal Code | N0B 1T0 |
| Province | ON |
| Listed Date | November 7, 2025 |
| Brokerage | Royal Lepage Real Estate Associates |
Sign in to reveal recent sold prices in this area.