Photo of 8889 Angie DriveJust Listed

$849,000
8889 Angie Drive
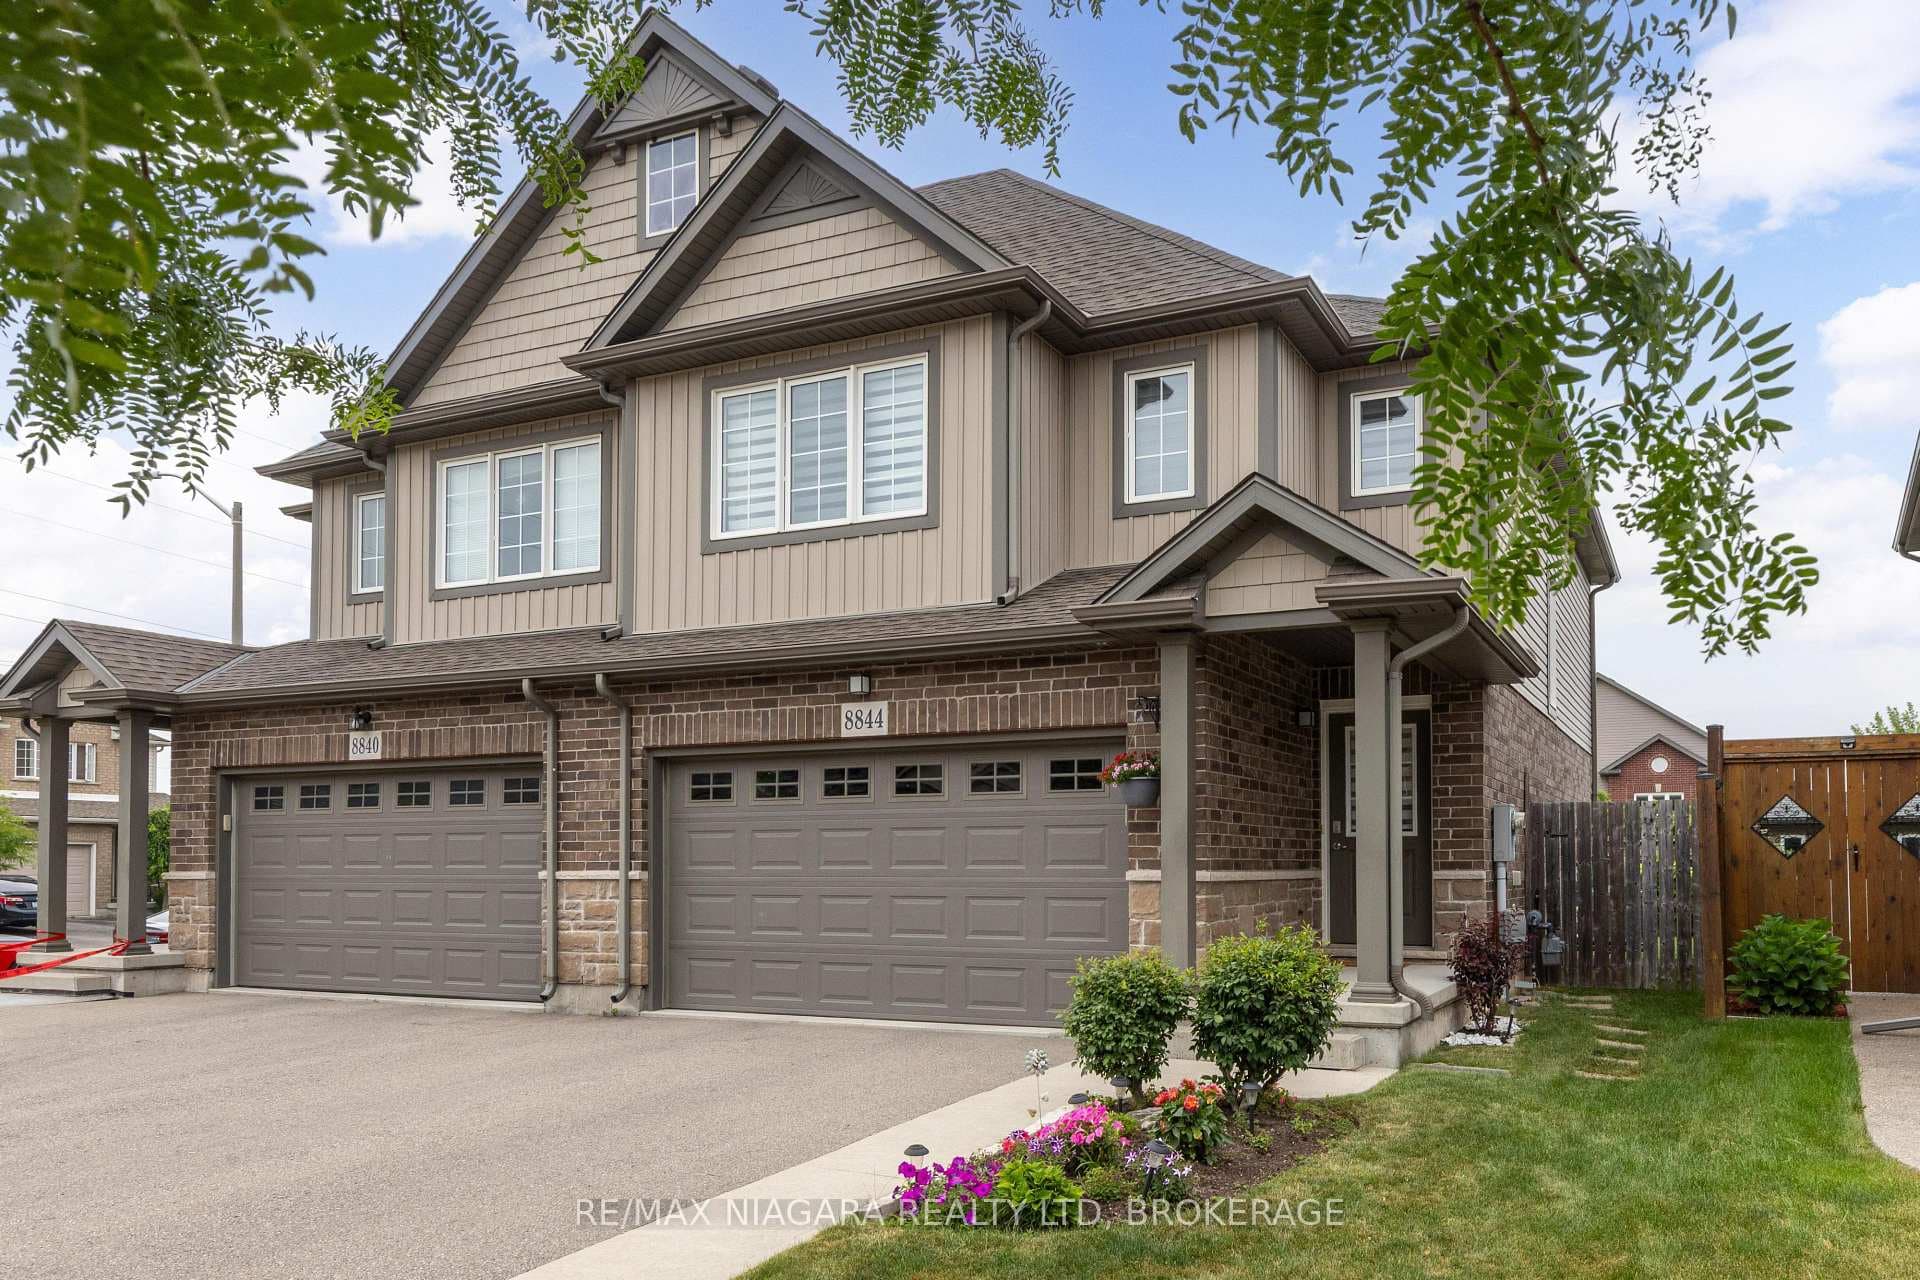
Nestled in the sought-after Fernwood Estates, this beautiful end-unit bungalow townhouse offers a perfect blend of style and functionality with 3 bedrooms and 3 full bathrooms. The main floor features an airy, open-concept design anchored by vaulted ceilings and a spacious kitchen with a large island and ample cabinetry-perfect for both quiet nights and entertaining. The primary suite serves as a true retreat with a walk-in closet and 3-piece ensuite, while a versatile front room works beautifully as an office or additional bedroom. Main-floor laundry adds a layer of everyday convenience. The finished basement expands your living space with a cozy yet expansive recreation room complete with a fireplace, a third bedroom, a 4-piece bath, a cold cellar, and extensive unfinished storage room. Outside the property shines with a sizeable deck perfect for unwinding or hosting gatherings, a charming flagstone-accented front porch and a double-car garage with heater and wired with 220V. Pack your bags-this beautiful home is waiting for you and is available for immediate occupancy.
| MLS® Number | X12944642 |
| Status | Sold |
| Listing Type | For Sale |
| Property Type | Condo |
| Interior Size | 1,200 sq ft |
| Beds / Baths | 3 bed · 3 bath |
| Locker | None |
| Exposure | North |
| Balcony | None |
| Neighbourhood | 219 - Forestview |
| City | Niagara Falls |
| Postal Code | L2H 0G6 |
| Province | ON |
| Listed Date | April 1, 2026 |
| Brokerage | RE/MAX NIAGARA REALTY LTD, BROKERAGE |
Sign in to reveal recent sold prices in this area.