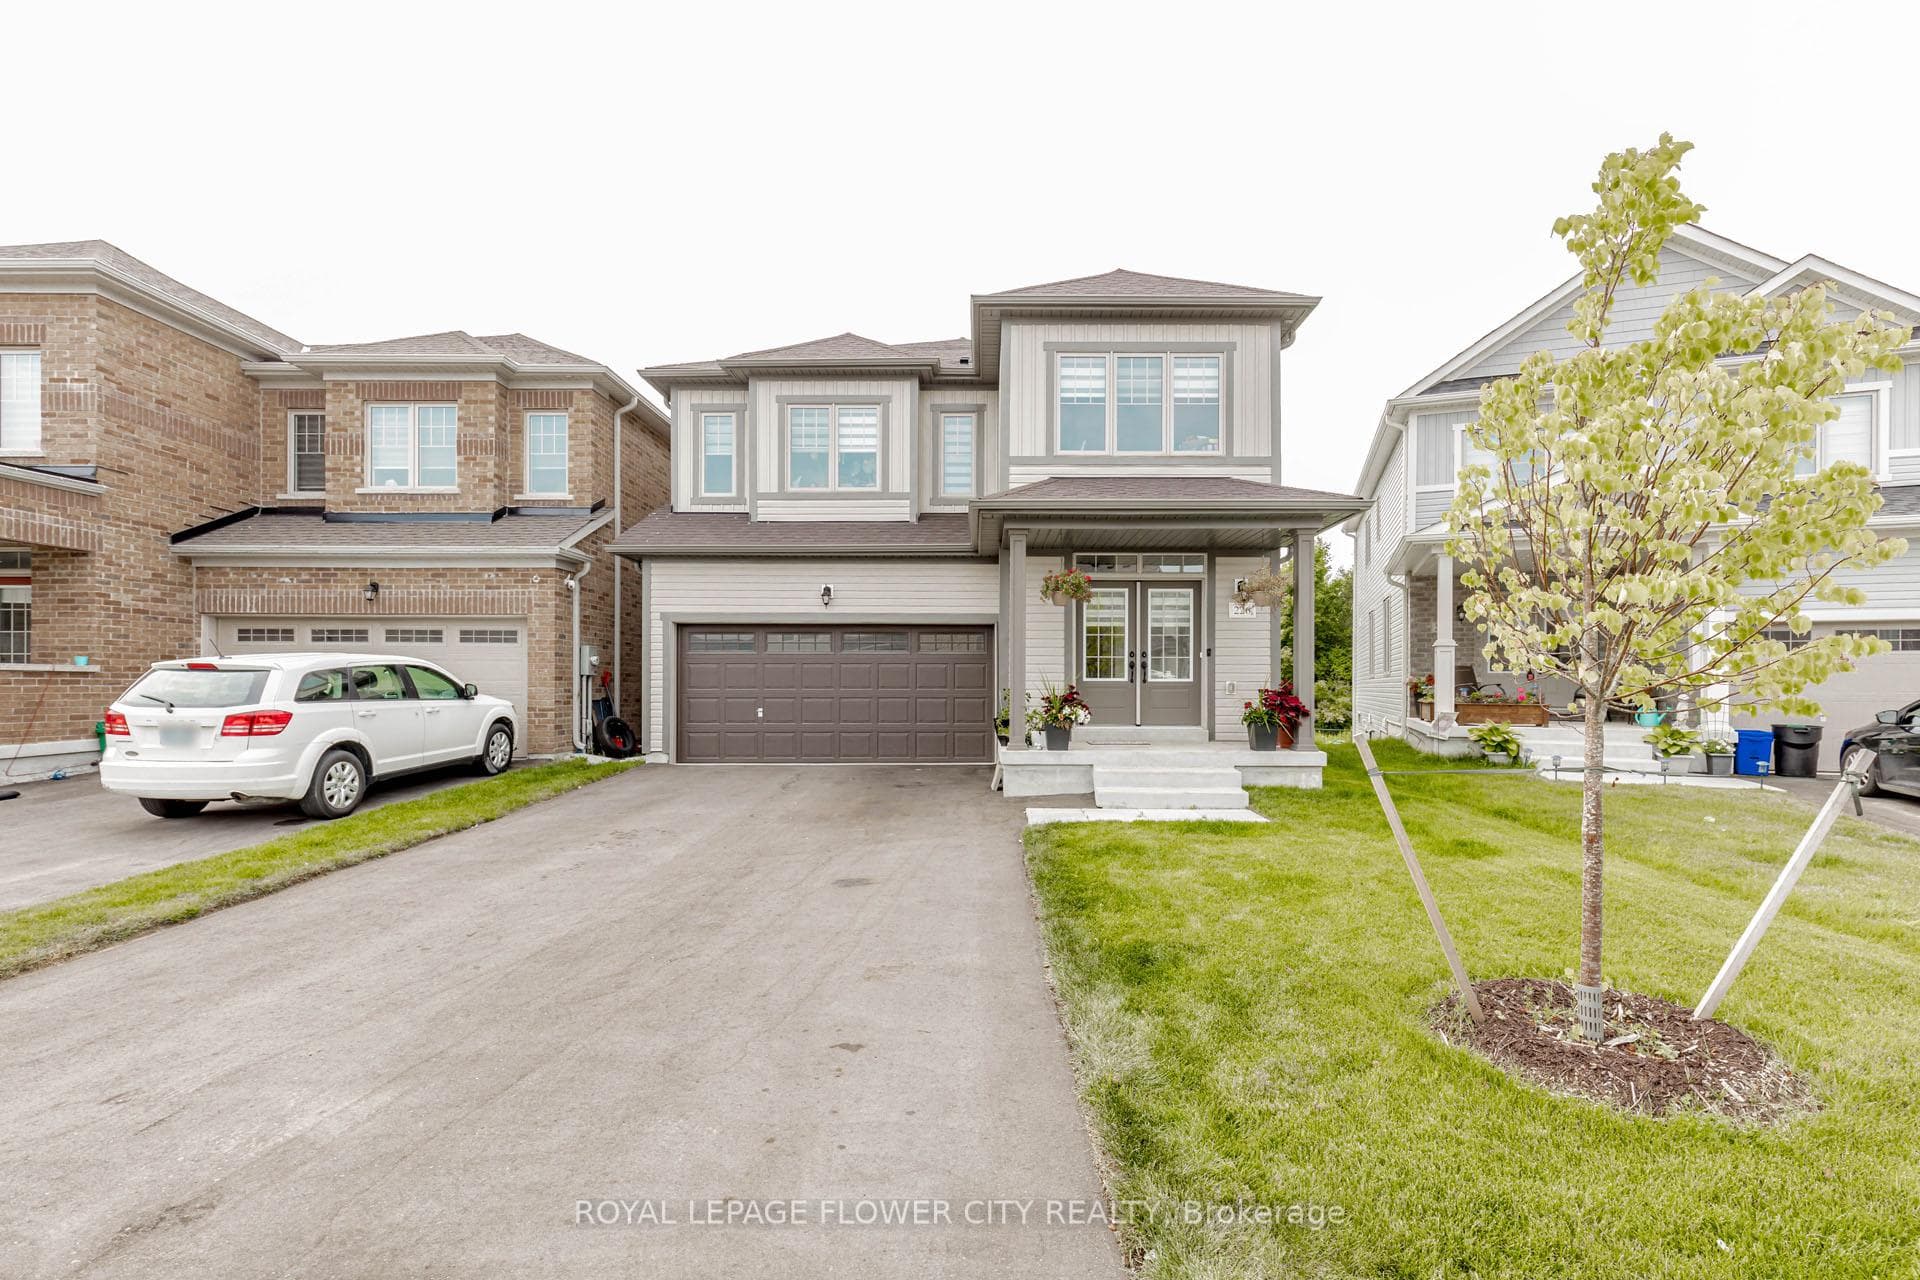
Photo of 133 Fleming WayJust Listed

$699,900
133 Fleming Way
Move in ready freehold townhouse with no maintenance fees, ideally situated on the crescent in a family friendly Shelburne neighbourhood. With no homes directly across the street, the property enjoys a more open outlook, while the tree lined boulevard provides convenient additional parking when needed, subject to seasonal parking bylaws. Featuring a covered front porch, spacious foyer entry, hardwood stairs, and a bright open concept main floor with hardwood flooring and ceramic tile throughout. The kitchen features newer stainless steel appliances and a convenient breakfast bar overlooking the spacious living and dining area, creating an ideal space for everyday living and entertaining. A main floor powder room adds extra convenience. The upper level features 3 spacious bedrooms, including a massive primary suite complete with a walk in closet and private 4 piece ensuite featuring a large soaker tub and separate walk in shower. Convenient upper level laundry adds to the functional layout. Enjoy a fully fenced backyard with mature spruce trees offering added privacy, southern exposure, and a small deck perfect for relaxing or summer barbecues. Completely carpet free and offering excellent value, this property is ideal for first time buyers, downsizers, or investors alike.
| MLS® Number | X13540434 |
| Status | Sold |
| Listing Type | For Sale |
| Property Type | Townhouse |
| Interior Size | 1,100 sq ft |
| Beds / Baths | 3 bed · 3 bath |
| Neighbourhood | Shelburne |
| City | Shelburne |
| Postal Code | L9V 3V2 |
| Province | ON |
| Listed Date | July 8, 2026 |
| Brokerage | RE/MAX REAL ESTATE CENTRE INC. |
Sign in to reveal recent sold prices in this area.