Photo of 26 James StreetJust Listed

$514,000
26 James Street
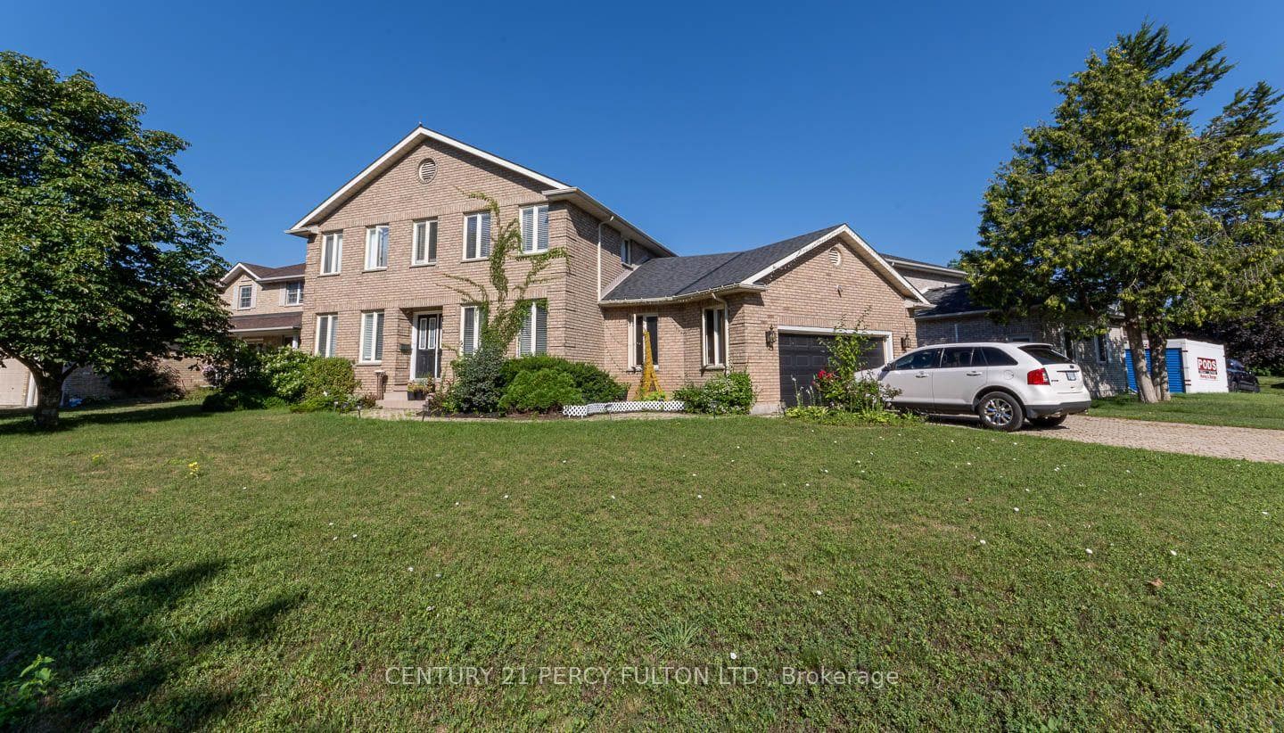
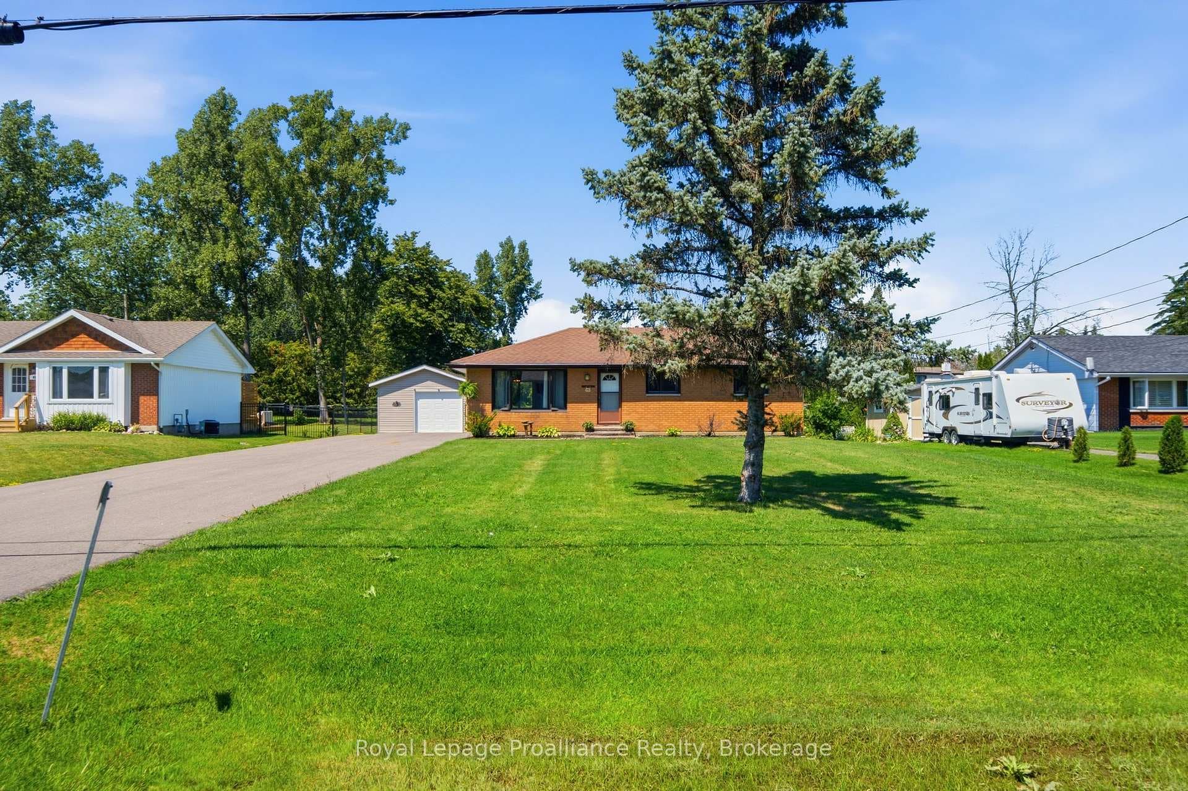
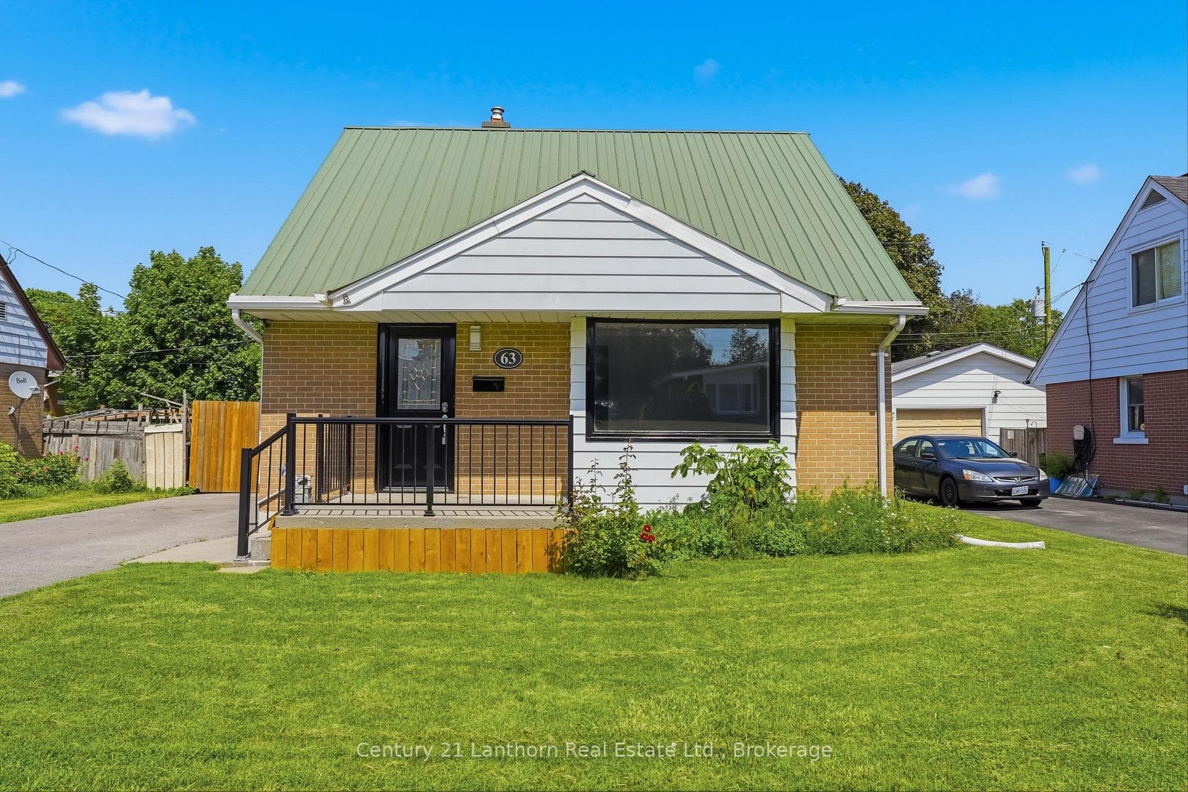
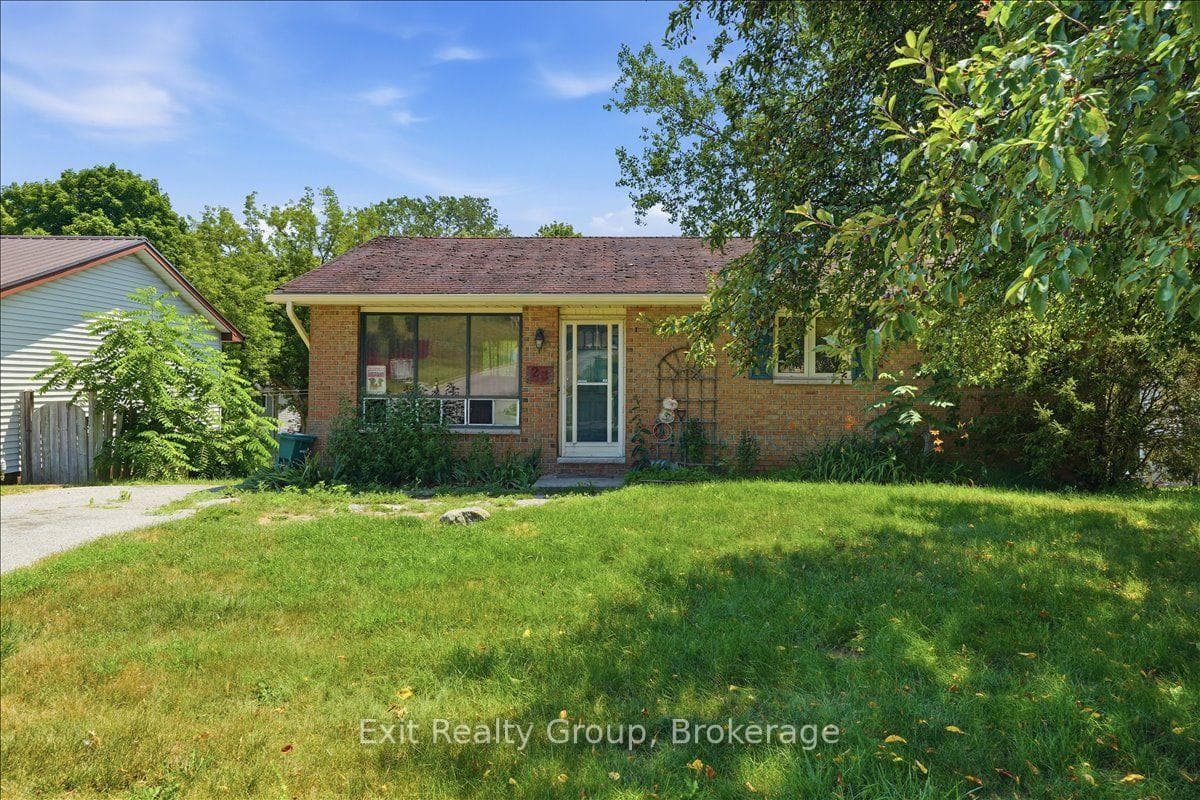
Welcome to your next home. This 3 bedroom, 3 bath, side-split is located in Trenton's sought-after west end. Excellent location with a park across the road. Main level features living room, dining area. Spacious eat-in kitchen with an abundance of cabinets and patio door access to rear deck. A few steps up take you to your primary suite with its own private 3pc ensuite with shower and walk-in closet. 2 additional bedrooms and 4pc bathroom with compliment the upper level. Lower level highlights oversized family room with natural gas fireplace (2017), 2pc bath, laundry, and inside entry to garage. A few more steps down to massive den and a rec room. Imagine the ultimate entertainment/games room, or create the perfect in-law suite. Interlock brick driveway/walkway, furnace (2022), A/C (2023), roof re-shingled (2018), 200amp c/b, fenced yard, double car garage. Excellent location, close to all amenities, shopping, schools, OW Larry Park across the road, Hannah Park is minutes away. 1.5hrs to GTA, 1 hr to Kingston for the commuter.
| MLS® Number | X12080516 |
| Status | Sold |
| Listing Type | For Sale |
| Property Type | Single Family Home |
| Interior Size | 1,100 sq ft |
| Beds / Baths | 3 bed · 3 bath |
| Neighbourhood | Trenton Ward |
| City | Quinte West |
| Postal Code | K8V 6N1 |
| Province | ON |
| Listed Date | April 14, 2025 |
| Brokerage | RE/MAX QUINTE LTD. |
Sign in to reveal recent sold prices in this area.