Exterior FrontJust Listed
$900,000
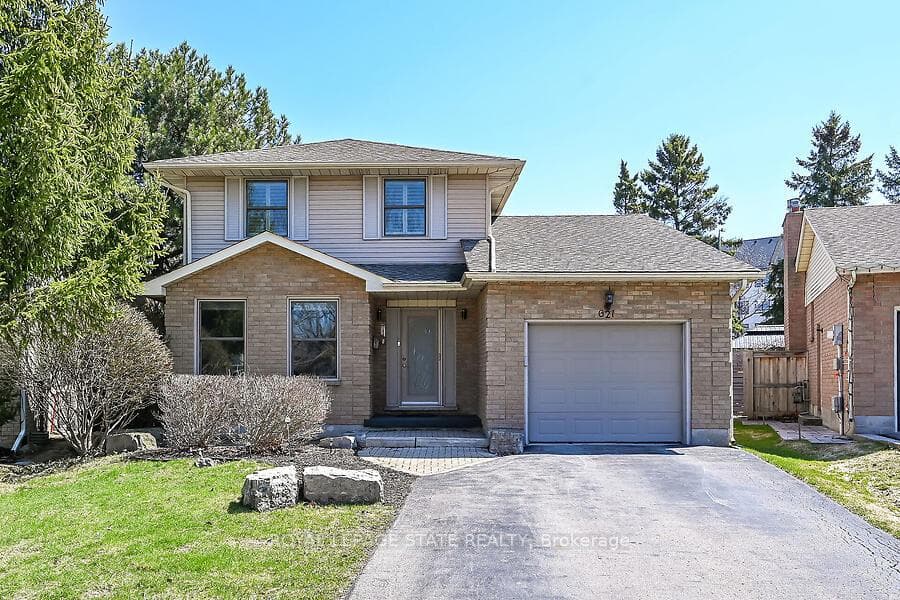
621 Tomahawk Crescent
Ancaster's exclusive Oak Hill neighborhood is home to this 4 bedroom, 4 bath, 6300 SQ FT bungaloft. The classic quarried-stone and Fraser wood-shake exterior compliments its modern, bespoke interior creating an elegant open-plan residence whose design provides the potential for multi-generational or extended family living. Off the welcoming foyer are the dining and great rooms separated by the two-sided gas fireplace and its floor-to-ceiling stone feature; custom millwork, tray and coffered ceilings, wide-plank engineered hardwood flooring and extra-deep windows will impress. At the center of the home is the kitchen; fitted with top-of-line appliances, custom cabinetry, walk-in pantry and an impressive 10ft island it is adjacent to the dinette with walkout to the covered outdoor living room and BBQ patio with firepit. Conveniently located are the den/in-home office, powder room, and laundry/mud room. The primary suite includes an opulent six-piece spa and fitted wardrobe. A jack 'n jill five-piece bath separates the second and third bedrooms both with walk-in closets. An open stairway takes you up over the triple car garage to the bonus loft/theater; there is a three-piece bath, walk-in closet/storage room; included is the Paradigm Reference surround-sound system. Fully finished, the lower level is accessible from both the garage and home; there is a full kitchen, dinette, bedroom and roughed-in second laundry. The recreation/room with fireplace, bar plus a complete golf simulator including a 4K BenQ projector! An energy-efficient home with enhanced insulation, sophisticated heating and cooling systems, a 16KW generator too. Set on a .29 acre lot, the private rear yard is fenced, there are cobble-stone walks and paved driveway with parking for eight vehicles; the home is framed by low-maintenance perennial gardens. Just a short walk to the Hamilton Golf and Country Club, close to restaurants, arts center, and hiking trails. An exceptional home it is certain please.
| MLS® Number | X13488496 |
| Status | Active |
| Listing Type | For Sale |
| Property Type | Single Family Home |
| Interior Size | 3,500 sq ft |
| Lot Size | 13,046 sq ft |
| Beds / Baths | 4 bed · 5 bath |
| Neighbourhood | Ancaster |
| City | Hamilton |
| Postal Code | L9G 1C2 |
| Province | ON |
| Listed Date | June 25, 2026 |
| Days on Market | 42 |
| Price per Sq Ft | $1,063 |
| Brokerage | BOSLEY REAL ESTATE LTD., |
Sign in to reveal recent sold prices in this area.