Welcome Home!Just Listed

$949,900
2215 Callingham Drive Unit 28
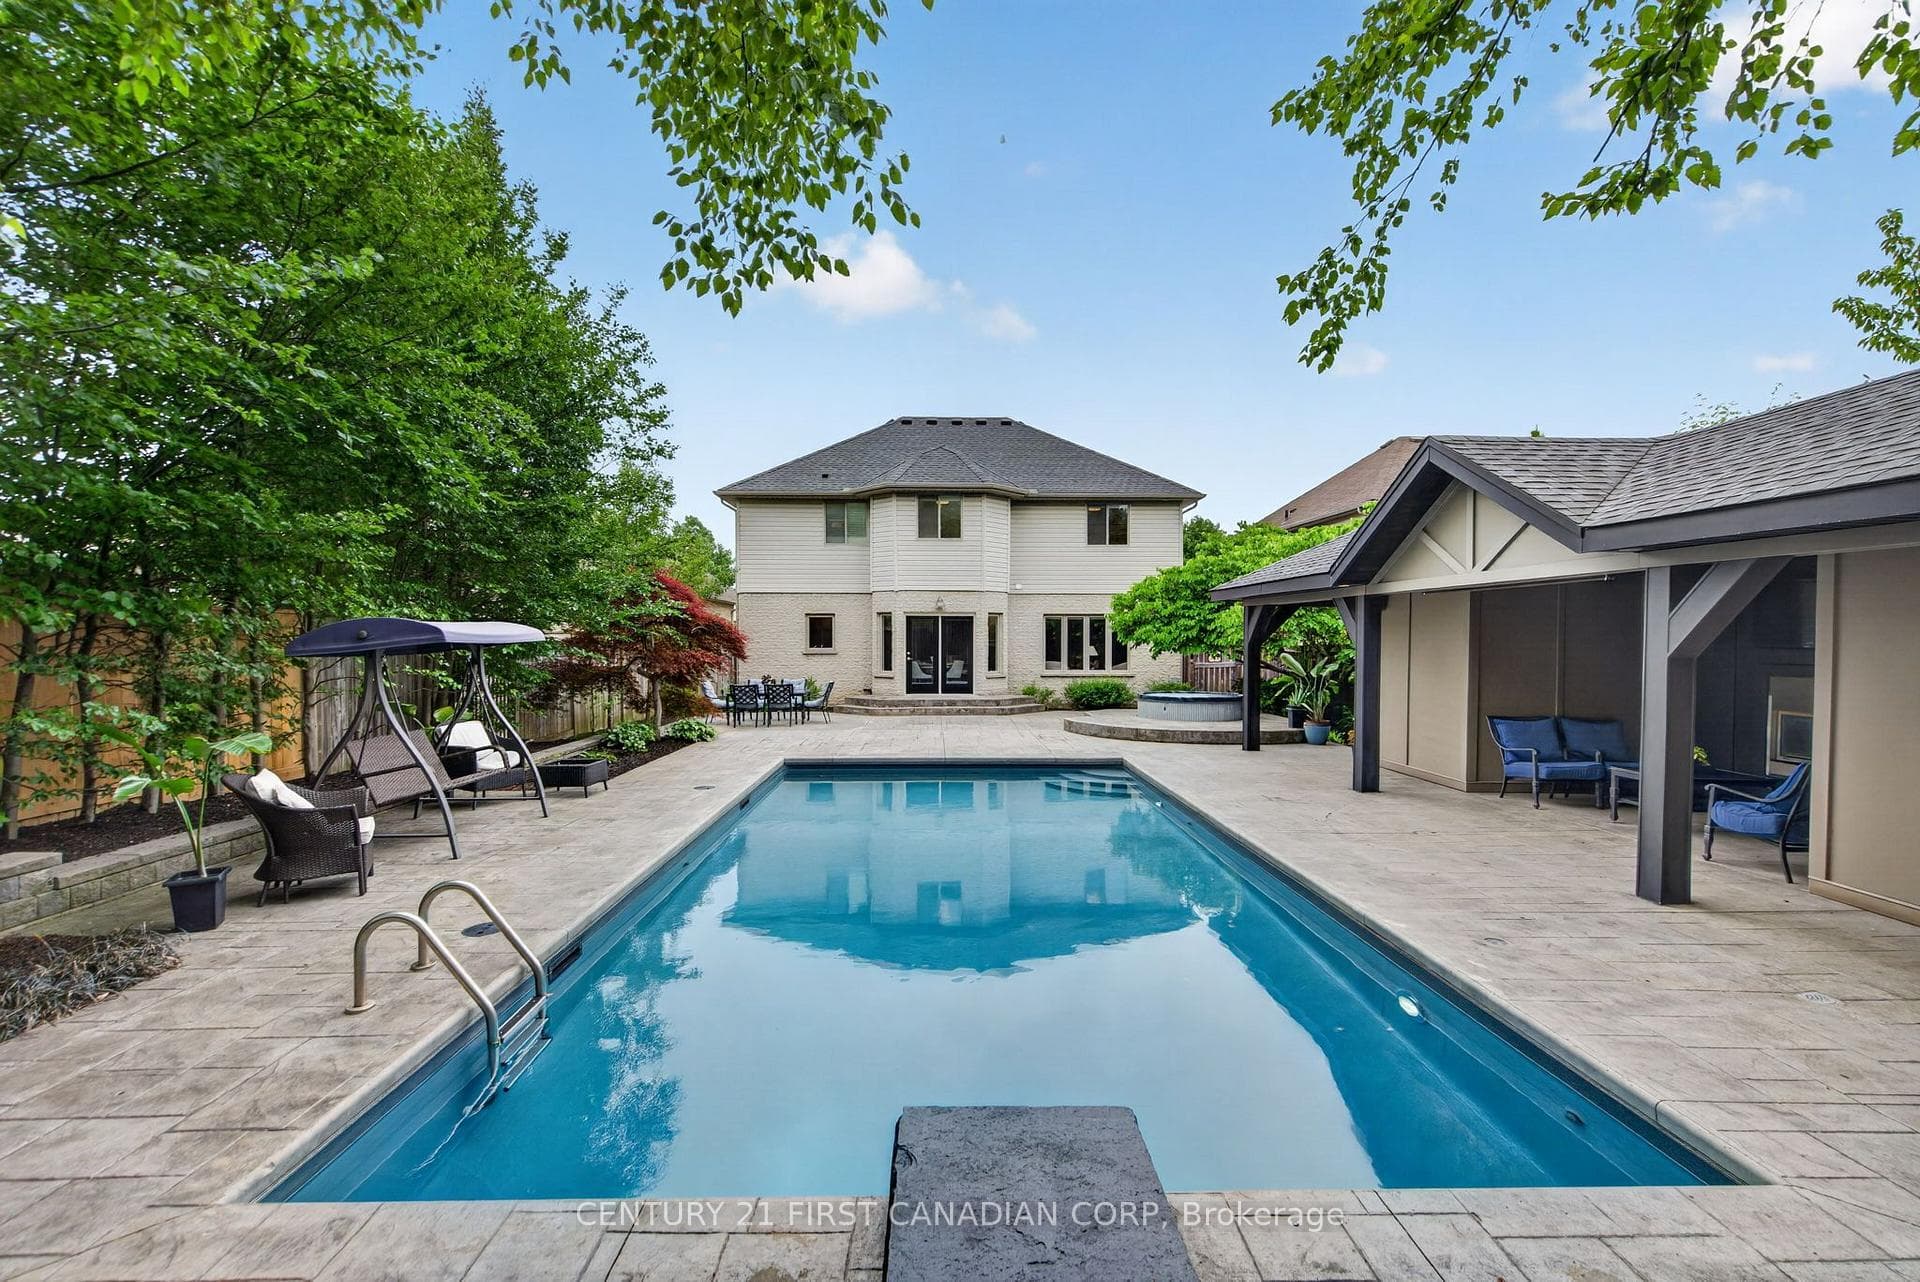
Nestled on a peaceful, tree lined street, this spacious four level side split is situated in a highly desirable area. Its location offers convenient access to Western University (3 minute drive), University hospital, the Aquatic centre, and popular shopping and restaurants including Costco. Local transit is a short five-minute walk, making commuting easy. All rooms throughout the home have been freshly painted an off-white shade and feature new windows and trim. The main floor features a sun filled living room, dining room and den with access to the back yard. The upper level features 3 bedrooms and a four piece bathroom. The lower level has access to the backyard and includes two additional bedrooms, a bonus room suitable for several future uses and a three-piece bath On the basement level we have a generous multi purpose room and a mechanical/laundry room offering additional space for recreation and household needs. A detached single car garage and the driveway accommodate parking for up to 4 vehicles, ensuring convenience for households with multiple cars or visitors.
| MLS® Number | X12926692 |
| Status | Sold |
| Listing Type | For Sale |
| Property Type | Single Family Home |
| Interior Size | 1,100 sq ft |
| Beds / Baths | 5 bed · 2 bath |
| City | London North |
| Postal Code | N6G 1L7 |
| Province | ON |
| Listed Date | March 26, 2026 |
| Brokerage | ROYAL LEPAGE TRILAND REALTY |
Sign in to reveal recent sold prices in this area.