Photo of 120 Hibernia StreetJust Listed
$1,198,000
120 Hibernia Street
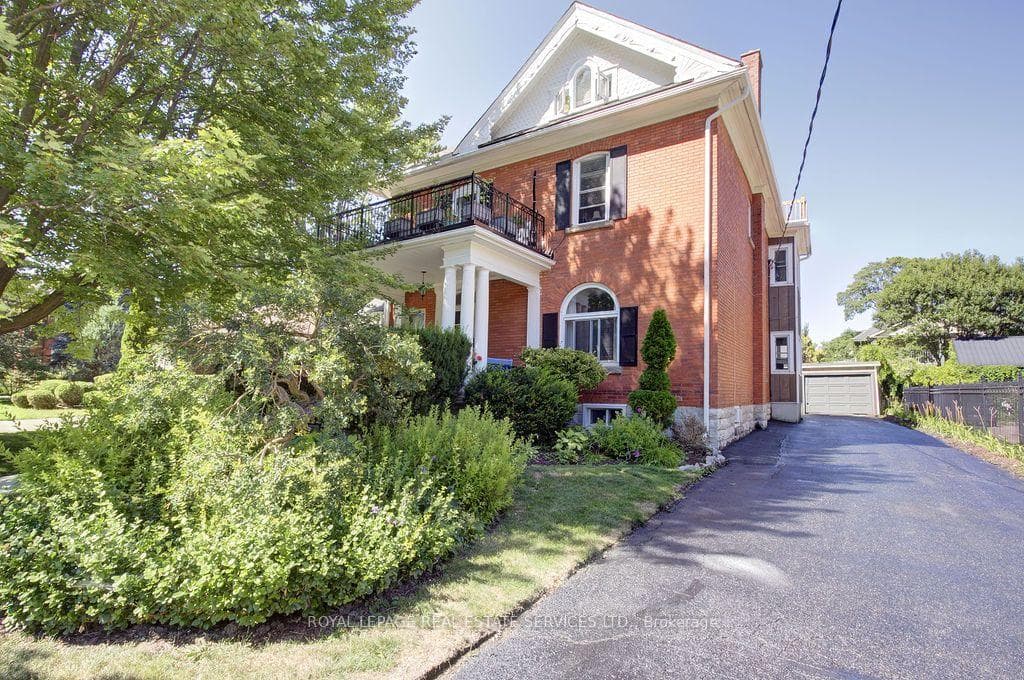
Discover this exquisite yellow brick Victorian century home on Hibernia Street in Stratford's Avon Ward. This charming residence showcases 10 ft ceilings and is rich with historic details such as hardwood floors, ornate trim, and crown moulding. Step through the foyer into the spacious living room, where you can grab a book from the built-in bookcases and cozy up by the valor gas fireplace on cooler days ahead. The living and dining areas both feature beautiful bay windows and plenty of room for entertaining, adjacent to the dining room is a comfortable den, perfect for unwinding. The galley kitchen is a chef's dream with stunning walnut cabinetry, a 6-burner gas stove, built-in fridge, and a delightful eat-in breakfast nook overlooking the backyard. Step through the side door from the kitchen onto a covered veranda that gazes over your outdoor oasis, complete with a 12x24 ft in-ground pool, low-maintenance hardscaping, and abundant space for seating and gatherings. Upstairs, both the primary and secondary bedrooms offer gorgeous bay windows and 10.5 ft ceilings, while a smaller third bedroom is ideal for a nursery, office, or den. Down the hall, you'll find a walk-in closet with a very practical German charger hanging system, a second-floor laundry room, and a bright sunroom perfect for a painter's studio or office. The large 4-piece bathroom is highlighted by a clawfoot bathtub, walk-in shower, and generous storage. Homes as unique as this one don’t come around often!
| MLS® Number | X10780955 |
| Status | Sold |
| Listing Type | For Sale |
| Property Type | Single Family Home |
| Interior Size | 2,000 sq ft |
| Beds / Baths | 3 bed · 2 bath |
| City | Stratford |
| Postal Code | N5A 5V4 |
| Province | ON |
| Listed Date | March 6, 2026 |
| Brokerage | Home and Company Real Estate Corp Brokerage |
Sign in to reveal recent sold prices in this area.