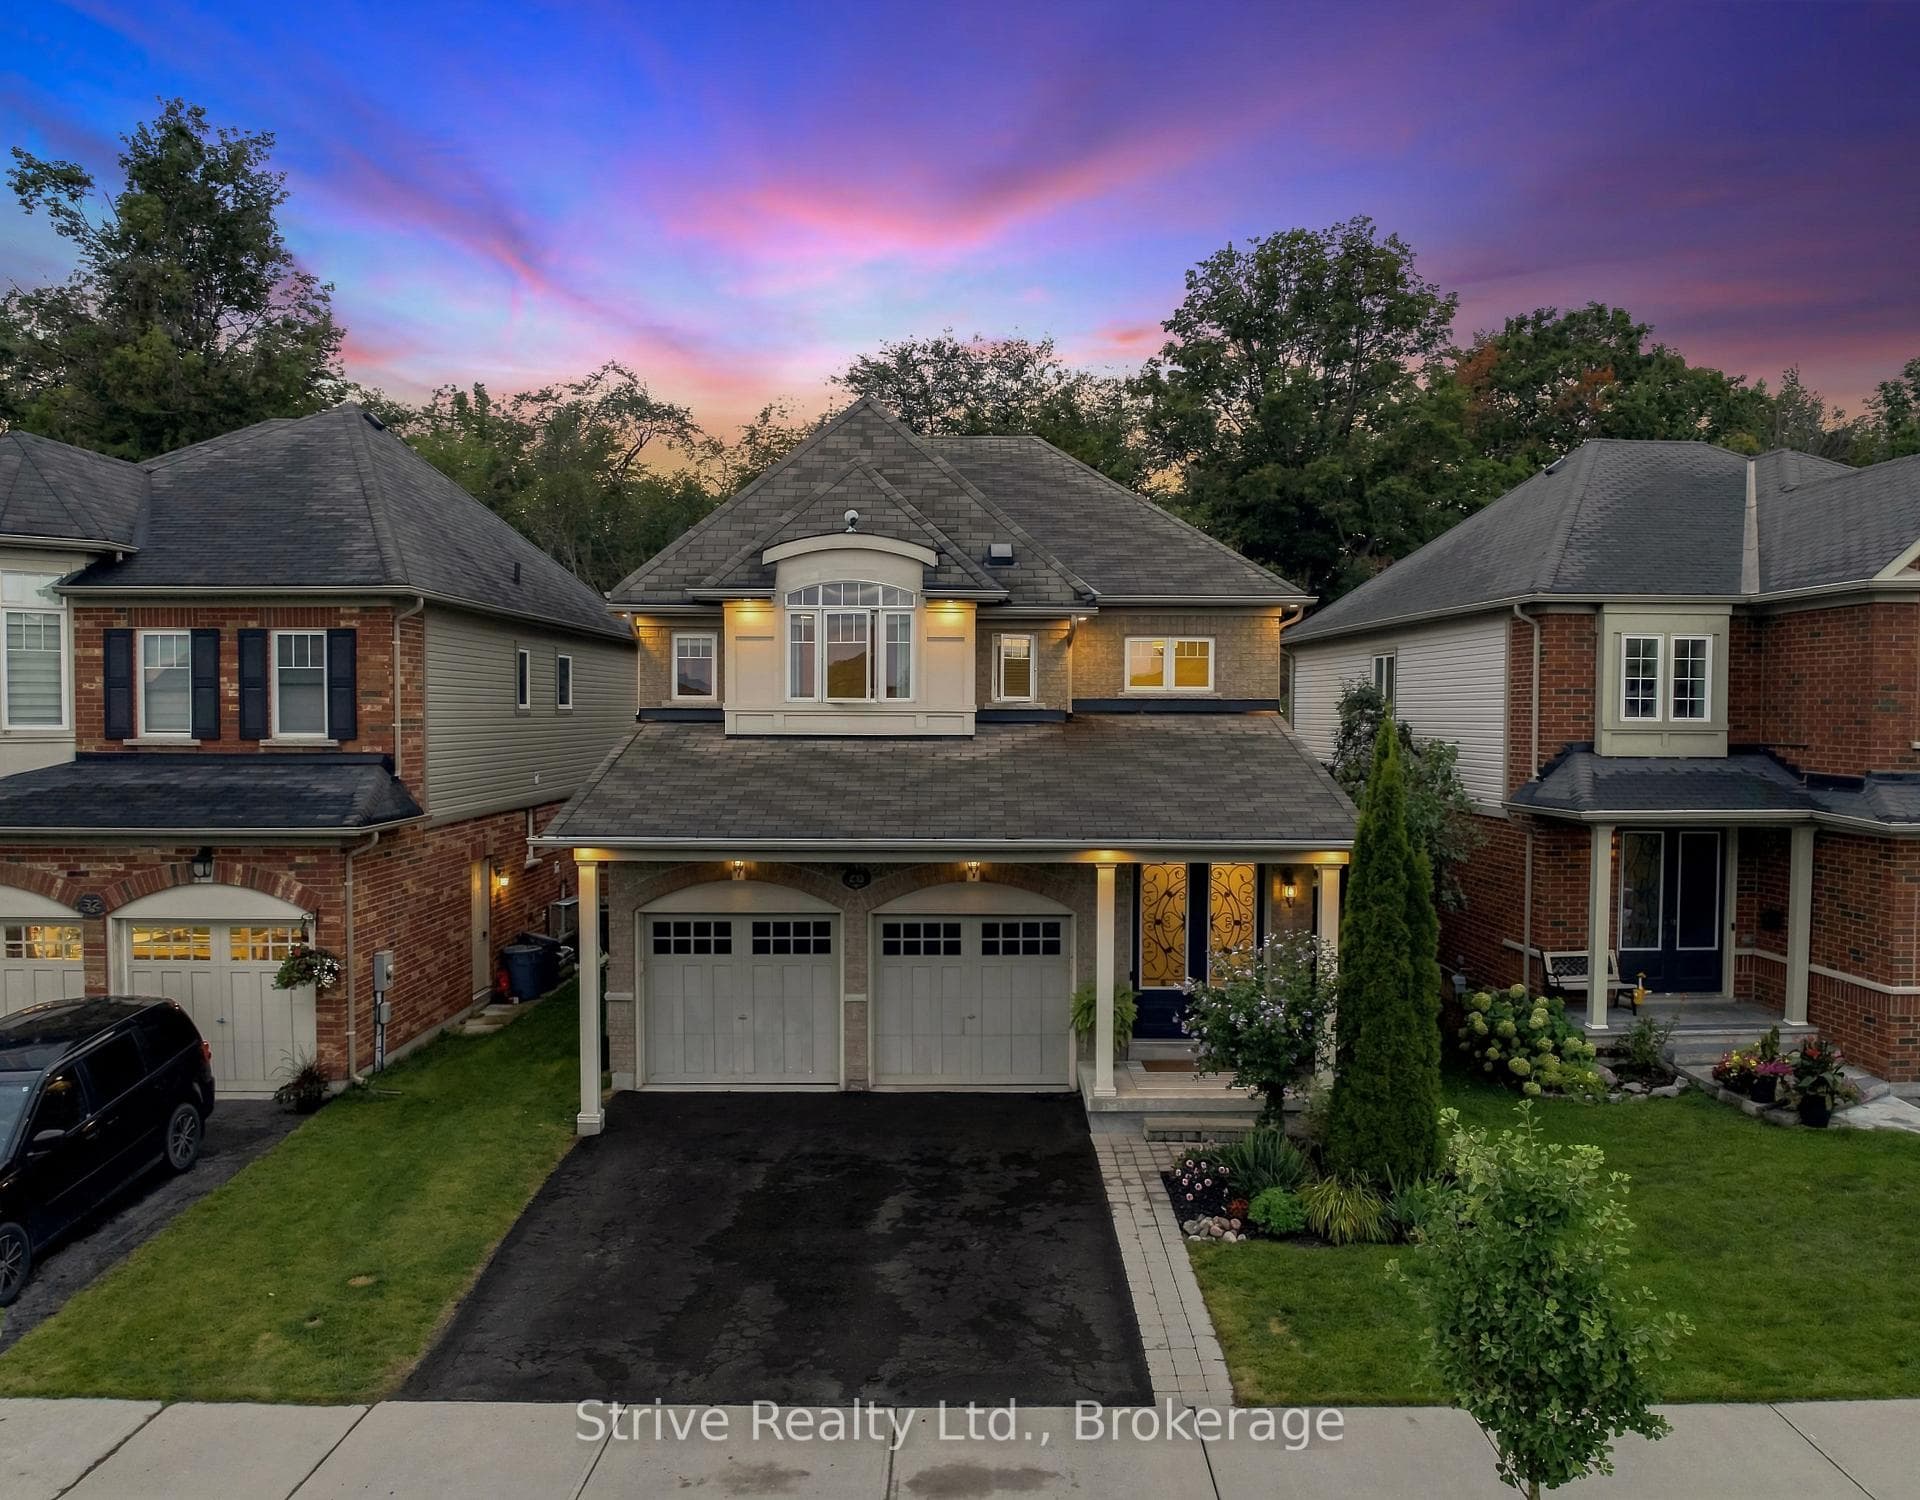
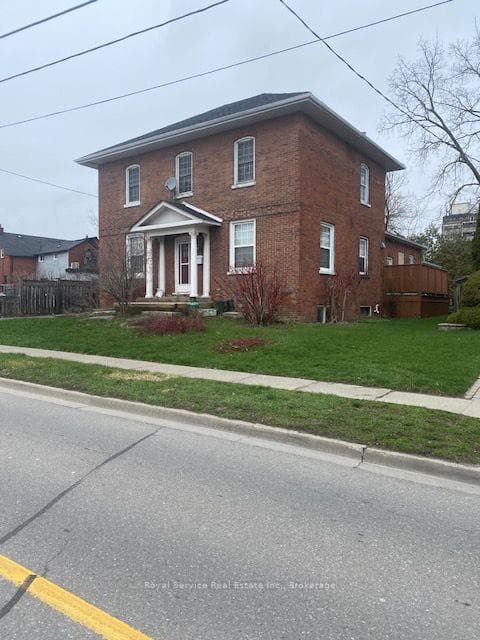
Photo of 102-C Queen StreetJust Listed
$649,000
102-C Queen Street
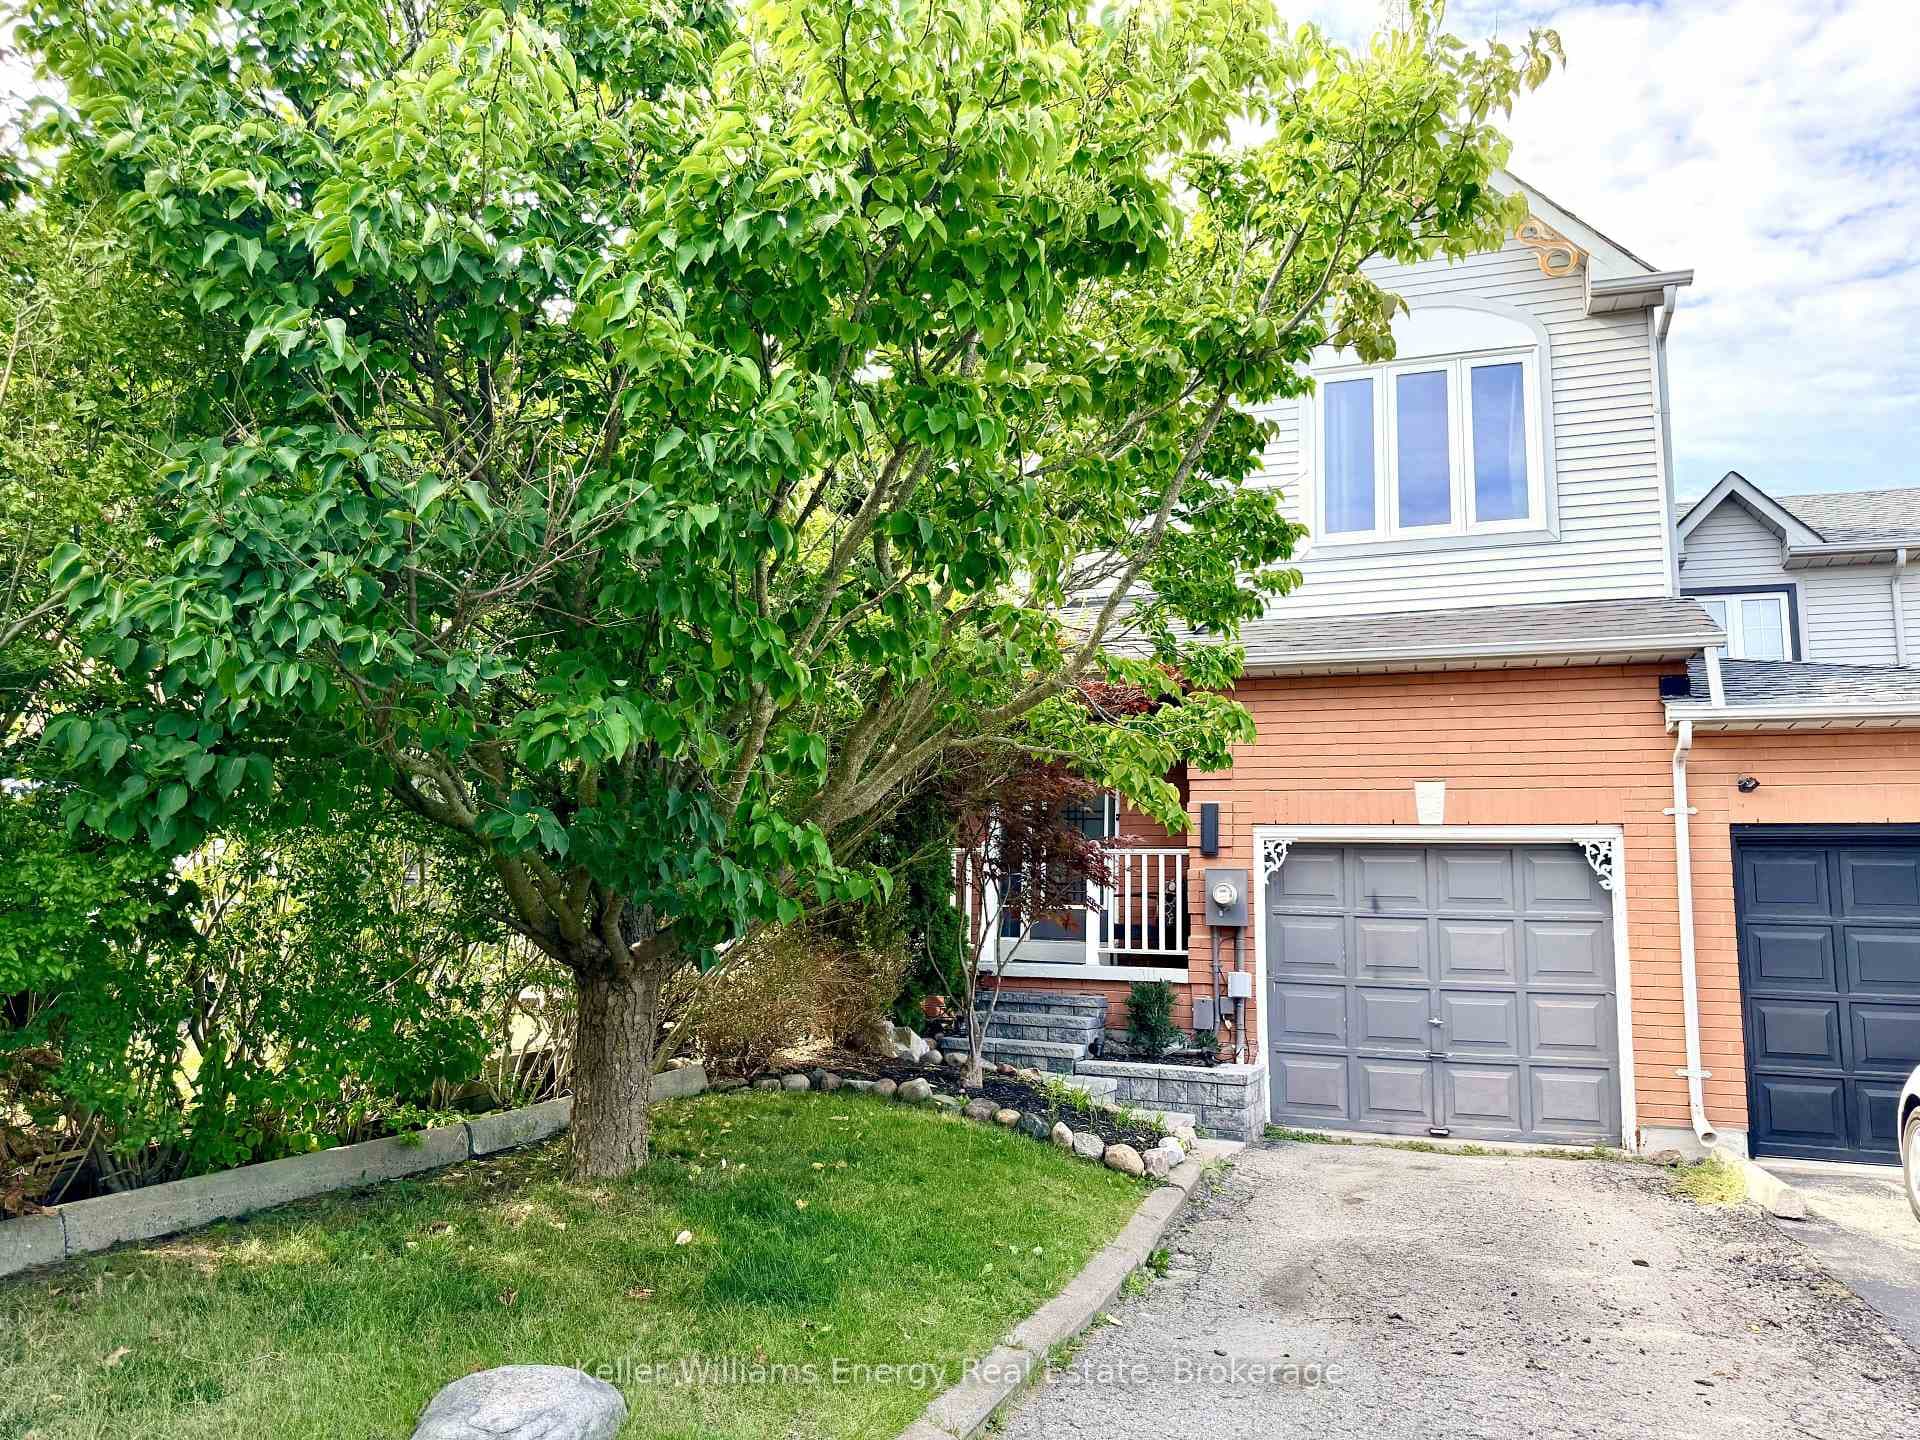
Welcome to refined living in prestigious Bowmanville. This exceptional end-unit executive townhome pairs architectural elegance with semi-detached privacy. Step through a custom glass front entrance into a light-filled sanctuary defined by sophisticated design and seamless indoor-outdoor transitions. At the heart of the home, a chef-inspired kitchen features a large centre island, premium cabinetry, and a natural gas connection ready for a gourmet gas stove. The open-concept living area opens to a private balcony-ideal for morning coffee-while the formal dining room transitions effortlessly out to an expansive, partially fenced deep lot. Enjoy effortless outdoor entertaining with a dedicated gas line for summer BBQing. Upper-level highlights include an opulent primary suite featuring a generous walk-in closet and a spa-like 5-piece ensuite bath. Two additional spacious bedrooms offer tailored accommodations for family or guests. The partial basement serves as a high-function utility hub, seamless interior access to the garage, an expansive laundry space, and storage capacity. Complete with a hot water tank updated in 2025 and an extended driveway accommodating multiple vehicles, this property presents an uncompromised blend of luxury, convenience, and privacy.
| MLS® Number | E13717202 |
| Status | Sold |
| Listing Type | Sold |
| Sold Date | September 2, 2026 |
| Closing Date | October 6, 2026 |
| Property Type | Townhouse |
| Interior Size | 1,500 sq ft |
| Beds / Baths | 3 bed · 3 bath |
| Neighbourhood | Bowmanville |
| City | Clarington |
| Postal Code | L1C 0V8 |
| Province | ON |
| Listed Date | August 27, 2026 |
| Brokerage | Keller Williams Energy Real Estate |
Sign in to reveal recent sold prices in this area.