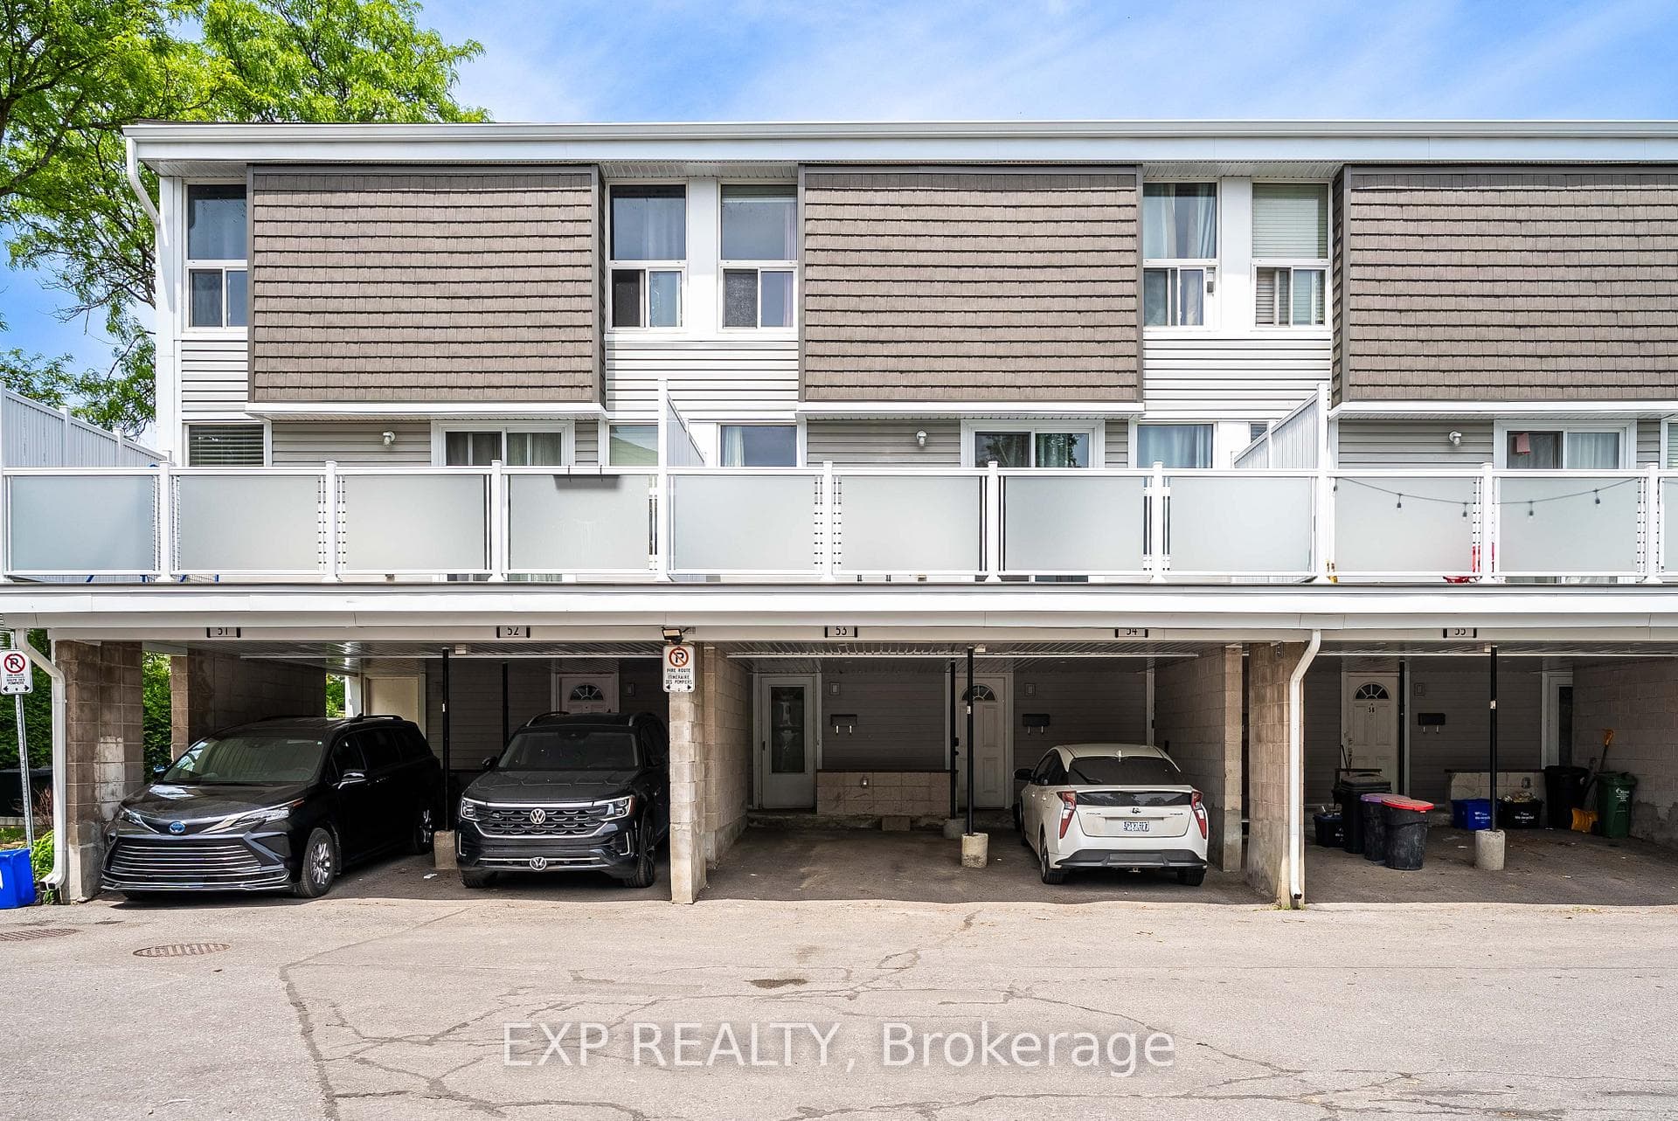
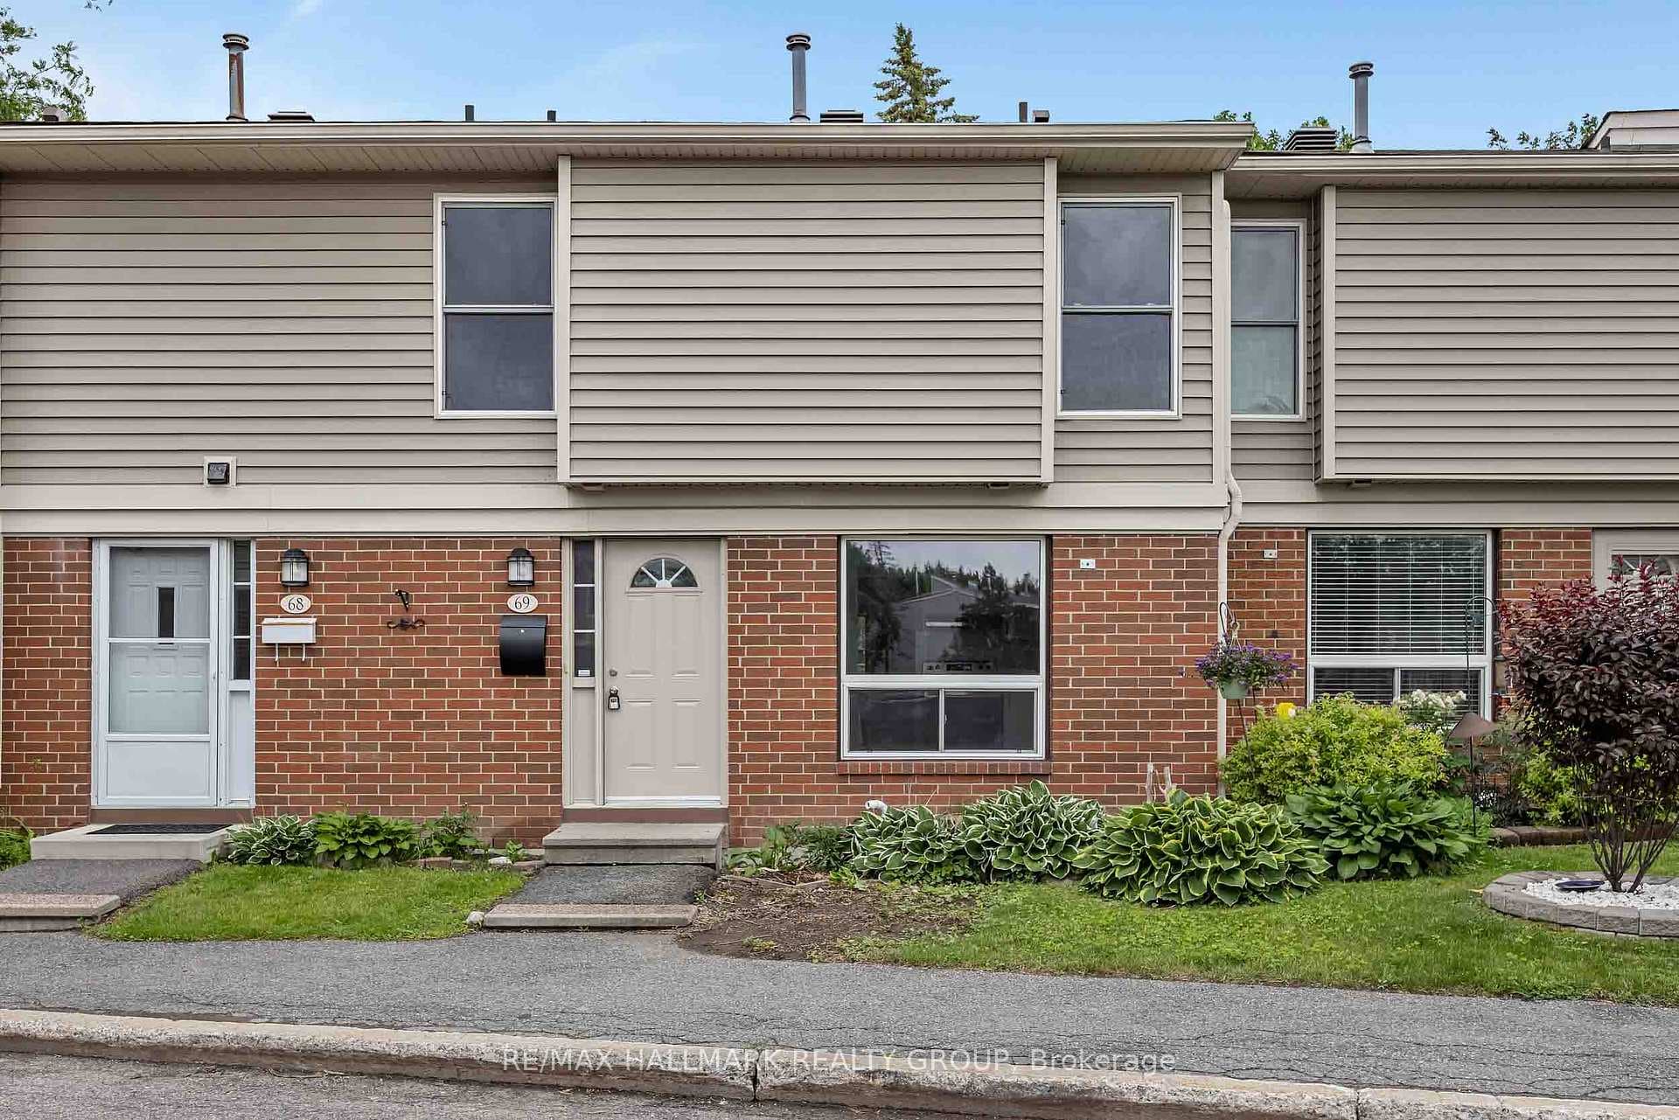
Photo of 820 Cahill Drive Unit 69Just Listed
$399,900
820 Cahill Drive Unit 69
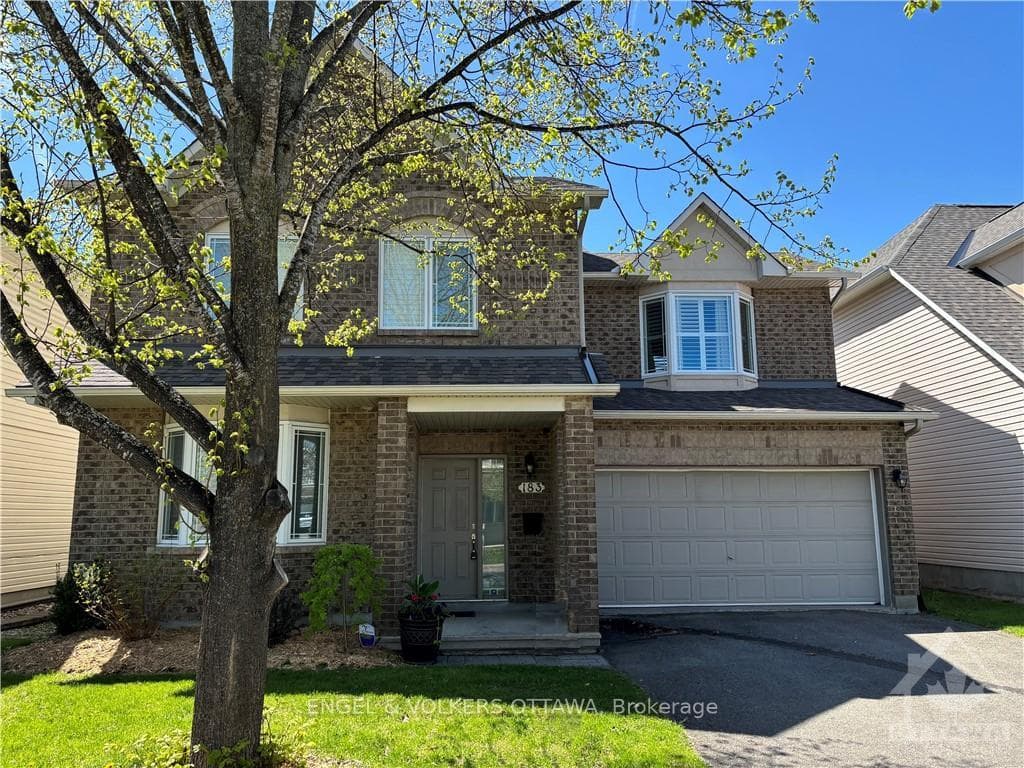
Welcome to this beautifully maintained and spacious home, perfectly designed for modern family living and entertaining.The main level showcases elegant hardwood flooring throughout, featuring a bright formal living and dining room-ideal for hosting gatherings. The chef-inspired eat-in kitchen is a true highlight, complete with granite countertops, a stylish backsplash, and stainless steel appliances. Just off the kitchen, the inviting family room with a cozy gas fireplace offers the perfect space to relax, with direct access to the fully fenced backyard-ready for summer entertaining and outdoor enjoyment.Upstairs, you'll find hardwood flooring throughout along with a versatile bonus family room-perfect as a media space, home office, or playroom. The spacious primary suite features a walk-in closet and a private 4-piece ensuite, while two additional well-sized bedrooms and a full 4-piece bathroom complete the upper level. The fully finished basement adds even more living space with a large recreation room, a convenient 2-piece bathroom, and ample storage-ideal for growing families or hosting guests. With a double car garage and a fully fenced yard, this home offers both comfort and functionality in a desirable location close to all amenities. 24 hr irrevocable on all offers
| MLS® Number | X13234970 |
| Status | Sold |
| Listing Type | For Sale |
| Property Type | Single Family Home |
| Interior Size | 2,000 sq ft |
| Beds / Baths | 3 bed · 4 bath |
| Neighbourhood | 4805 - Hunt Club |
| City | Hunt Club - Windsor Park Village and Area |
| Postal Code | K1V 2C3 |
| Province | ON |
| Listed Date | June 8, 2026 |
| Brokerage | RE/MAX DELTA REALTY TEAM |
Sign in to reveal recent sold prices in this area.