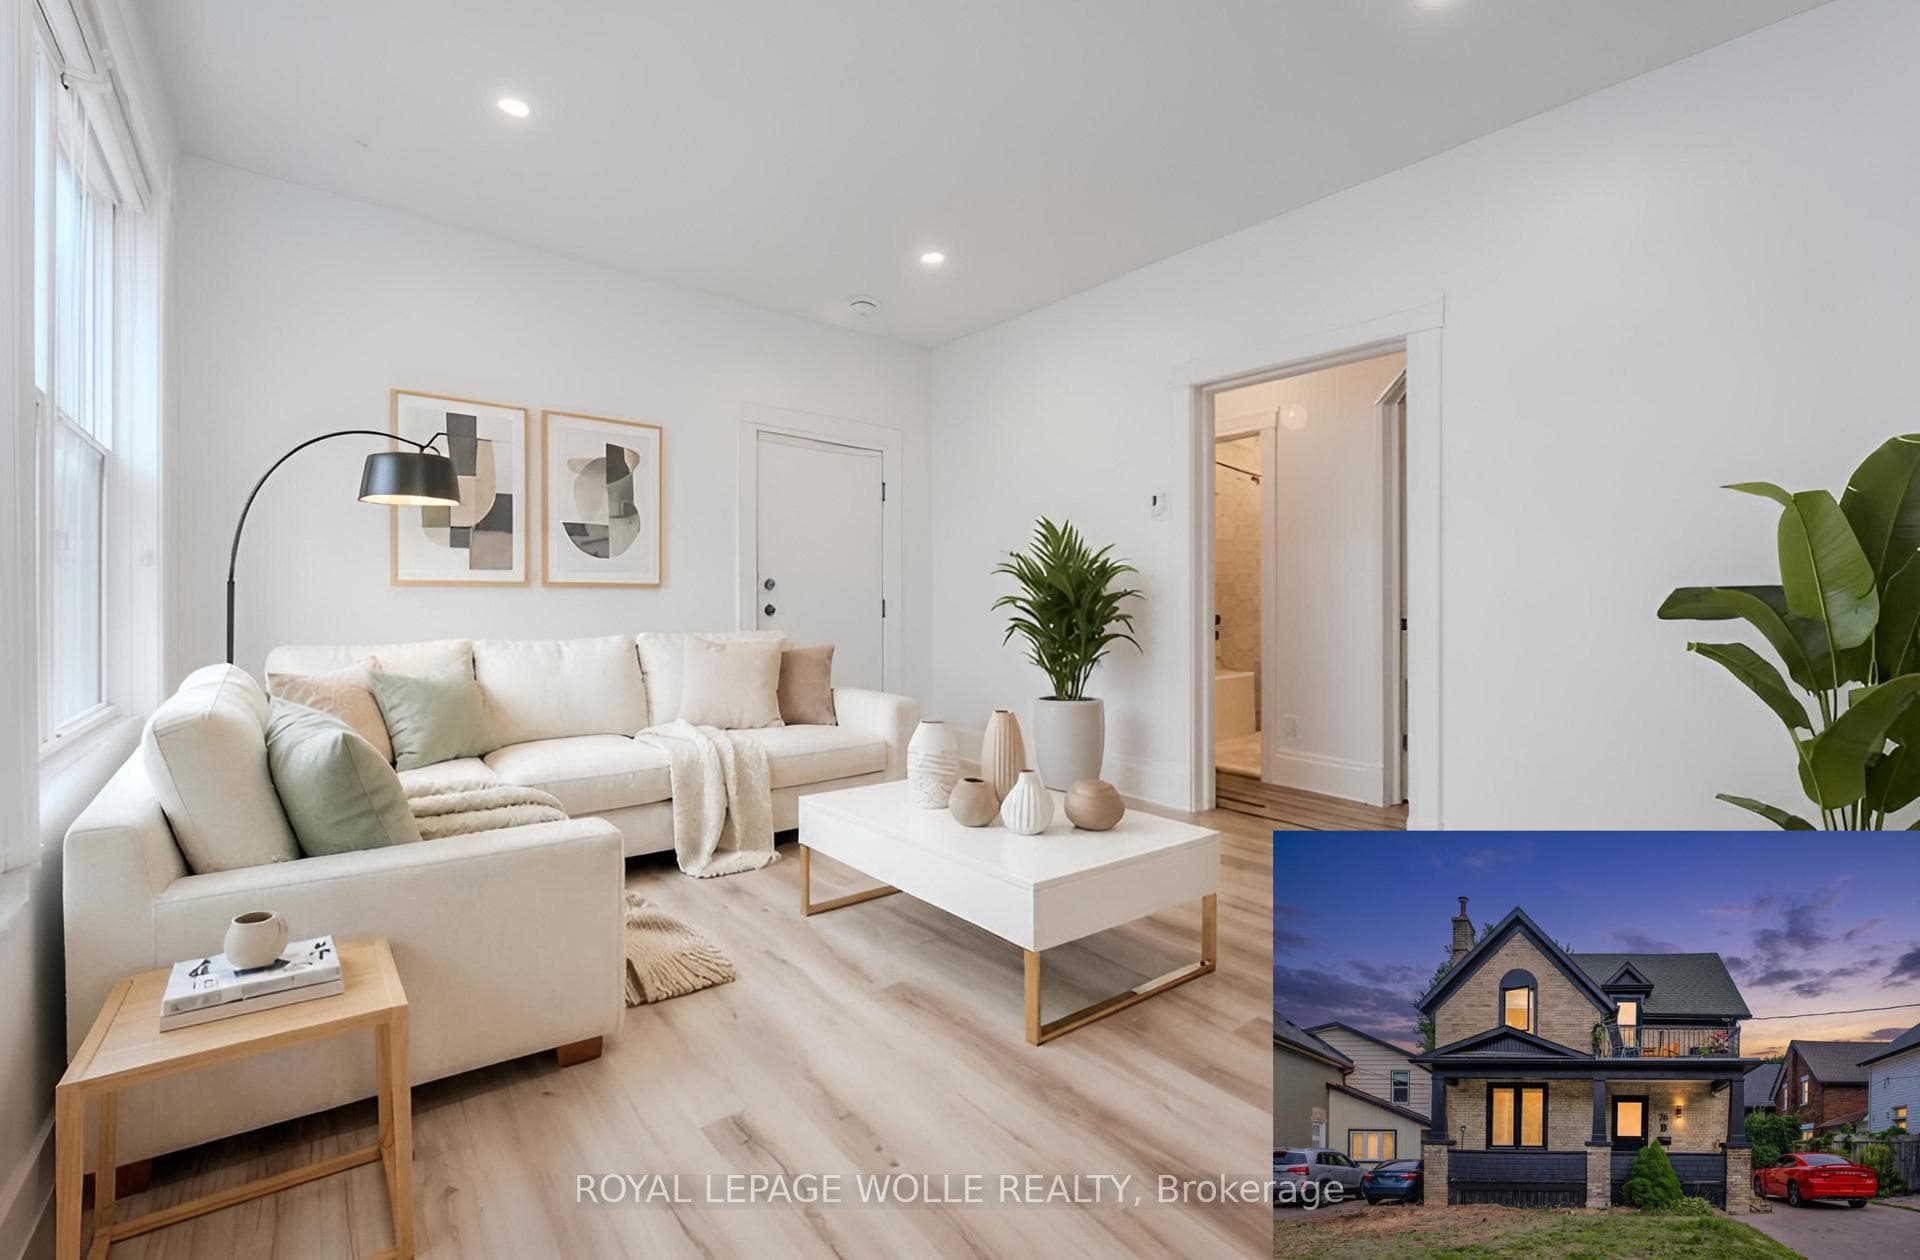
Photo of 1989 Ottawa Street Unit 17GJust Listed

$410,000
1989 Ottawa Street Unit 17G
Boasting an expansive floor plan with high-end finishes and a full in-law setup in the walkout basement, this freshly painted home offers both comfort and luxury for every family member. The recently installed metal roof and industrial epoxy patio have a lifetime warranty. Check out our TOP 6 reasons why you'll love this home!#7 BRIGHT & AIRY MAIN FLOOR - At the rear of the home, the large great room with soaring 20-foot ceilings offers stunning views of the private backyard. The bright and airy space, bathed in natural light from the numerous windows, features custom millwork and quartz accents. The main floor laundry combo mudroom boasts quartz countertops.#6 EAT-IN KITCHEN - Cook to your heart's content in the fantastic kitchen, featuring stainless steel appliances, under-cabinet lighting, Brazilian marble countertops, and subway tile backsplash. The large island with breakfast bar is ideal, while the adjacent dinette is perfect for family meals. There's also a formal dining room for when guests are in town.#5 PRIVATE BACKYARD - Enjoy lounging in the sun or BBQing up a storm on the covered concrete patio, or head up to the second-floor deck overlooking the peaceful space. The lush backyard is your serene escape from the everyday hustle.#3 BEDROOMS & BATHROOMS - There are four bright & airy bedrooms upstairs. The spacious primary suite is an elegant retreat with a walk-in closet & a 4-piece ensuite. The remaining bedrooms share a 4-piece bathroom. All the bathrooms in this home feature Brazilian marble countertops.#2 WALKOUT BASEMENT W/ IN-LAW SETUP - Relax in the generous family room with a gas fireplace. The basement comes complete with a full kitchen, a 4-piece bath & a bright bedroom.#1 LOCATION - This home is perfectly situated in a desirable, family-friendly Doon South neighbourhood! You're moments away from excellent schools, parks, walking trails, Conestoga College, and golf courses, and you have easy access to Highway 401 and the expressway.
| MLS® Number | X9353253 |
| Status | Sold |
| Listing Type | For Sale |
| Property Type | Single Family Home |
| Interior Size | 3,000 sq ft |
| Beds / Baths | 5 bed · 4 bath |
| City | Kitchener |
| Postal Code | N2P 2Y2 |
| Province | ON |
| Listed Date | March 24, 2026 |
| Brokerage | RE/MAX TWIN CITY REALTY INC. |
Sign in to reveal recent sold prices in this area.