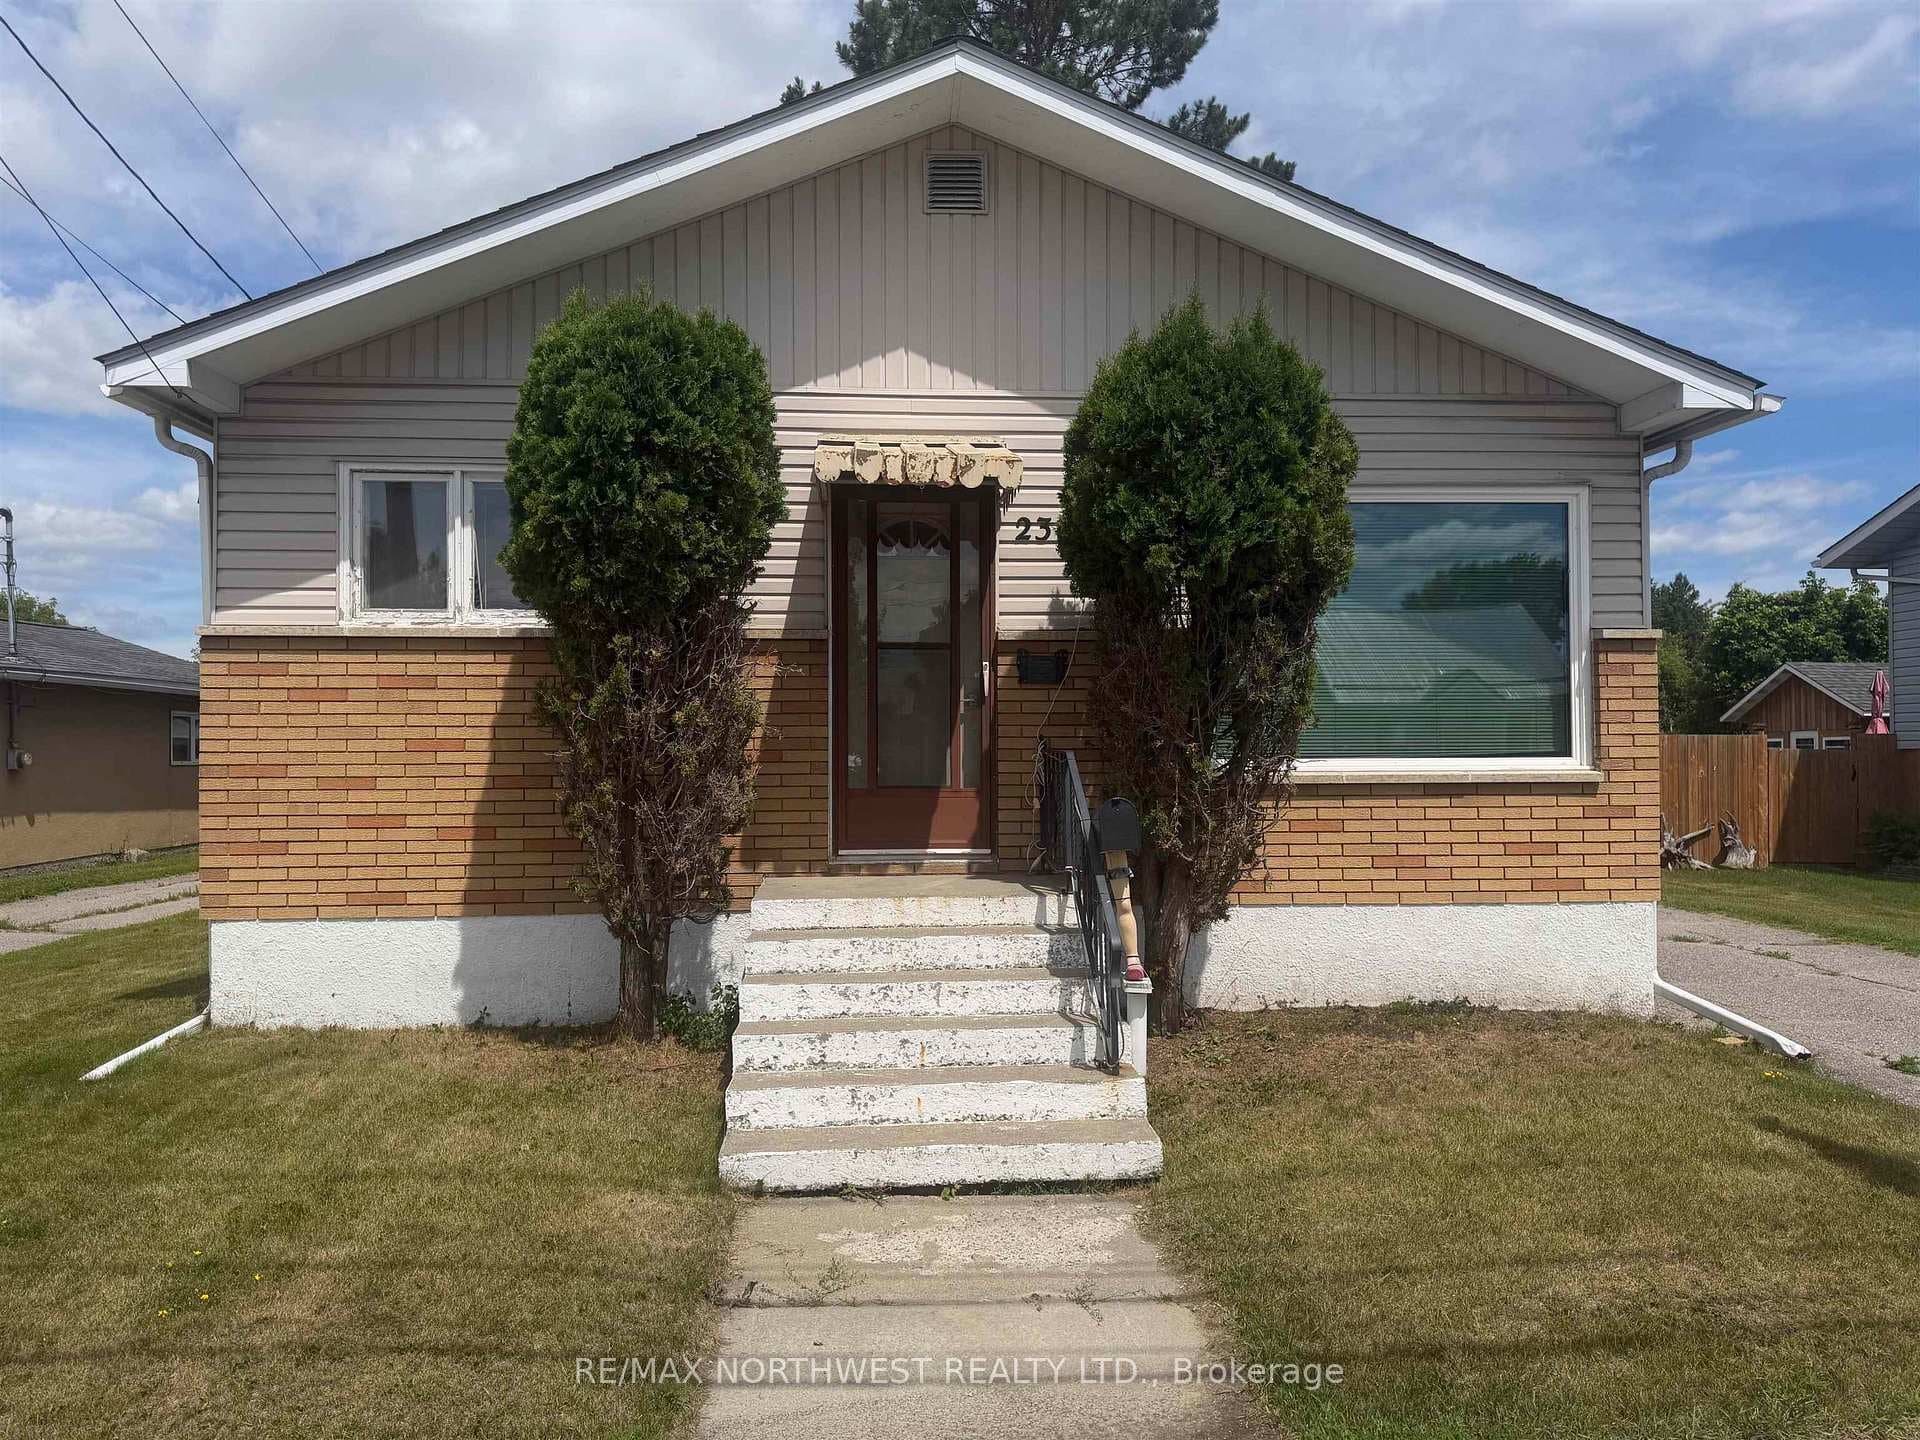
Photo of 301 Butler AvenueJust Listed

$379,000
301 Butler Avenue
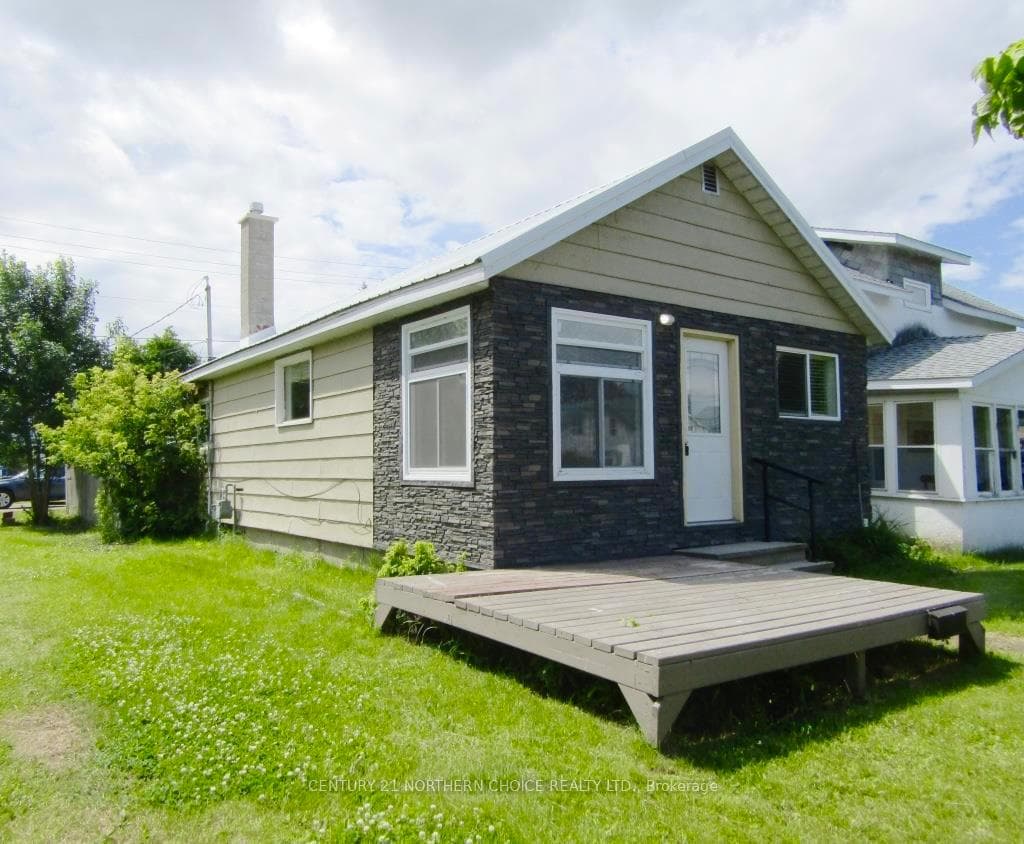
Modern and elegant 2 bedroom, 2 bath bungalow! Desirable East End location. Main floor: Spacious entrance with closet to open concept living room featuring new bamboo flooring and eat in kitchen. The kitchen (upgraded 2018) features ample cupboard space, quartz countertops, tile backsplash, under cabinet lighting, new appliances and flooring. Primary Bedroom with upgraded 2 pce ensuite and plenty of closet space. 2nd bedroom with lovely built in Murphy Bed featuring lighting and storage. Updated 3 pce bathroom with full shower. Main floor laundry with cabinets and access to the attached garage (insulated: 19.5ft x 18ft) Basement: Open rec room with plenty of storage space and utility room. The basement has great potential for further development and additional bedrooms. Private yard, excellent curb appeal with 2 interlocking brick driveways, rear deck and additional 26ft x 30ft insulated garage with separate panel & 220V. Upgrades since 2017: Furnace, Central Air, Hot Water on Demand, HVAC, Metal Roof (house and garage), fresh interior paint, sump pump, garage overhead door, garage metal siding, Flooring throughout main floor, kitchen, 2 bathrooms, Front stairs, and interlocking brick driveways! UNPACK AND ENJOY!!
| MLS® Number | X13264560 |
| Status | Sold |
| Listing Type | For Sale |
| Property Type | Single Family Home |
| Interior Size | 0 sq ft |
| Beds / Baths | 2 bed · 3 bath |
| City | Fort Frances |
| Postal Code | P9A 3X4 |
| Province | ON |
| Listed Date | August 28, 2024 |
| Brokerage | CENTURY 21 NORTHERN CHOICE REALTY LTD. |
Sign in to reveal recent sold prices in this area.