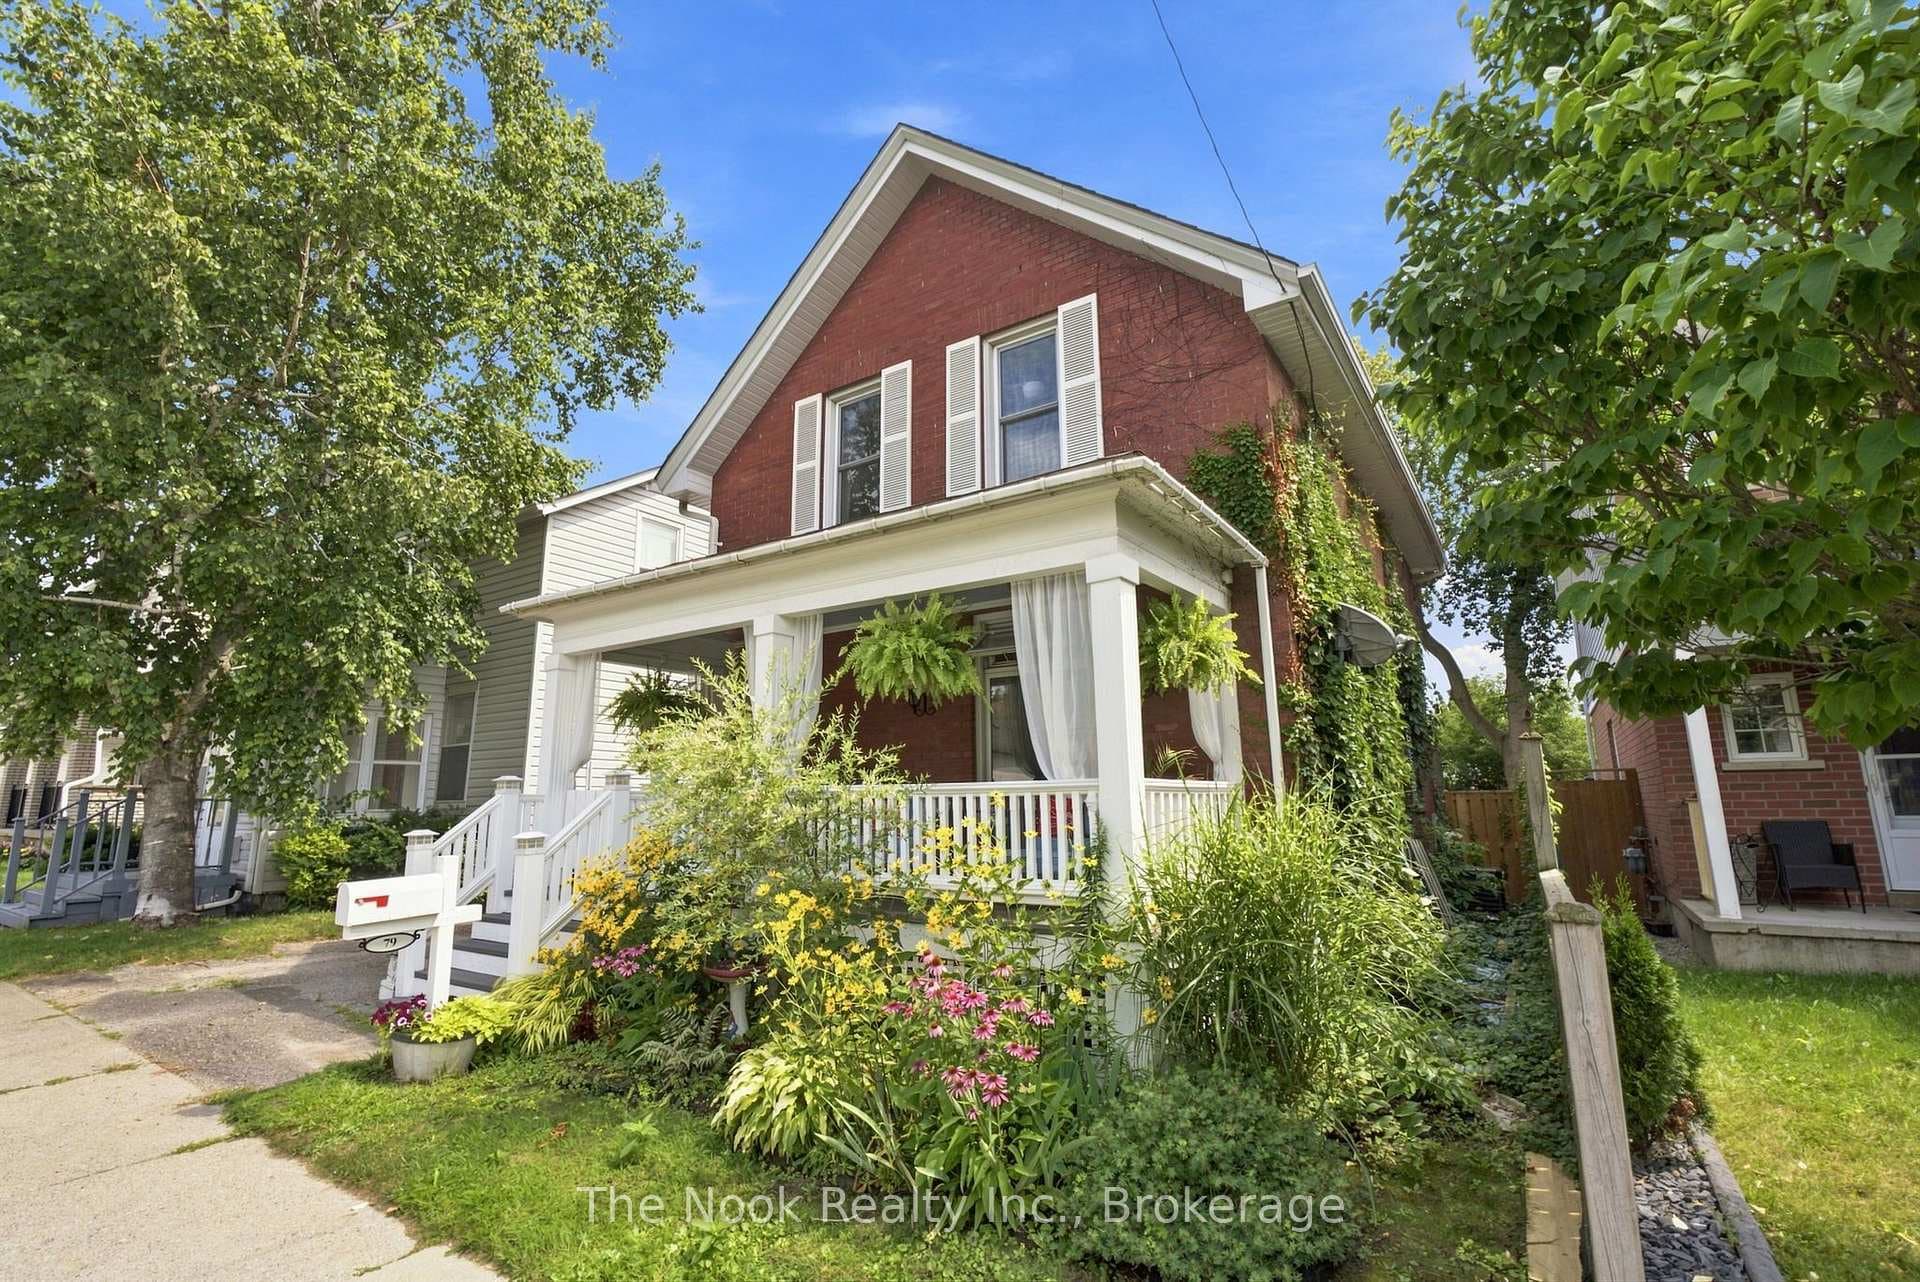
Photo of 79 Elgin StreetJust Listed
$559,900
79 Elgin Street
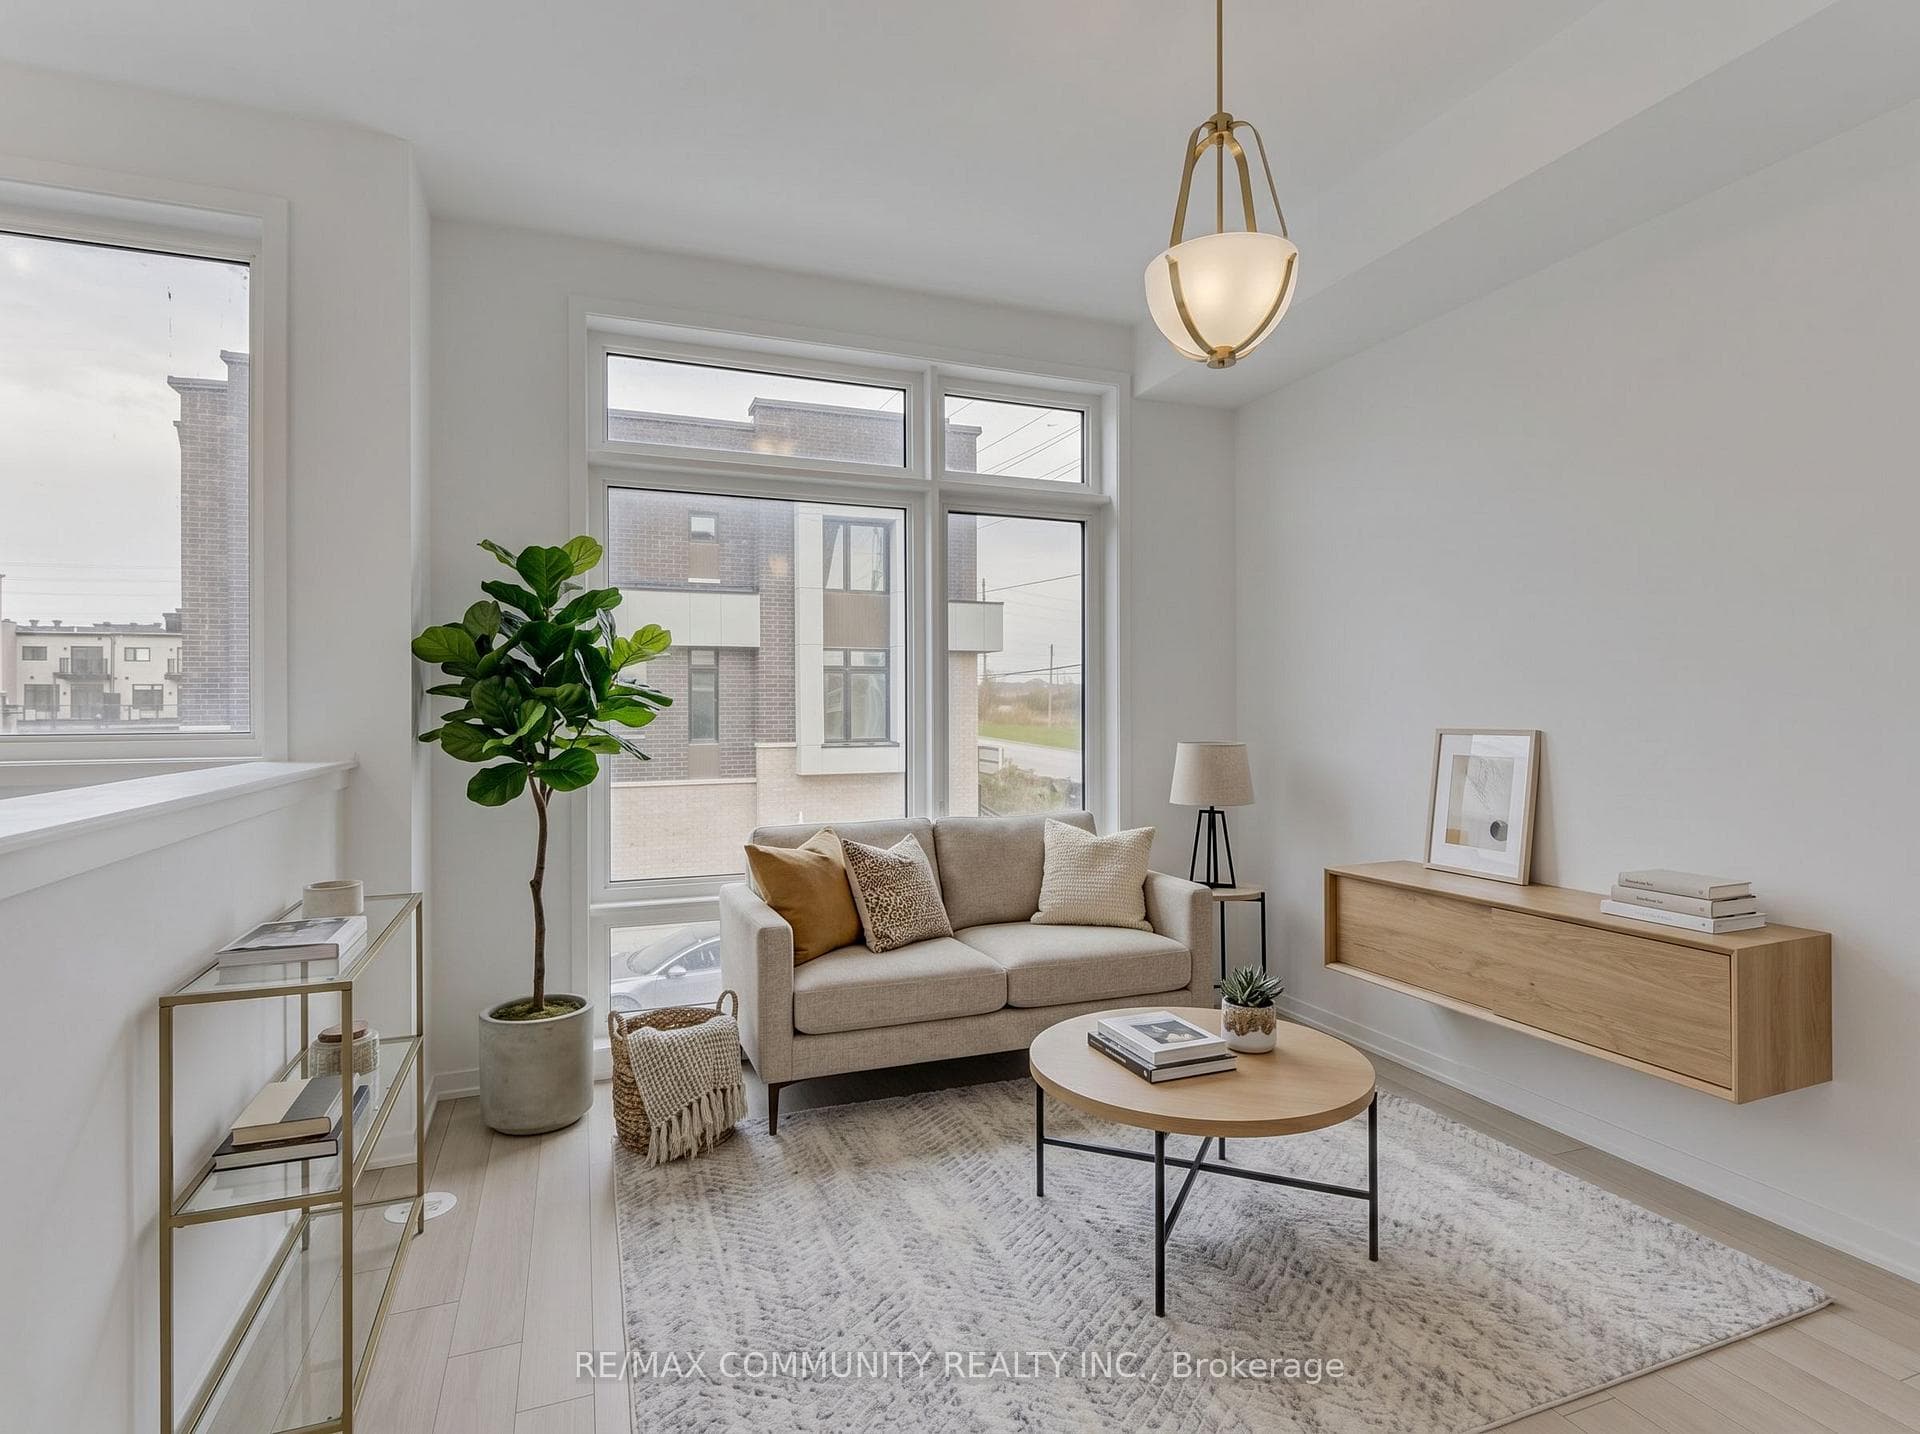
Stunning Custom Home in Maxwell Village. Welcome to this beautifully designed custom-built home in the heart of Maxwell Village. Thoughtfully crafted for both comfort and functionality, this home provides a refined living experience with exceptional attention to detail. Step into the spacious, open-concept layout, perfect for both relaxing and entertaining. The gourmet kitchen is a chefs dream, offering ample space for hosting gatherings and culinary creativity. The luxurious primary suite features a six-piece ensuite creating a spa-like retreat. A separate entrance leads to a versatile in-law suite, complete with 220V rough-ins for a stove, sink, and cabinetry; this is ideal for multi-generational living or as an income-generating rental. The expansive recreational room offers endless possibilities as a home theater and/or a personal fitness area. This home is ideally situated within walking distance of high, middle, and elementary schools, as well as a beautiful park and a new Catholic high school, making it well-suited for families. Additionally, it offers convenient access to Highways 401 & 407, major shopping plazas, a community rec center, and a full range of essential amenities. Photos are virtually staged.
| MLS® Number | E12022167 |
| Status | Sold |
| Listing Type | For Sale |
| Property Type | Single Family Home |
| Interior Size | 0 sq ft |
| Lot Size | 5,373 sq ft |
| Beds / Baths | 5 bed · 4 bath |
| City | Oshawa |
| Postal Code | L1K 3B4 |
| Province | ON |
| Listed Date | March 8, 2026 |
| Brokerage | REAL ONE REALTY INC. |
Sign in to reveal recent sold prices in this area.