Welcome to 616 Moonflower Cres!Just Listed

$924,900
616 Moonflower Crescent
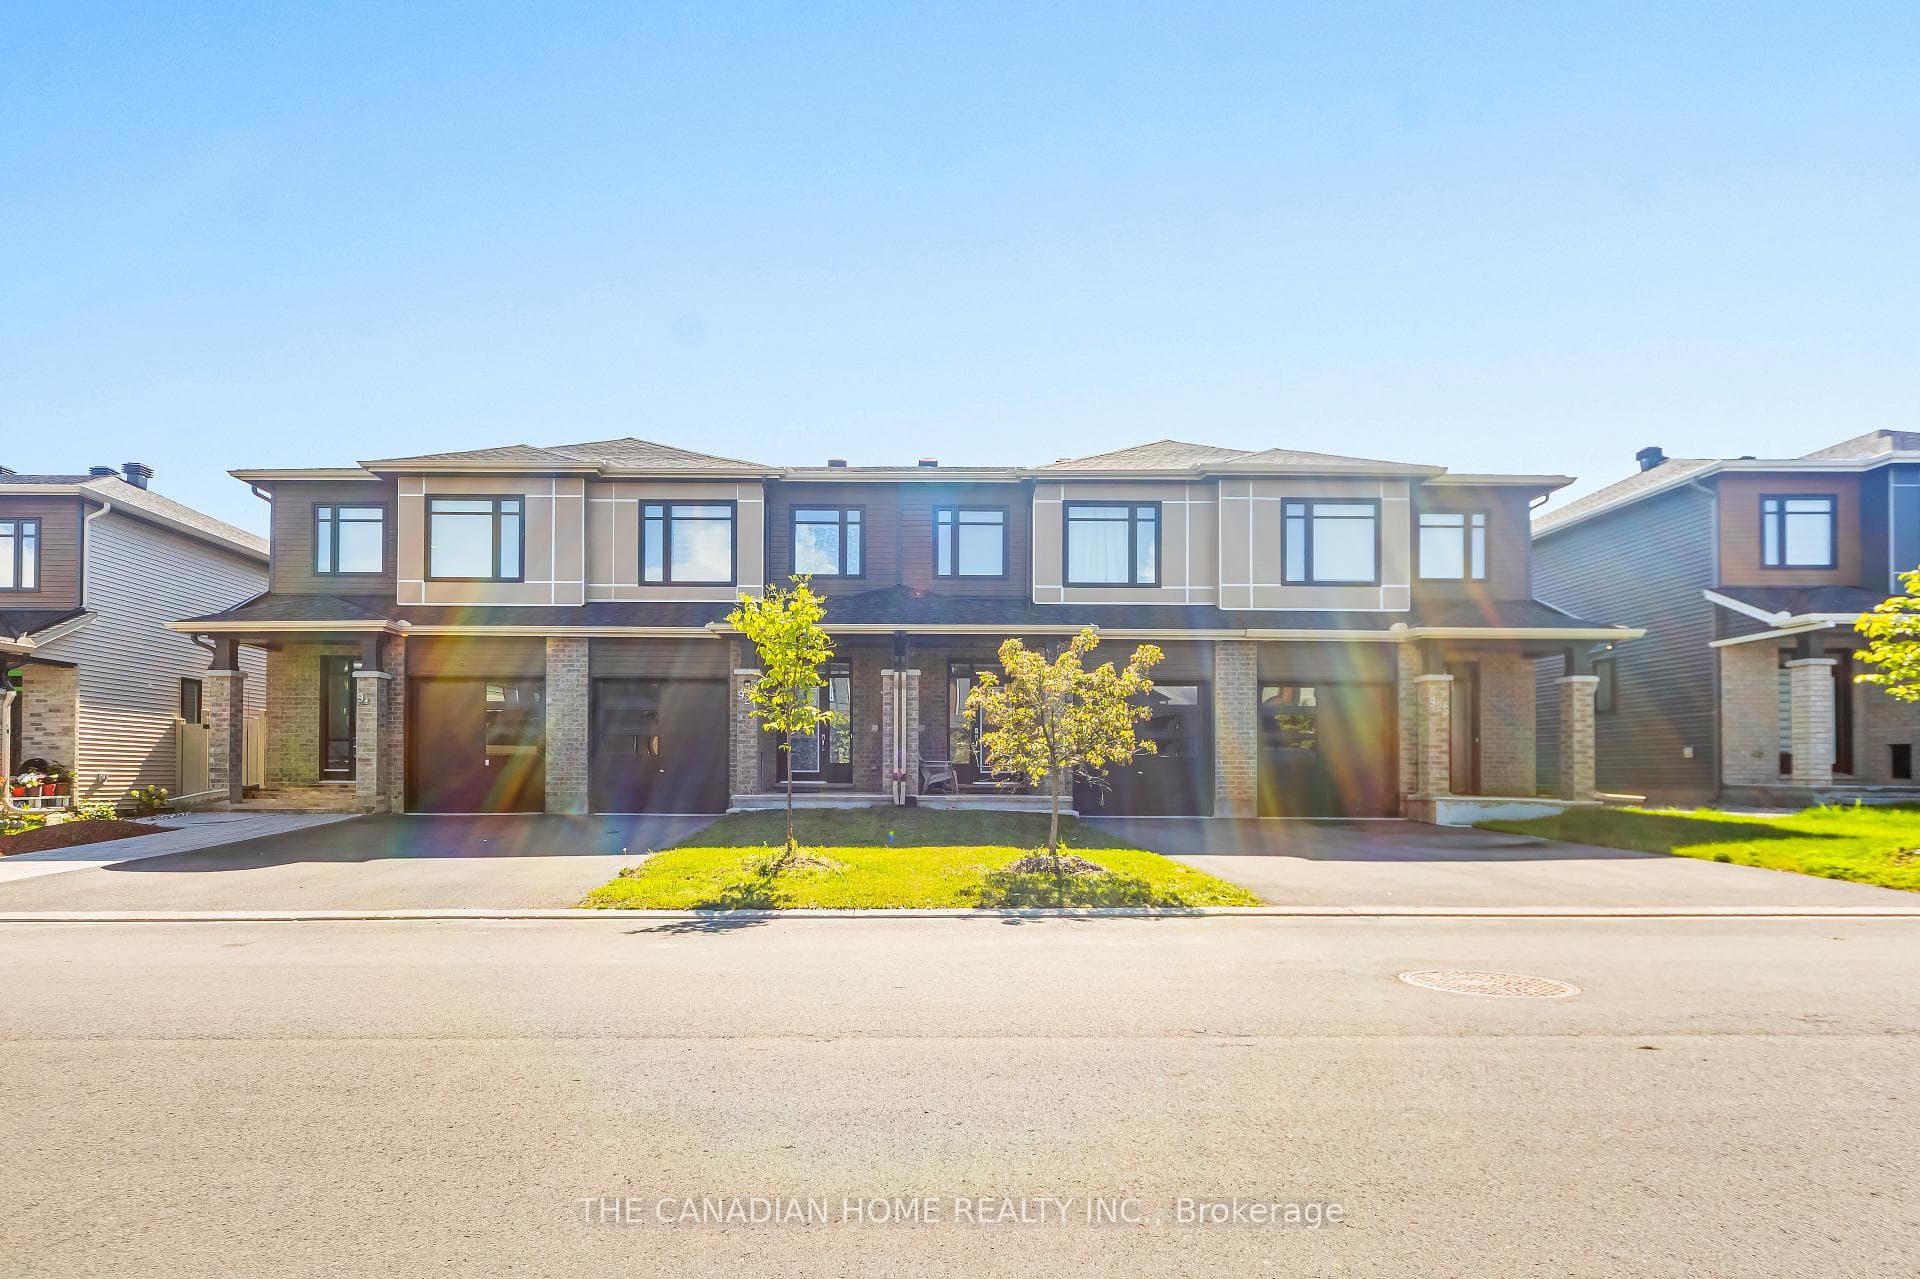
Shows like a model home! 2020-built, end-unit townhome with 4-bedrooms on second level and 2,444 sq. ft. of beautifully finished living space. Featuring a private driveway, this Tartan Gala model is flooded with natural light from perfectly positioned southwest rear exposure, showcasing elegant wide-plank white oak flooring on the main floor. The kitchen features granite countertops, a striking stone-wrapped island, marble backsplash, white cabinetry, stainless steel appliances and breakfast nook. The welcoming powder room is complete with a custom quartz vanity and ceramic backsplash. Upgraded crystal light fixtures are found on both the main level and above the stairs. Upstairs, the spacious primary suite offers a large walk-in closet and ensuite with soaker tub and glass-enclosed shower. The upper level also has 3 additional bedrooms, 4-piece guest bath and convenient laundry room. The bright lower level features oversized windows, fireplace, rough-in for 4th bath and storage room. Step outside to a fully fenced and professional interlocked, low-maintenance backyard. Ideally located in Findlay Creek, minutes from parks, schools, shopping, restaurants, public transit, Hylands Golf Club, and the Leitrim O-Train Station, with convenient access to the airport and downtown Ottawa.
| MLS® Number | X13434722 |
| Status | Active |
| Listing Type | For Sale |
| Property Type | Townhouse |
| Interior Size | 2,000 sq ft |
| Beds / Baths | 4 bed · 3 bath |
| Neighbourhood | 2605 - Blossom Park/Kemp Park/Findlay Creek |
| City | Blossom Park - Airport and Area |
| Postal Code | K1T 0S6 |
| Province | ON |
| Listed Date | June 11, 2026 |
| Days on Market | 56 |
| Price per Sq Ft | $360 |
| Brokerage | AVENUE NORTH REALTY INC. |
Sign in to reveal recent sold prices in this area.