Photo of 88 Helena StreetJust Listed

$800,000
88 Helena Street
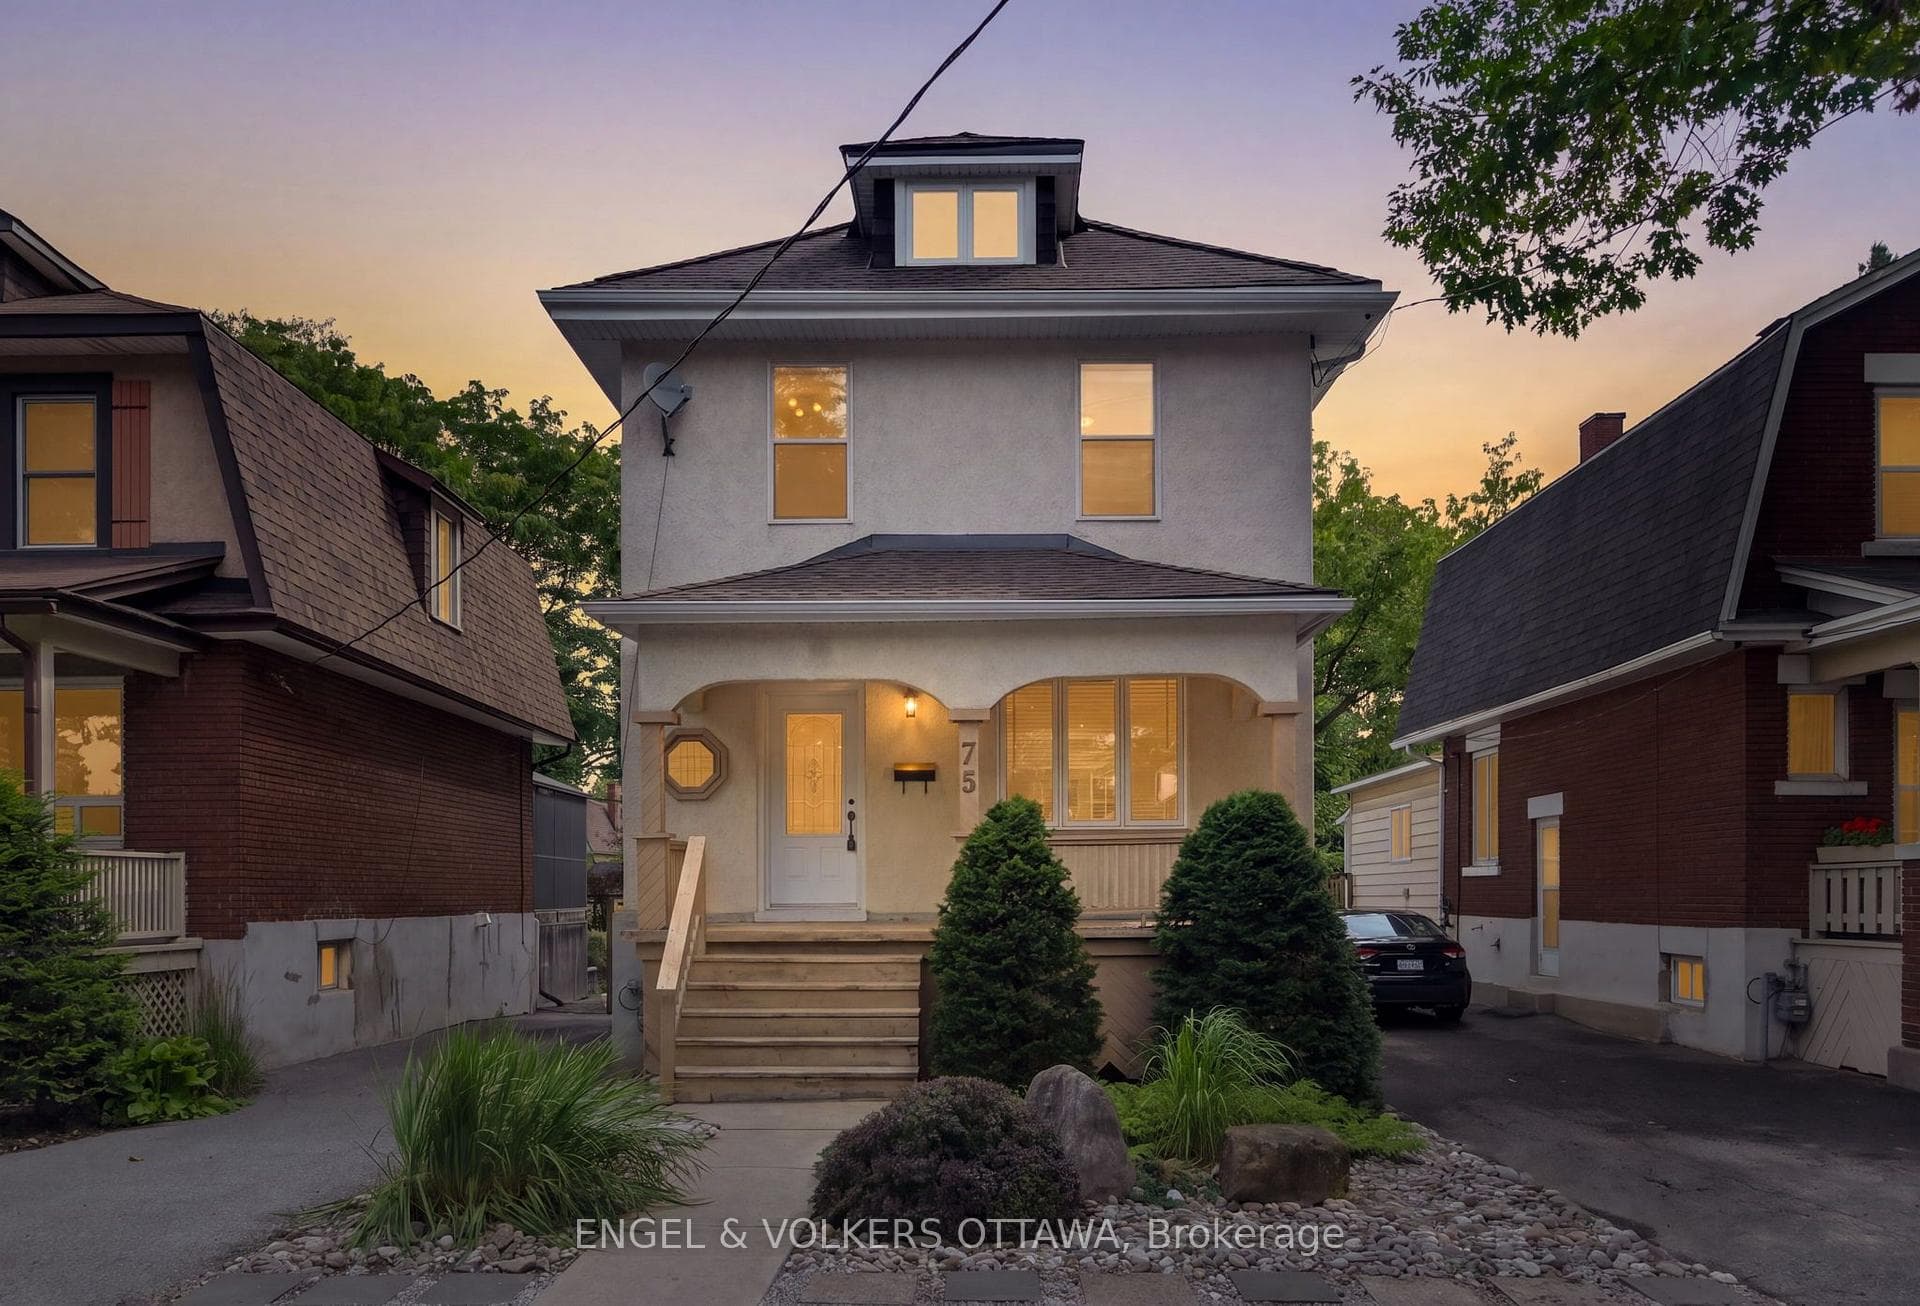
93 Gilchrist Avenue is the result of a serious collaboration between architect Jacques Hamel, designer Penny Southam, and builder Gallivan Developments, winning 2008 GOHBA awards for a large-scale renovation and addition that nearly doubled its original footprint. This is a 3+1 bedroom, four-bathroom, 2660 square ft home with a large main floor office and a functional enclosed porch that acts as an extension of the living and dining room. Designed for actual day-to-day living. The layout is anchored by a floating Ash staircase and a cathedral skylight that pulls natural light through every floor. On the main level, a large office with floor-to-ceiling frosted glass doors offers a quiet, bright workspace that doesn't feel like an afterthought. The kitchen balances high performance with a soulful vibe, featuring soapstone counters, Sub-Zero refrigeration, and custom backlit glass panels by artist Detlef Gotzens that provide a soft glow during dinner. The second floor is built for utility and comfort, including a dedicated family games room, giving a bright gathering space on each floor. The primary suite features a marble ensuite and a private balcony, while the other upstairs bedrooms include custom-built-in nooks and window seats designed to maximise every inch of space. Downstairs, the finished basement features rare (for the area) 7'8" ceilings and heated floors, housing a family room, 3pc bath & in-law suite, with the fourth bedroom. Outside, the property has an optional second entrance for the in-law suite/basement and includes a private backyard with a full-size rebuilt garage, providing ample room for storage and your hobbies. Throughout the home, high-end finishes like lava rock tile and a Crestron lighting system offer sophistication without the typical builder-grade finishes. It is a warm, large and functional home just steps away from Wellington, top-rated schools, bike paths, LRT and really just in the hub of one of Ottawa's best neighbourhoods!
| MLS® Number | X13085590 |
| Status | Sold |
| Listing Type | For Sale |
| Property Type | Single Family Home |
| Interior Size | 2,500 sq ft |
| Beds / Baths | 4 bed · 4 bath |
| City | Tunneys Pasture and Ottawa West |
| Postal Code | K1Y 0M9 |
| Province | ON |
| Listed Date | May 5, 2026 |
| Brokerage | ENGEL & VOLKERS OTTAWA |
Sign in to reveal recent sold prices in this area.