Photo of 617 Trailview DriveJust Listed
$449,000
617 Trailview Drive
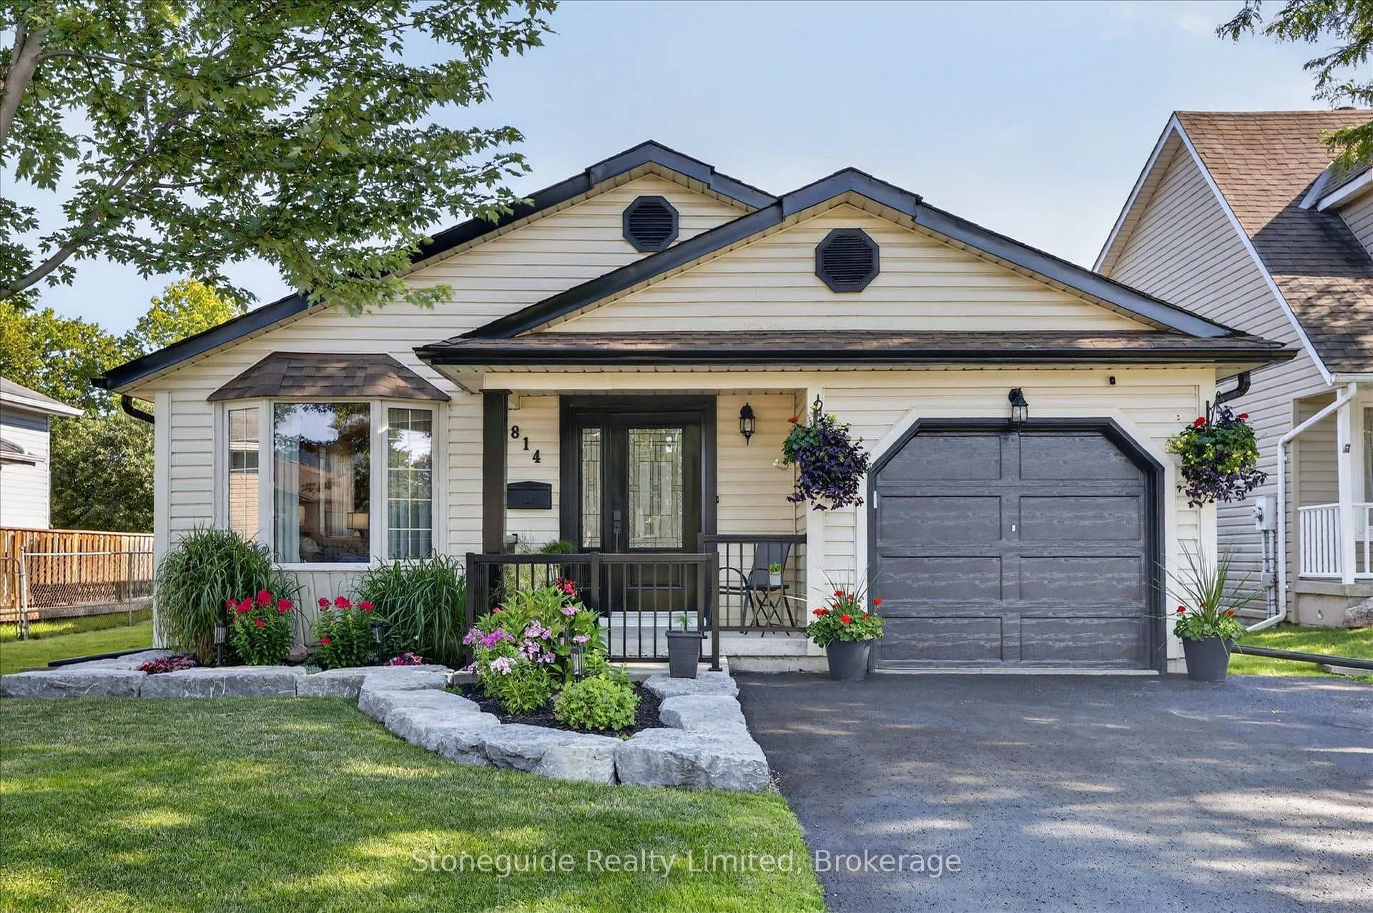
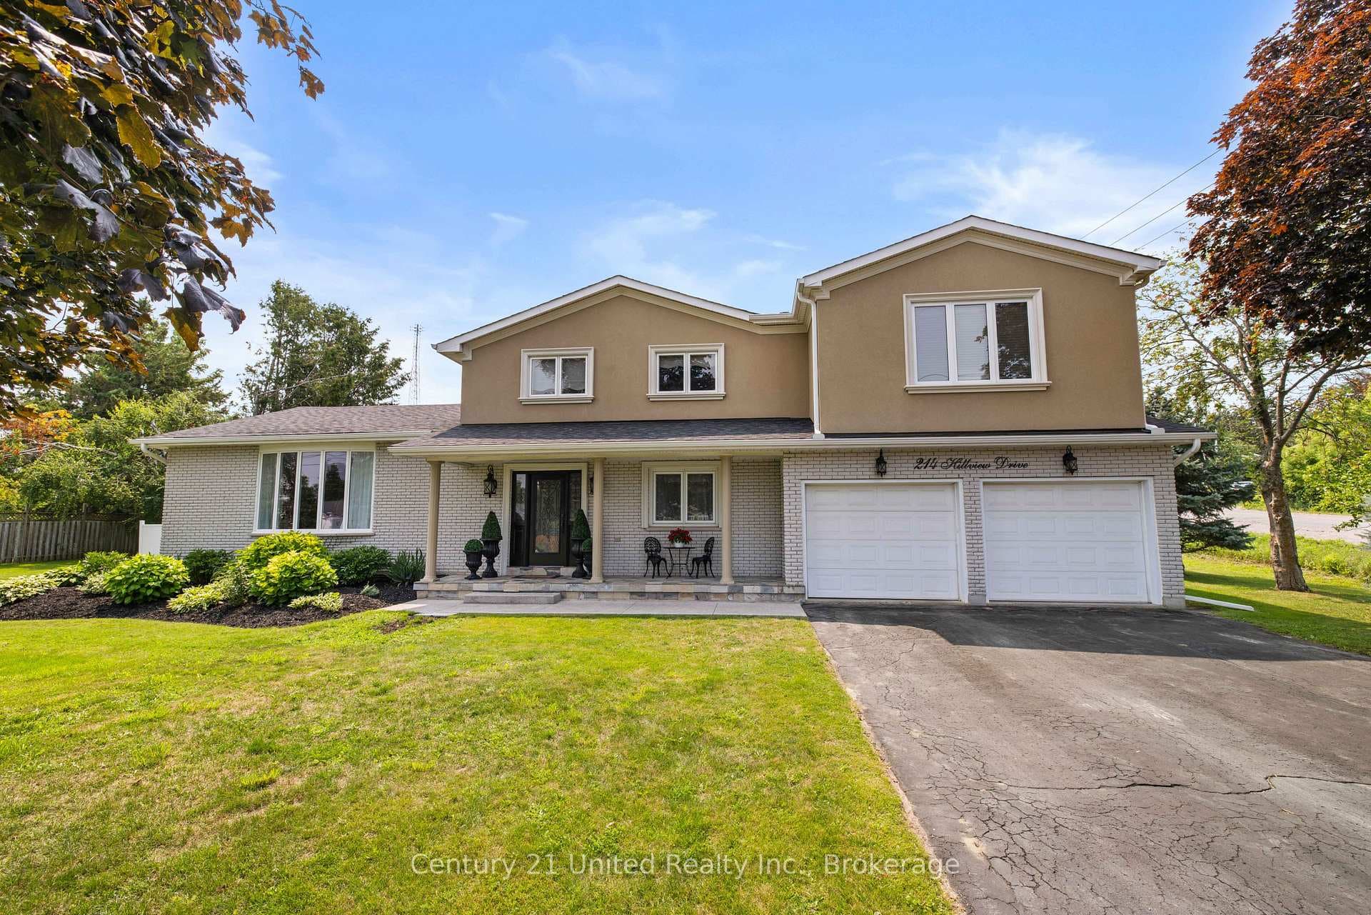
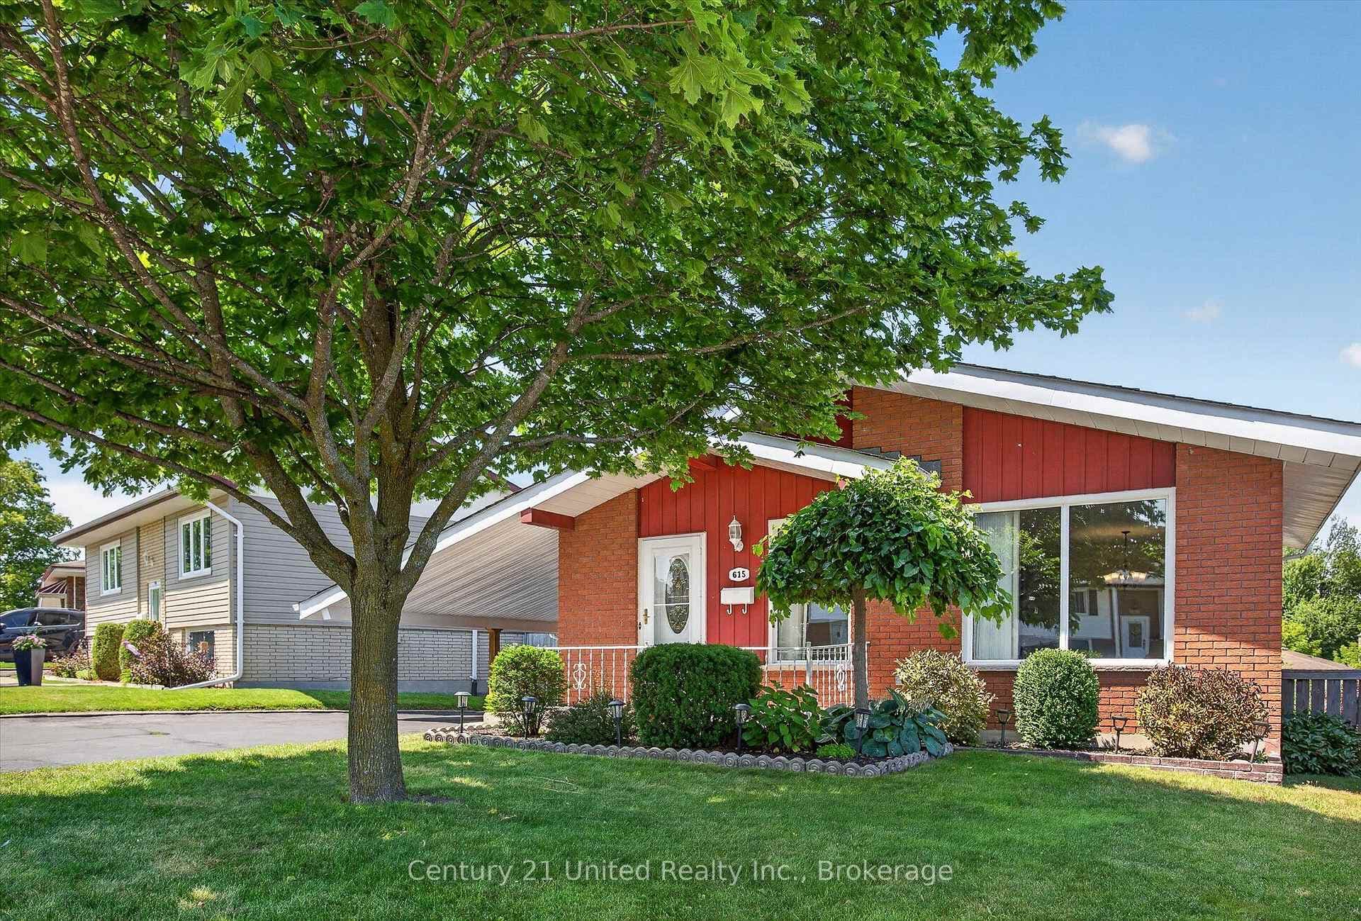
Welcome to 93 Facendi Drive, a spacious family home tucked into Peterborough's sought-after West End. Set in a well-established neighbourhood close to schools, parks, shopping, and everyday amenities, this is a location that makes daily life easy while offering a strong sense of community. Pride of ownership is evident throughout, with the home having been thoughtfully cared for over the years. The main floor is designed with space and functionality in mind. A generous living and dining area flows into the kitchen, creating a comfortable setting for both everyday living and hosting family and friends. A bonus family room provides an additional gathering space and offers direct access to the fully fenced backyard. Step outside to enjoy summer days around the in-ground pool, surrounded by thoughtful landscaping and room to relax or entertain. A convenient two-piece bathroom completes the main level. Upstairs, you will find four well-proportioned bedrooms, ideal for growing families or those needing home office space. The primary bedroom features its own en-suite bathroom, while a second full bathroom serves the additional bedrooms. Laundry is also located on the upper level, adding everyday convenience right where you need it most. The lower level expands the living space even further with a recreation room, a two-piece bathroom, and ample storage. With a walk-up from the basement into the garage, this level offers excellent in-law suite potential for extended family or future flexibility. A large home in a prime West End location, 93 Facendi Drive offers the space, layout, and versatility to grow with you for years to come.
| MLS® Number | X12839186 |
| Status | Sold |
| Listing Type | For Sale |
| Property Type | Single Family Home |
| Interior Size | 2,000 sq ft |
| Lot Size | 10,129 sq ft |
| Beds / Baths | 4 bed · 4 bath |
| City | Peterborough |
| Postal Code | K9J 6V2 |
| Province | ON |
| Listed Date | March 3, 2026 |
| Brokerage | BALL REAL ESTATE INC. |
Sign in to reveal recent sold prices in this area.