Photo of 7 Cottonwood DriveJust Listed

$689,900
7 Cottonwood Drive
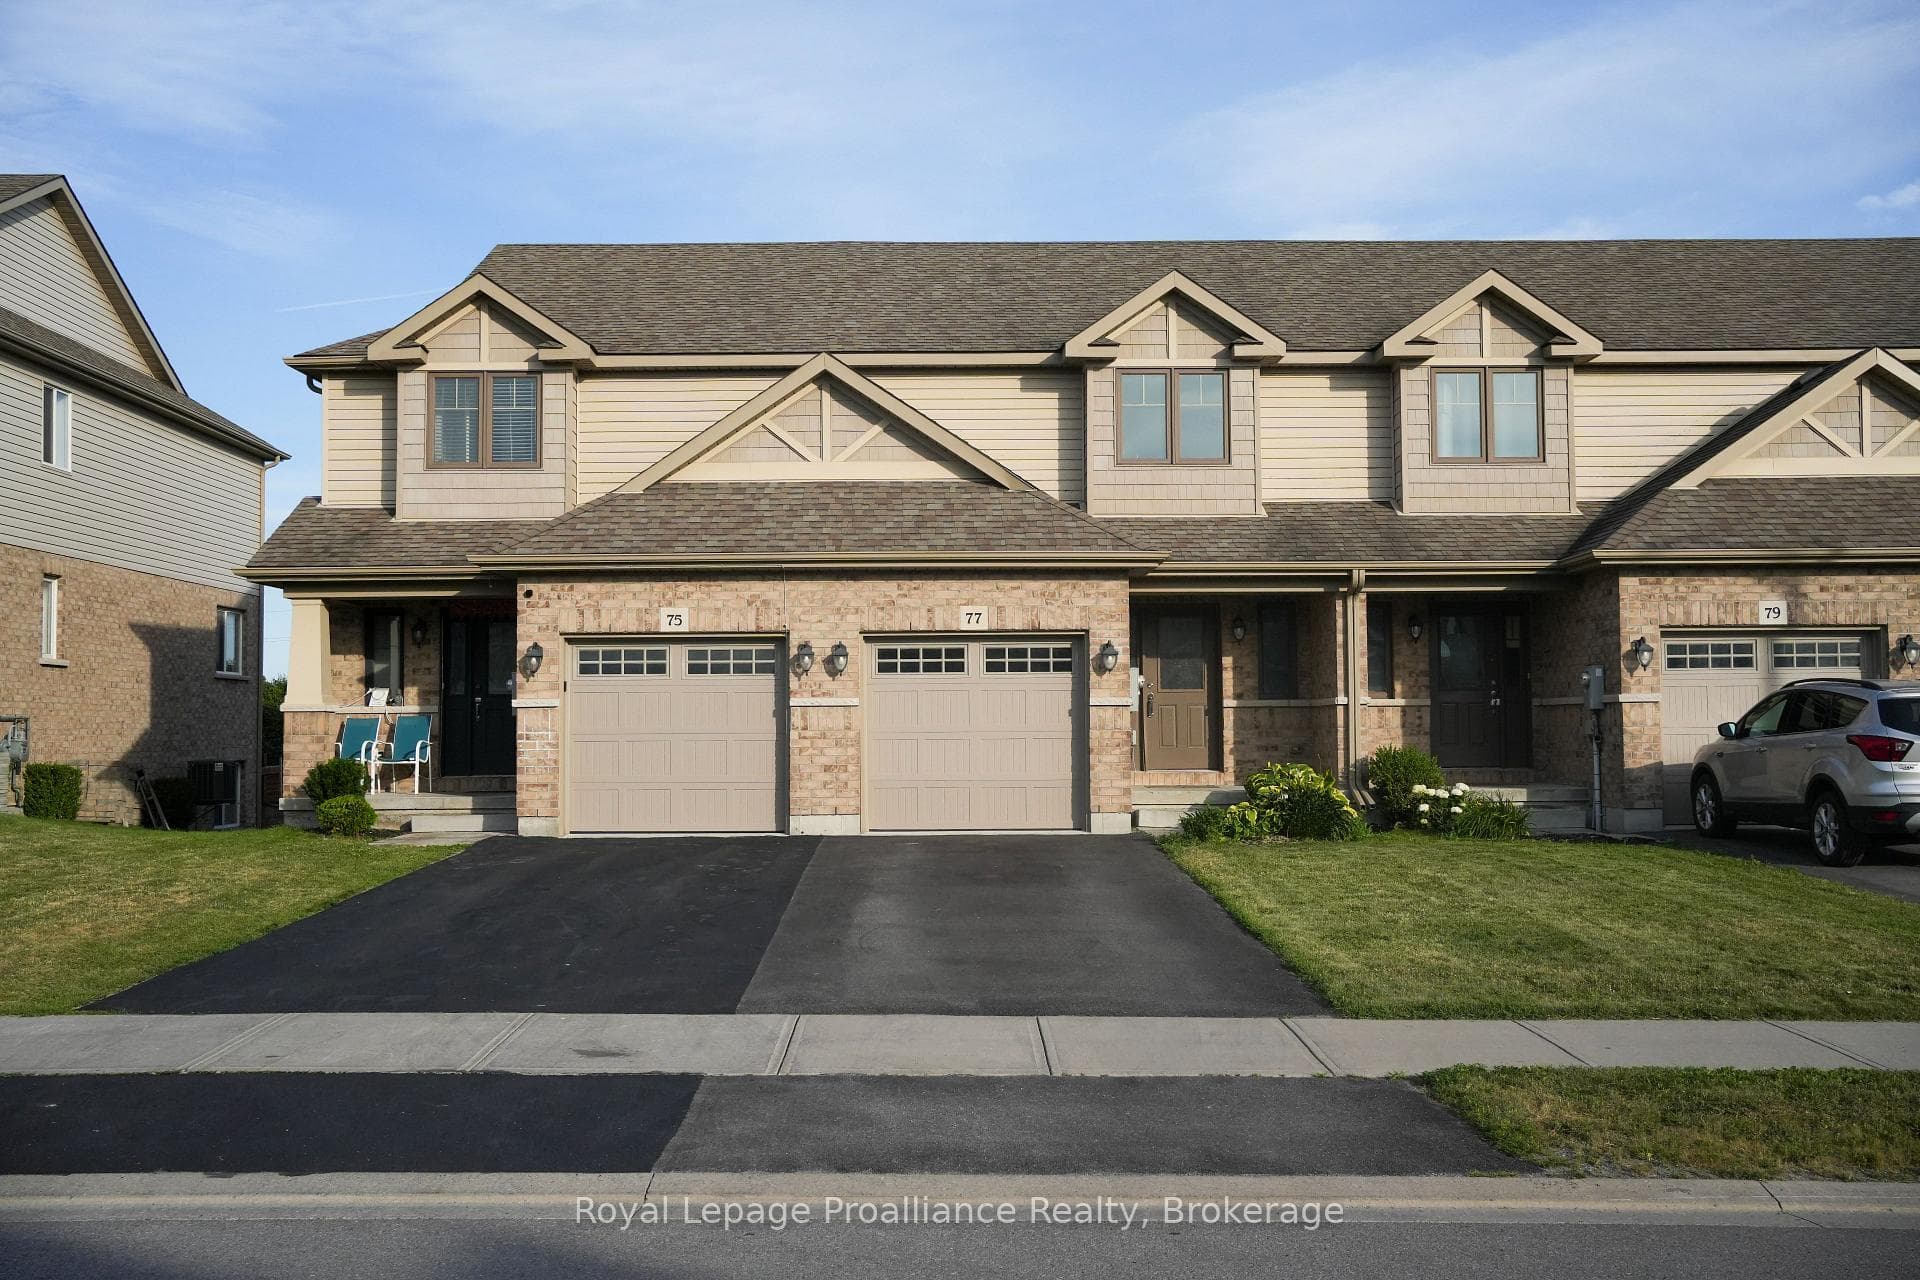
Welcome to 93 Athabaska Drive, this beautiful three bedroom, two and half bathroom, two storey home complete with attached two car garage is just what you have been looking for. Featuring 9 ft ceilings on the main floor, a formal dining area at the front of the home and a fabulous kitchen overlooking the bright living room located at the rear of the home open to the private interlock courtyard space. A perfect place to enjoy your morning coffee or catch up with friends. The main floor is completed with a powder room and convenient laundry area. On the second floor you will find three bedrooms and two bathrooms making life easier for growing families. The unfinished basement complete with basement bathroom rough in provides options to grow.
| MLS® Number | X13578130 |
| Status | Active |
| Listing Type | For Sale |
| Property Type | Single Family Home |
| Interior Size | 1,500 sq ft |
| Beds / Baths | 3 bed · 3 bath |
| Neighbourhood | Thurlow Ward |
| City | Belleville |
| Postal Code | K8N 0T1 |
| Province | ON |
| Listed Date | July 17, 2026 |
| Days on Market | 20 |
| Price per Sq Ft | $411 |
| Brokerage | Royal Lepage Proalliance Realty |
Sign in to reveal recent sold prices in this area.