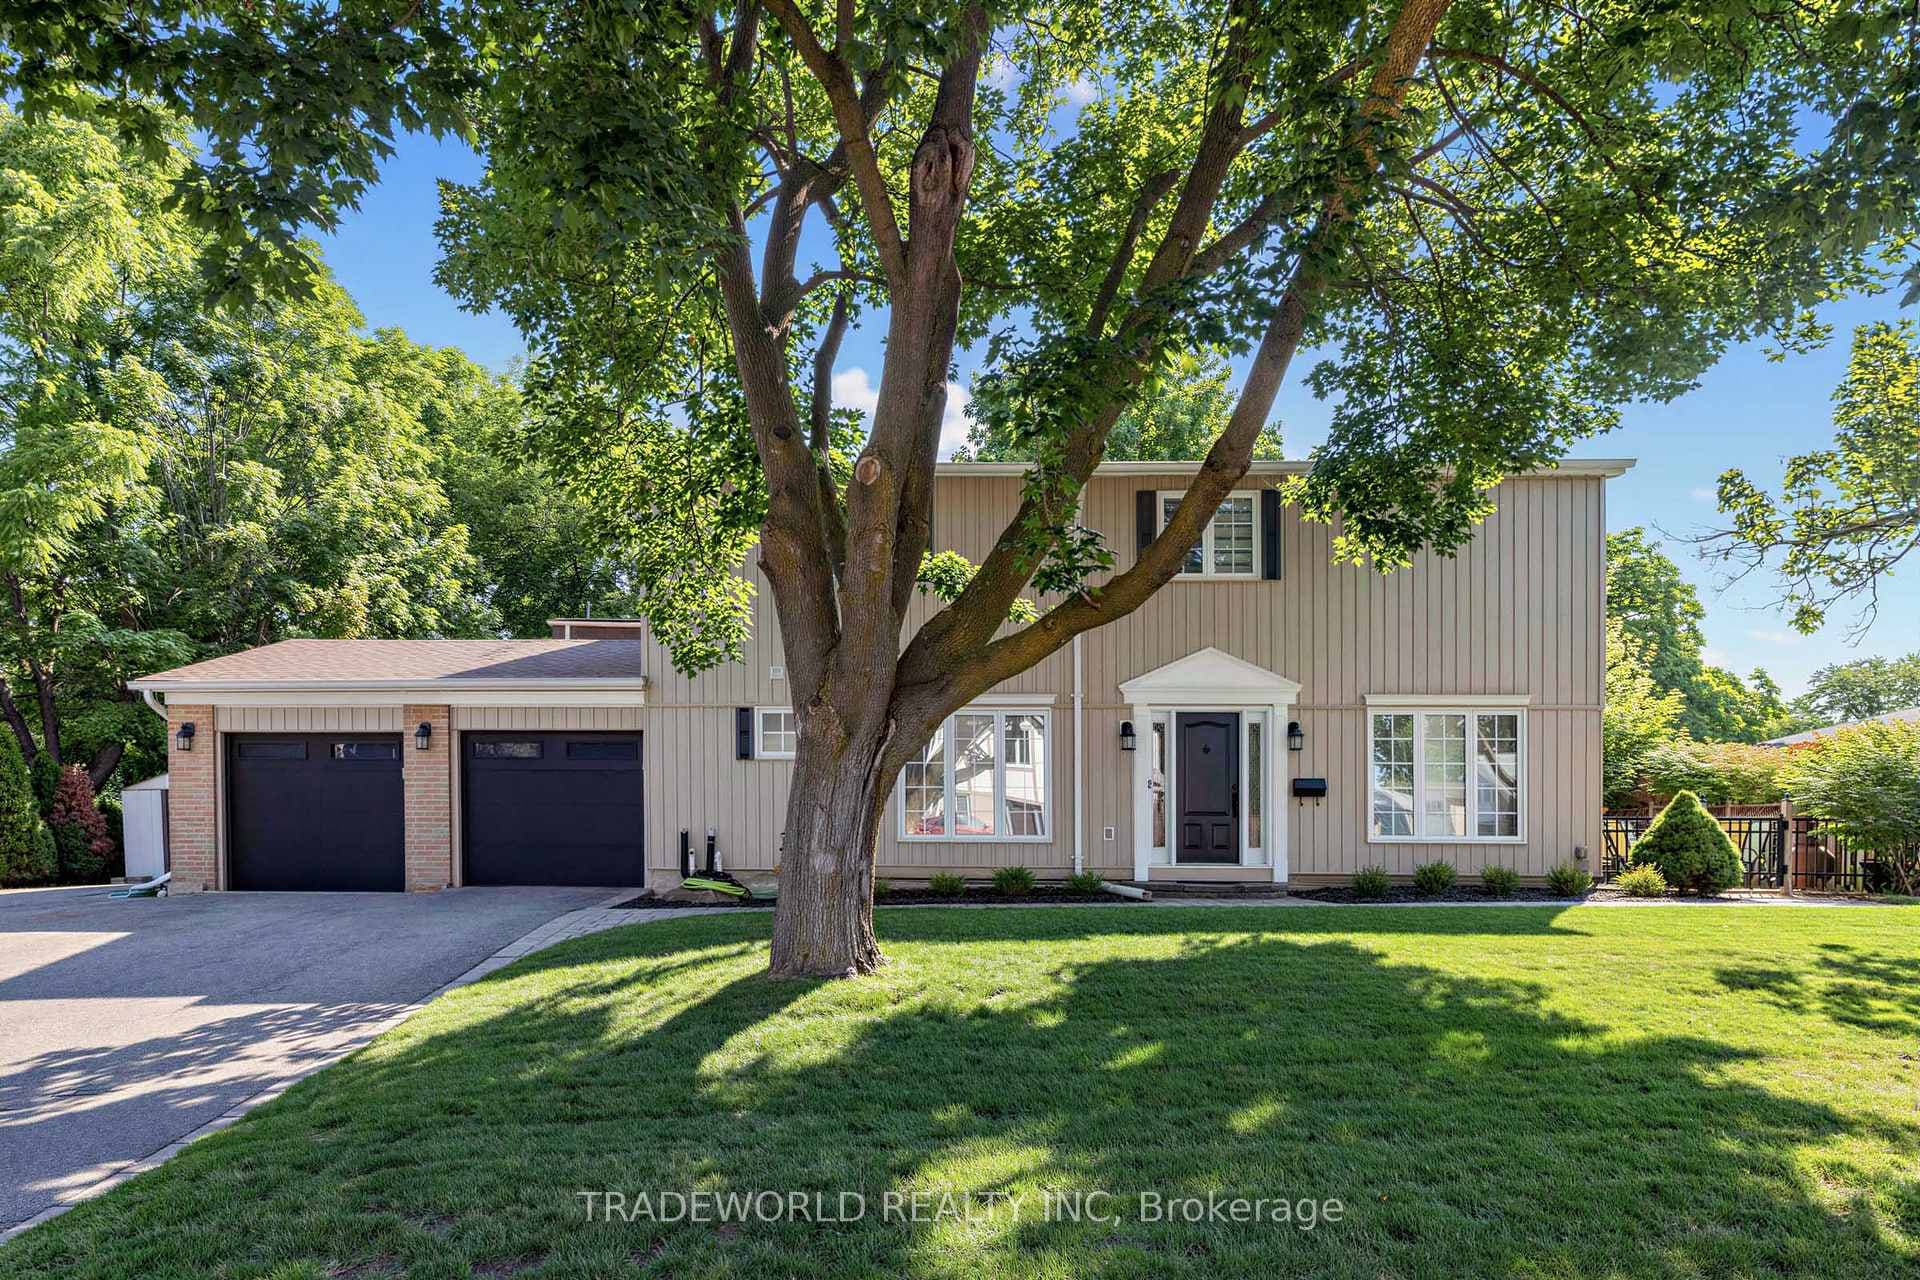
Photo of 1000 Elgin StreetJust Listed

$888,000
1000 Elgin Street
Won't last! Come see this bright and cheerful 3+1 bedroom 2 storey home offering generous living spaces across three finished levels. The heart of the home features a warm living room with fireplace. The dining area opens to a large deck ideal for entertaining, while the bright, oversized kitchen provides plenty of room for the home chef. A convenient powder room and side door access complete this level. The primary suite is a true retreat, boasting a 2-piece ensuite, dual walk-in closets, and a private balcony with peaceful views over the green space beyond. Two other bedrooms & a 4pc washroom are also on the 2nd floor. A versatile lower level includes a spacious den with gas fireplace, a fourth bedroom, 3-piece bathroom, laundry, and ample storage. The walkout opens to a large, fully fenced backyard, ideal for kids, pets, and summer entertaining with no neighbours behind for added privacy. Enjoy beautifully maintained perennial gardens and a private gate with access to a scenic ravine setting. Conveniently located close to schools and the hospital, with easy access to the Highway 404 on-ramp.
| MLS® Number | N13033796 |
| Status | Sold |
| Listing Type | For Sale |
| Property Type | Single Family Home |
| Interior Size | 1,500 sq ft |
| Beds / Baths | 4 bed · 4 bath |
| Neighbourhood | Huron Heights-Leslie Valley |
| City | Newmarket |
| Postal Code | L3Y 7G3 |
| Province | ON |
| Listed Date | April 23, 2026 |
| Listing Agent | KARIN WELSH, Broker |
| Agent License | 3522061 |
| Brokerage | RE/MAX ALL-STARS REALTY INC. |
Sign in to reveal recent sold prices in this area.