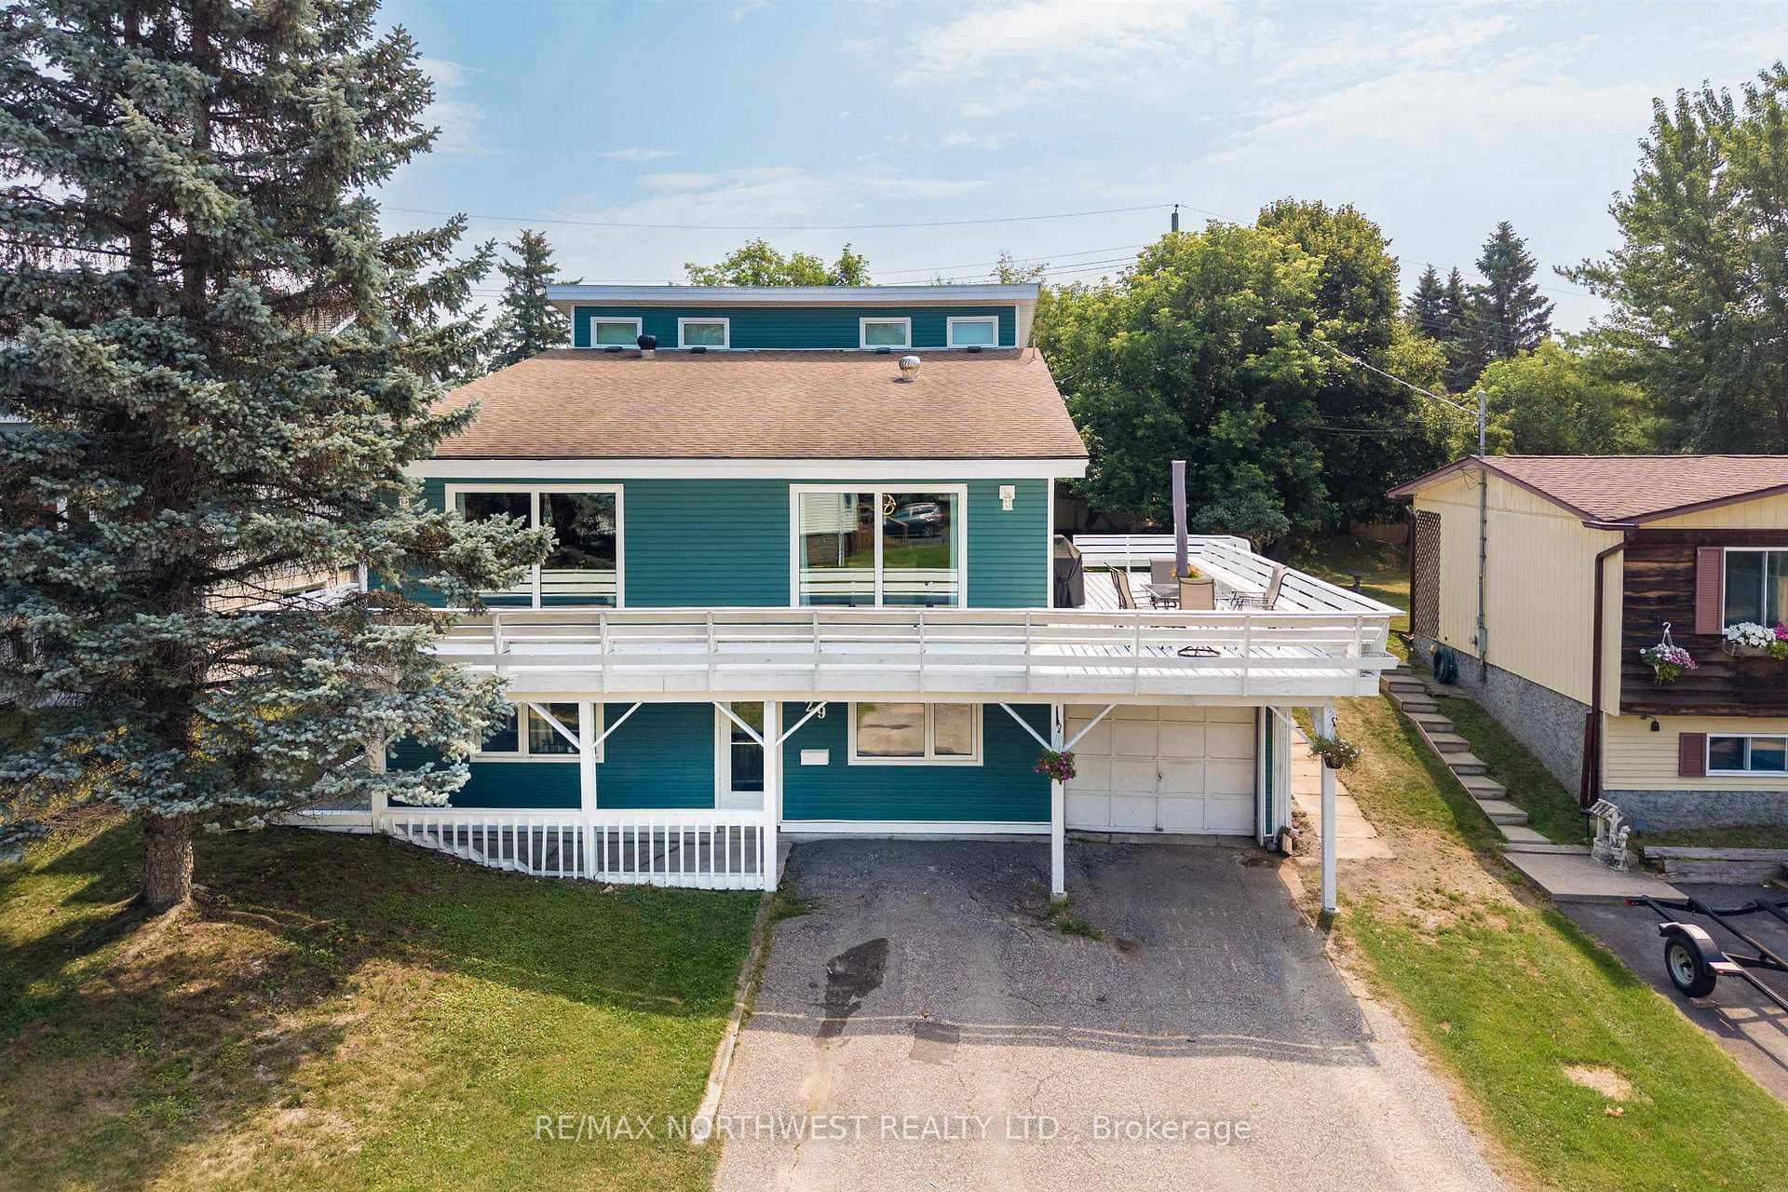
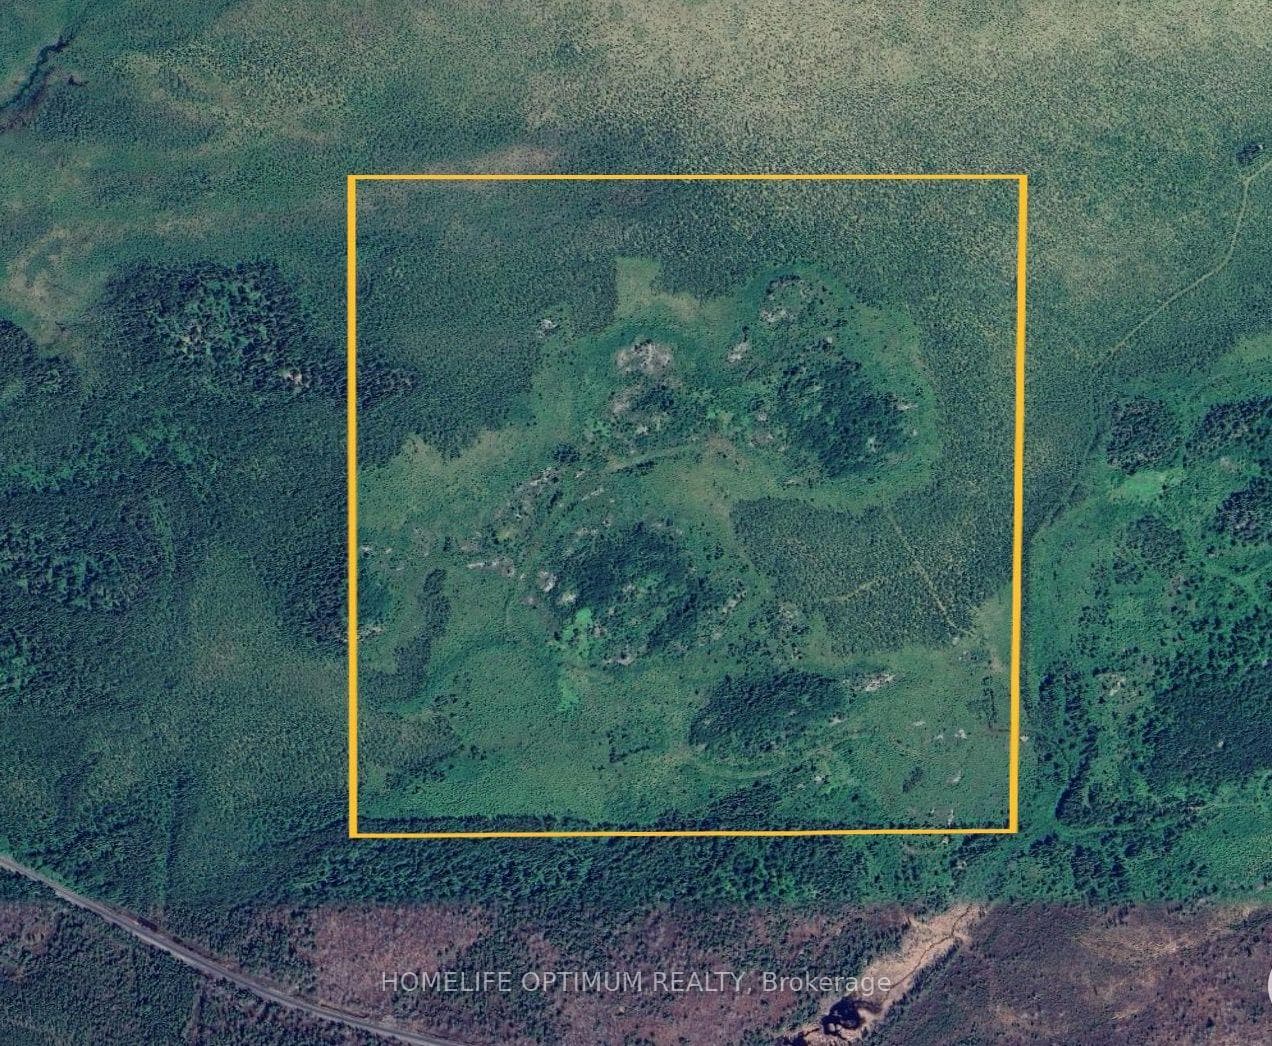
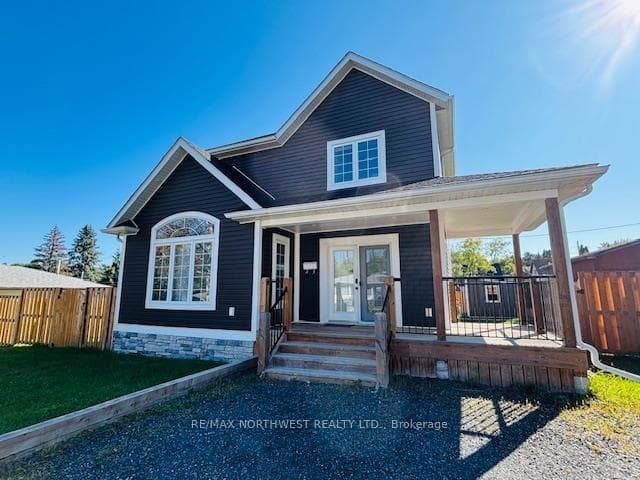
Photo of 475 A East Melick RoadJust Listed
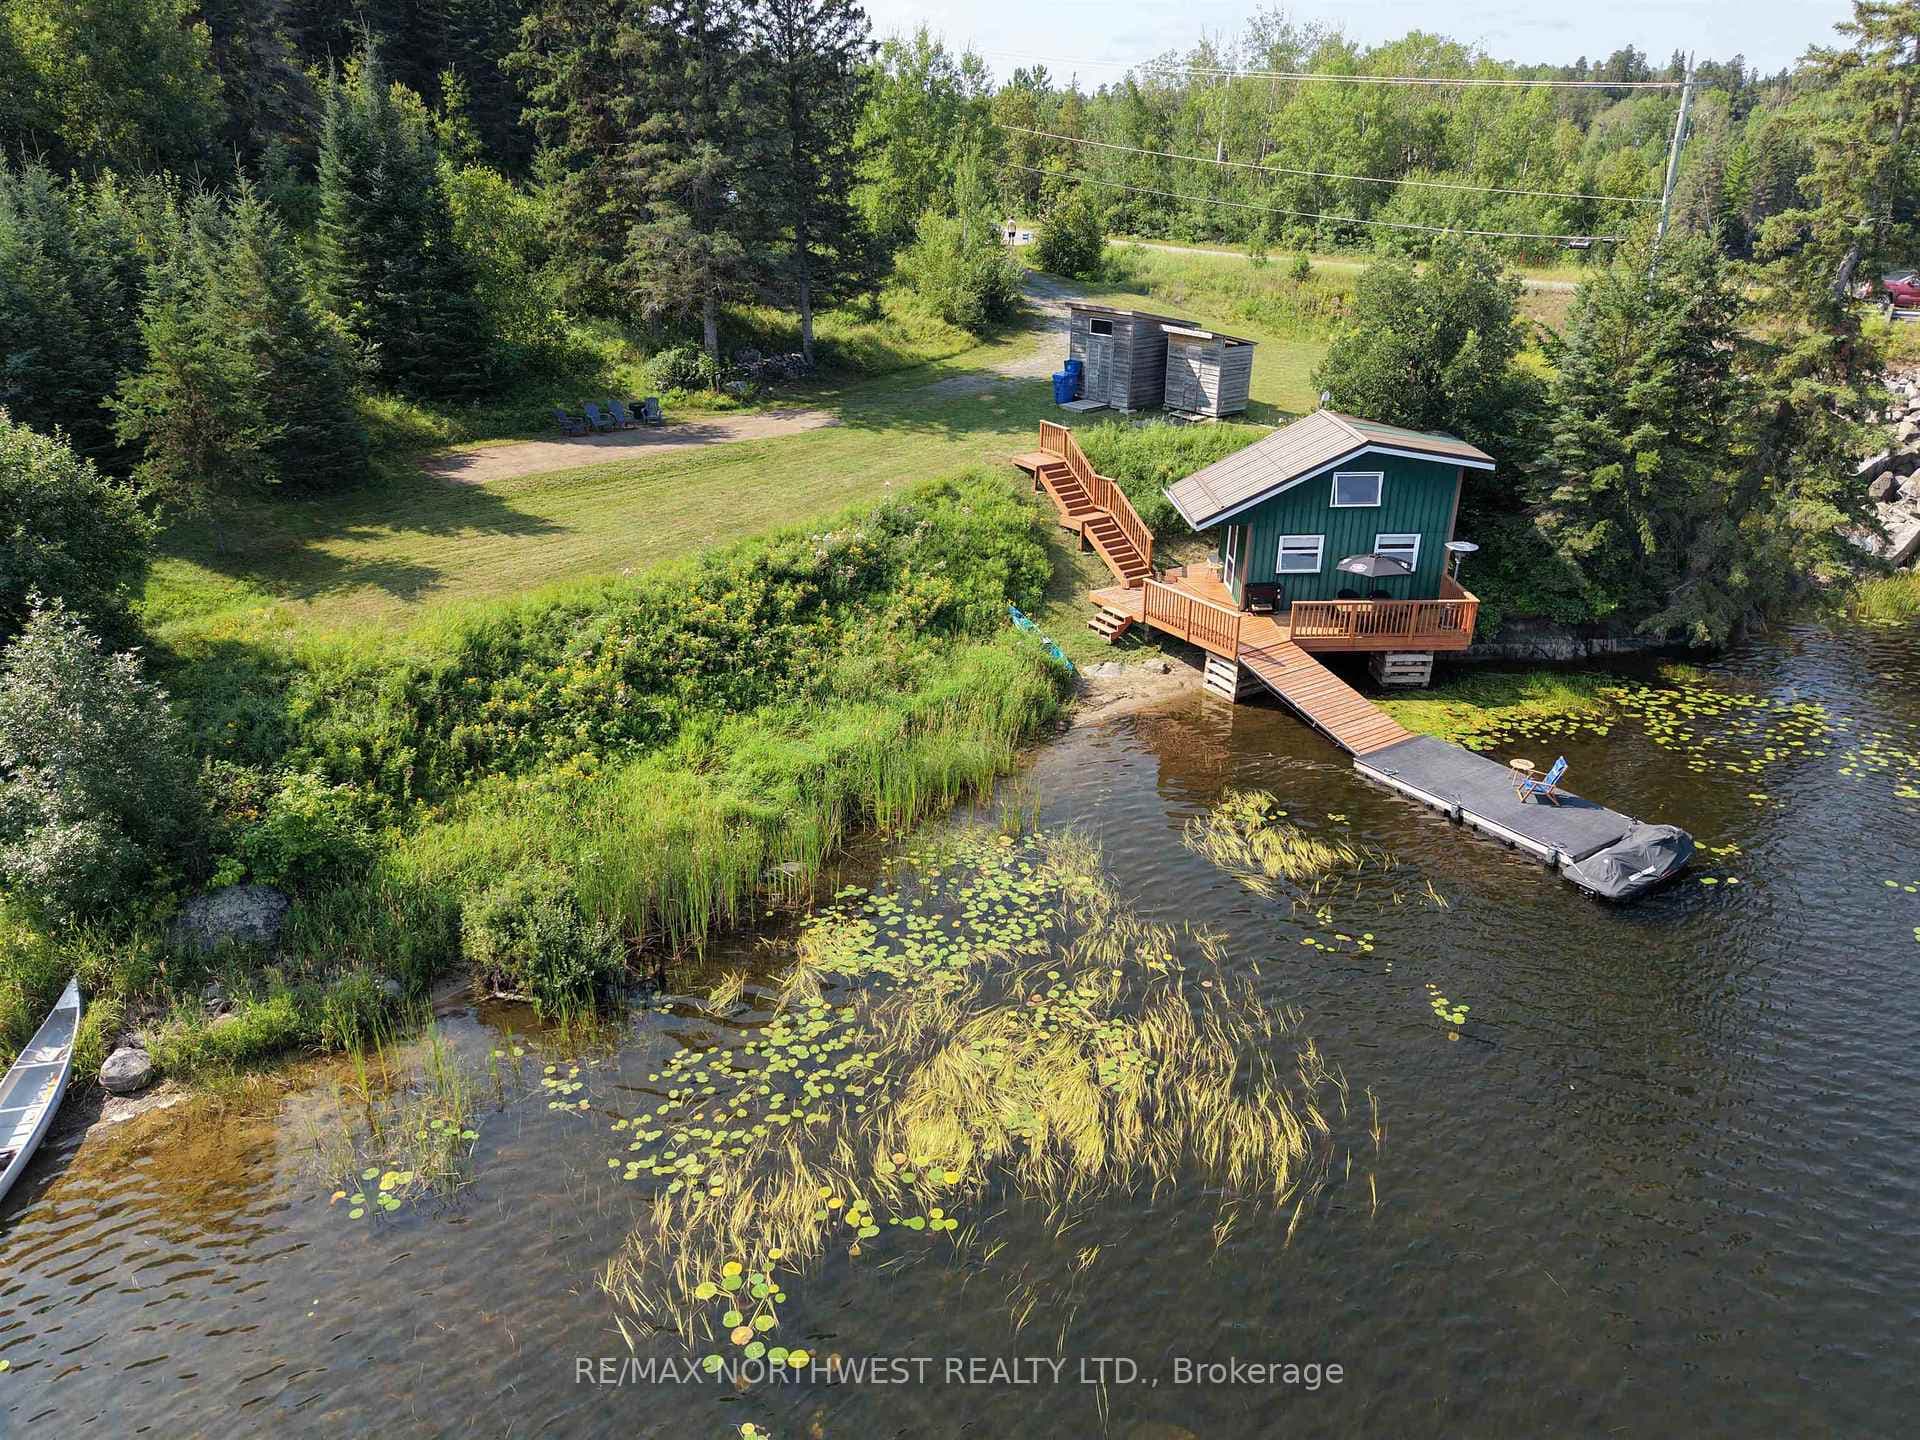
$229,000
475 A East Melick Road
Charming 3-Bedroom Home with Single Stall Garage and Spacious Fenced Yard Welcome to this delightful 3-bed, 1-bath home at 921 Valley Drive, offering 1,064 sq ft of comfortable living space. The living room is bright and airy, overlooking the front yard. The galley kitchen is well laid out with modern cabinetry and white appliances, opening seamlessly into the dining room. All three bedrooms are located along the back of the home, providing privacy, and the 4-piece bathroom is located across from the bedrooms. Additional features include a crawl space for extra utility and storage, a handy pantry room, and a laundry area conveniently located near the side door, making chores a breeze. Step outside to the back deck, where you can enjoy peaceful views of the fully fenced backyard—perfect for outdoor activities, gardening, or simply relaxing. The single-stall detached garage, located within the fenced-in area, is insulated and wired for your needs, whether you're looking for extra storage, a workshop, or a safe space for your vehicle. This well-maintained home is a must-see! Its functional layout, fantastic outdoor space, and potential for customization make it an ideal opportunity to create the home you've always envisioned. Taxes: $2236 for 2023 Heat Costs: $980.11 for 2023 Hydro Costs: $939.50 for 2023 Chattels: Fridge, stove, rangehood, dishwasher, washer, dryer and all blinds Hot Water Tank - owned.
| MLS® Number | X13266560 |
| Status | Sold |
| Listing Type | For Sale |
| Property Type | Single Family Home |
| Interior Size | 0 sq ft |
| Beds / Baths | 3 bed · 1 bath |
| Neighbourhood | Evergreen |
| City | Kenora |
| Postal Code | P9N 4A9 |
| Province | ON |
| Listed Date | November 25, 2024 |
| Brokerage | CENTURY 21 NORTHERN CHOICE REALTY LTD. |
Sign in to reveal recent sold prices in this area.