Welcome to 5258 Winston Churchill Blvd Stay AwhileJust Listed

$4,599,000
5258 Winston Churchill Boulevard
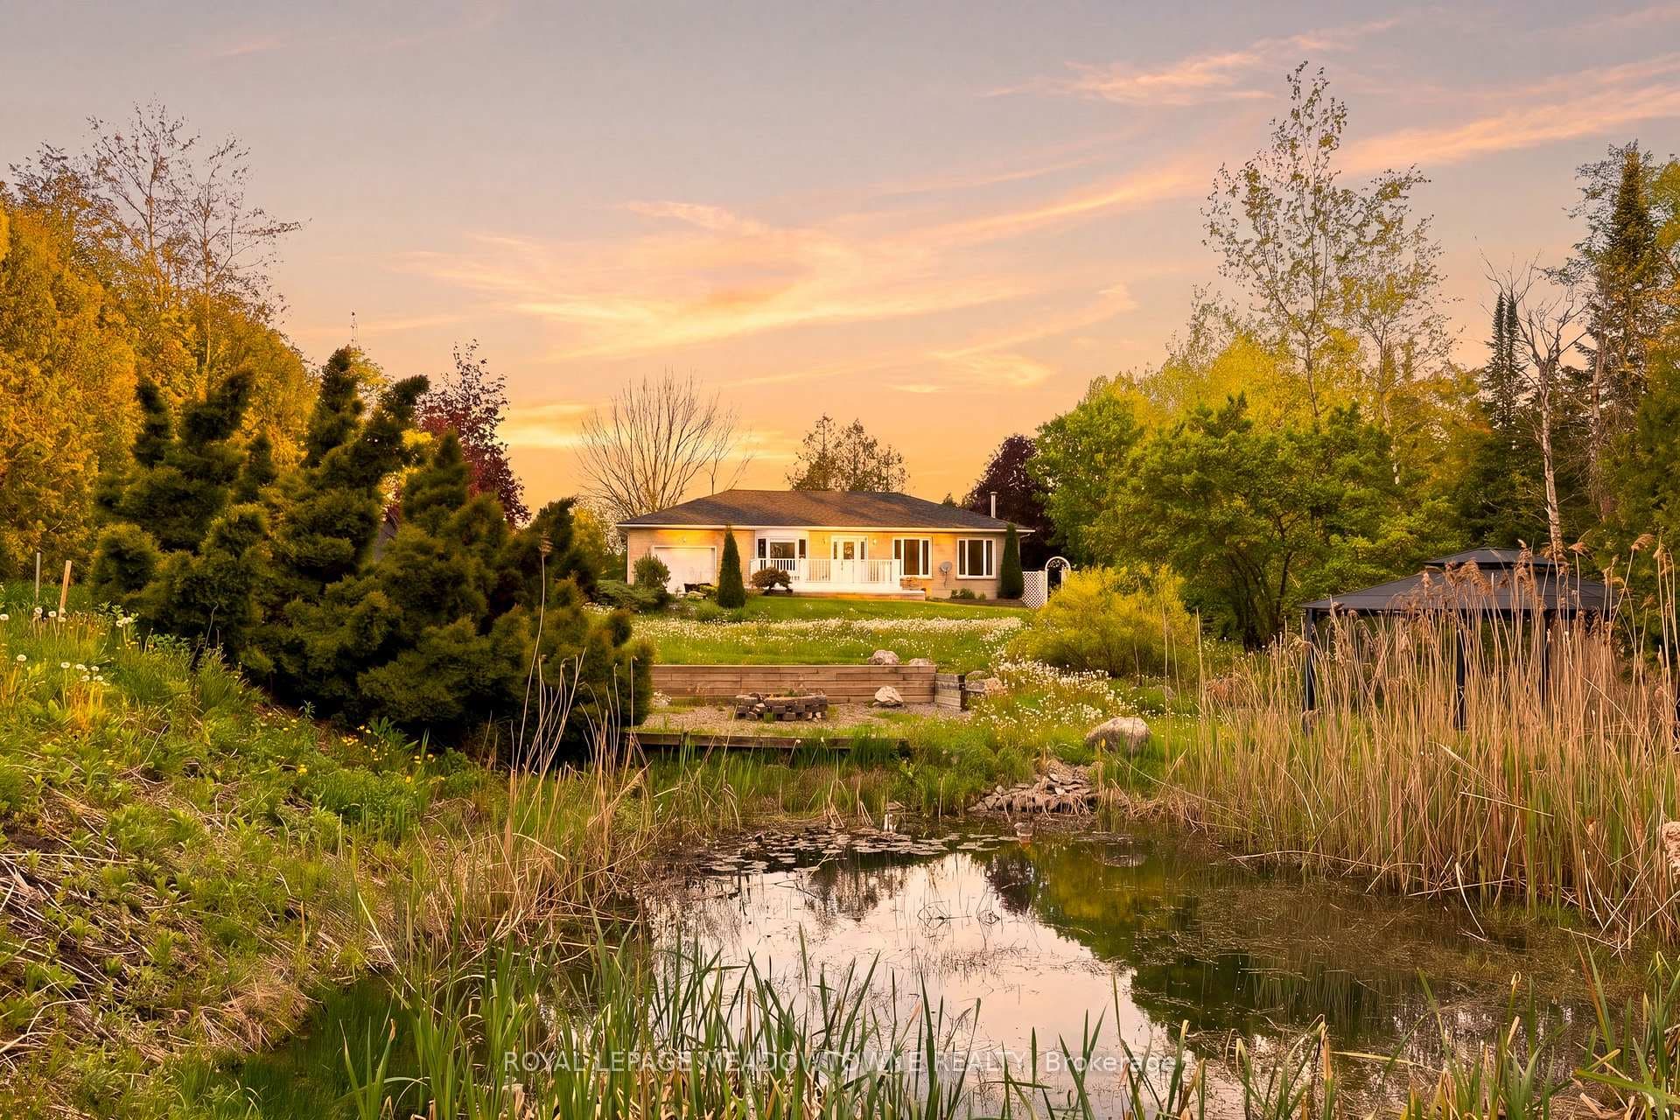
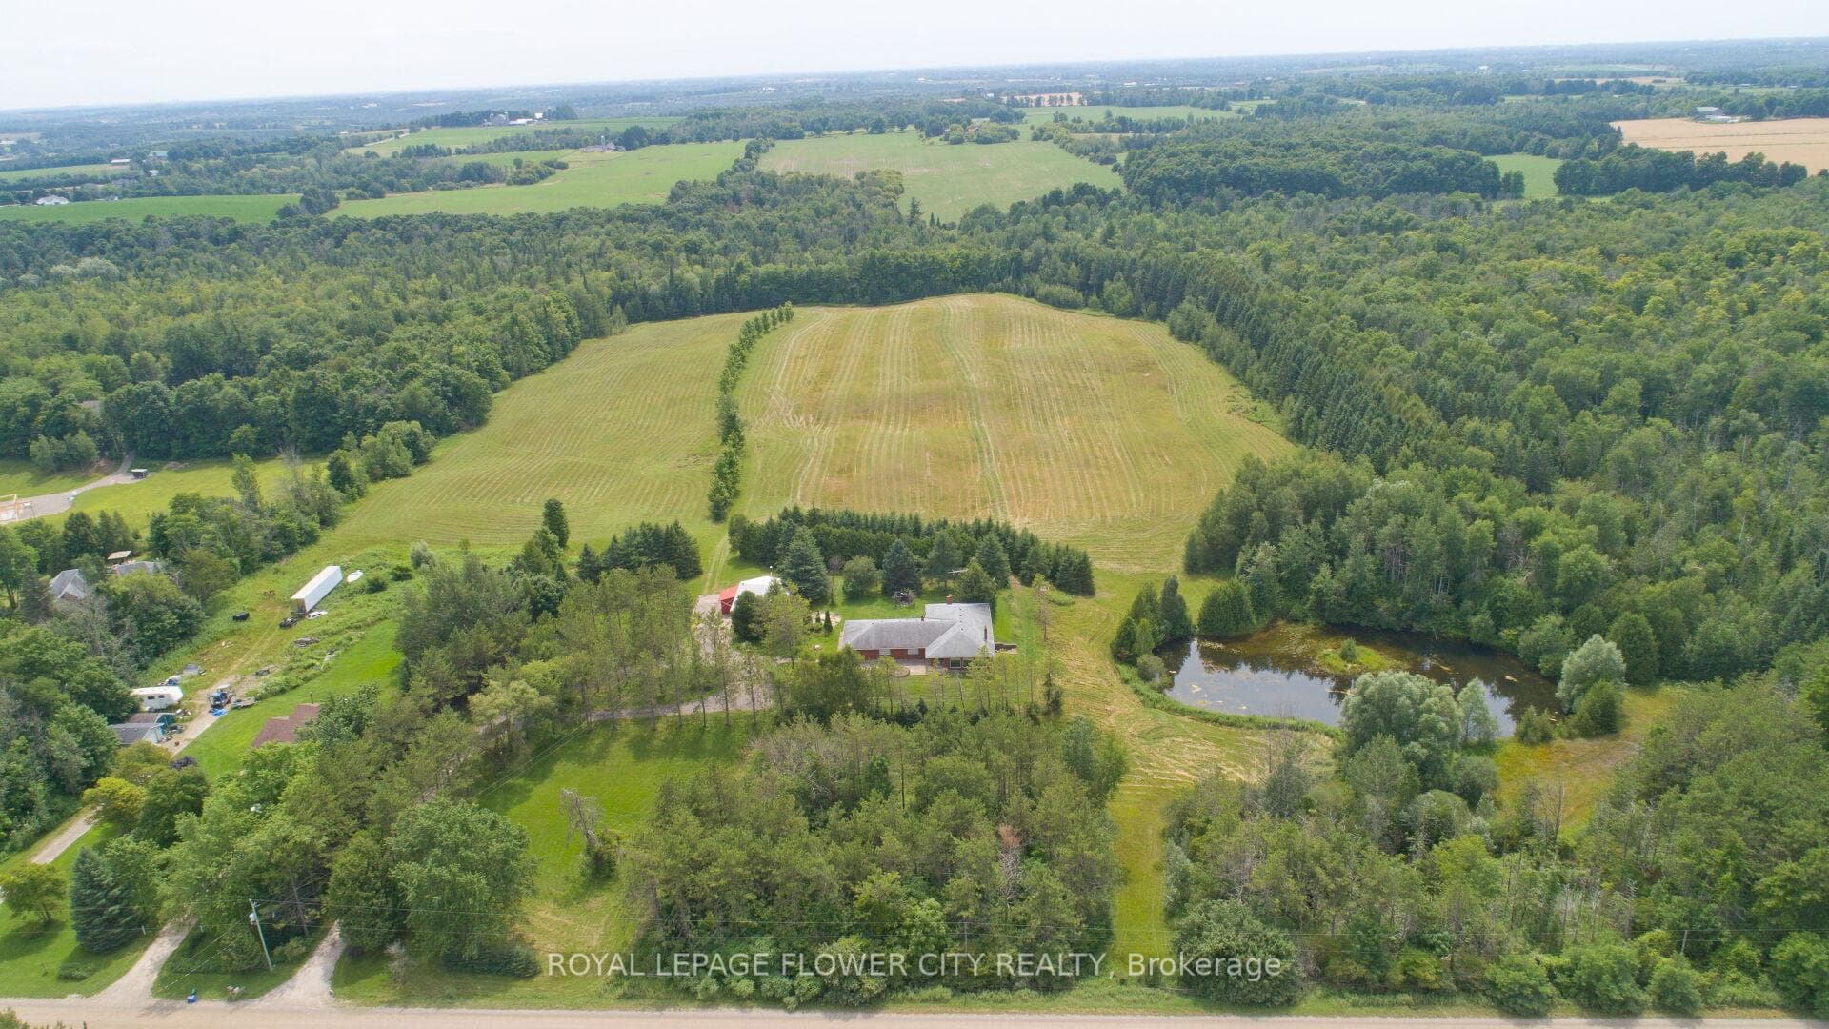
A rare opportunity to own two self-contained residences within one property, set on approximately 4.3 acres in desirable Rural Erin with agricultural/residential zoning. This two-storey home offers flexibility for multigenerational living, income potential, or lifestyle use.The main residence features 3 bedrooms, including a primary suite with 5-piece ensuite and walk-in closet, a large eat-in kitchen with stainless steel appliances and expansive windows overlooking the grounds, and an open-concept living and dining area anchored by a wood stove. Functional access between living spaces is supported by a main-floor laundry connection to the secondary residence.The bungalow-style in-law suite includes 2 spacious bedrooms, a 5-piece bath, its own eat-in kitchen, and a bright living room with fireplace and walk-out to a private deck, providing autonomy and privacy. Outdoors, the property expands the lifestyle offering with a detached insulated studio and lofted shed, both with electricity, a spring-fed pond, and a 24-foot round solar-heated pool. With ample parking and over four acres to utilize, the setting supports hobby farming, recreation, or future visioning. Property size approximately 3,000-3,500 sq ft with an unfinished basement and generous lot frontage. A distinctive rural holding suited for buyers seeking space, versatility, and long-term potential.
| MLS® Number | X12983398 |
| Status | Sold |
| Listing Type | For Sale |
| Property Type | Single Family Home |
| Interior Size | 3,000 sq ft |
| Lot Size | 4 sq ft |
| Beds / Baths | 5 bed · 4 bath |
| Neighbourhood | Rural Erin |
| City | Erin |
| Postal Code | N0B 1Z0 |
| Province | ON |
| Listed Date | April 10, 2026 |
| Brokerage | ENGEL & VOLKERS TORONTO CITY |
Sign in to reveal recent sold prices in this area.